



Description
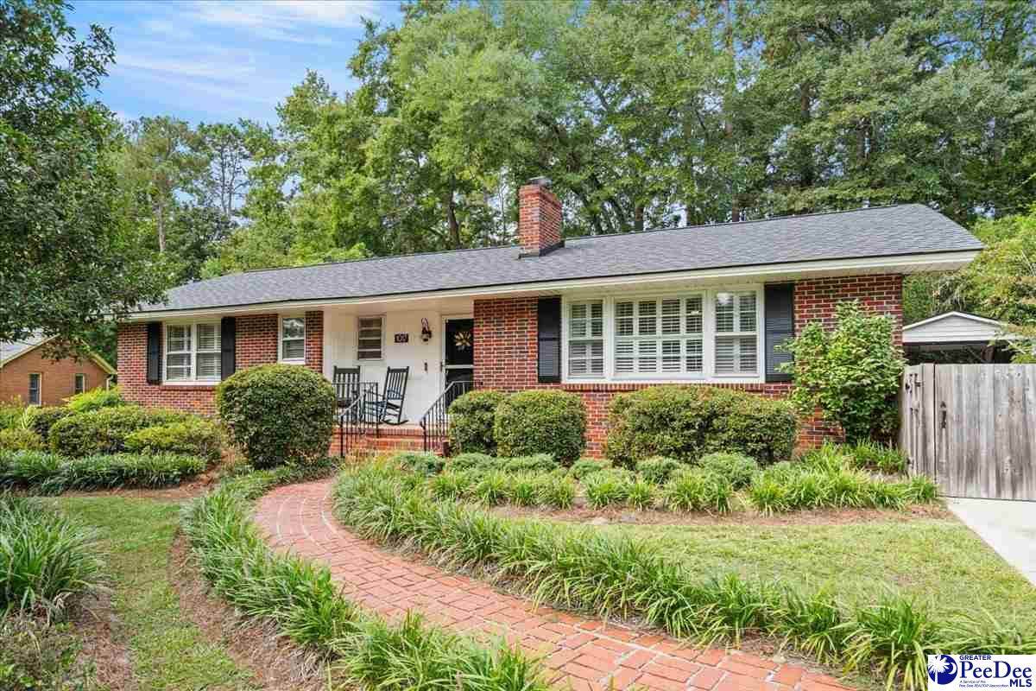
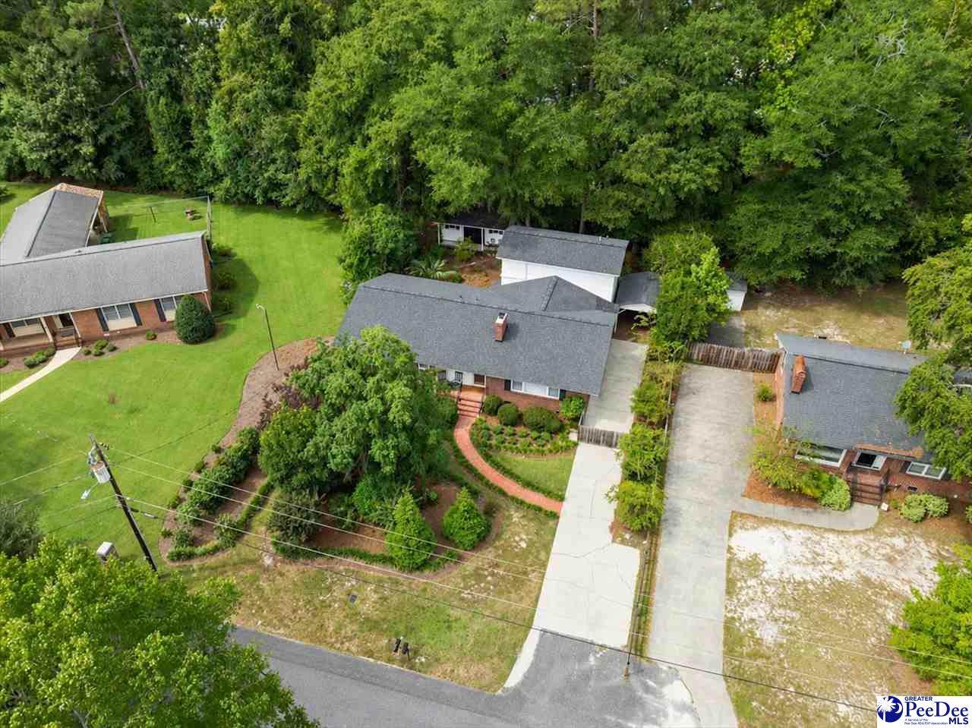
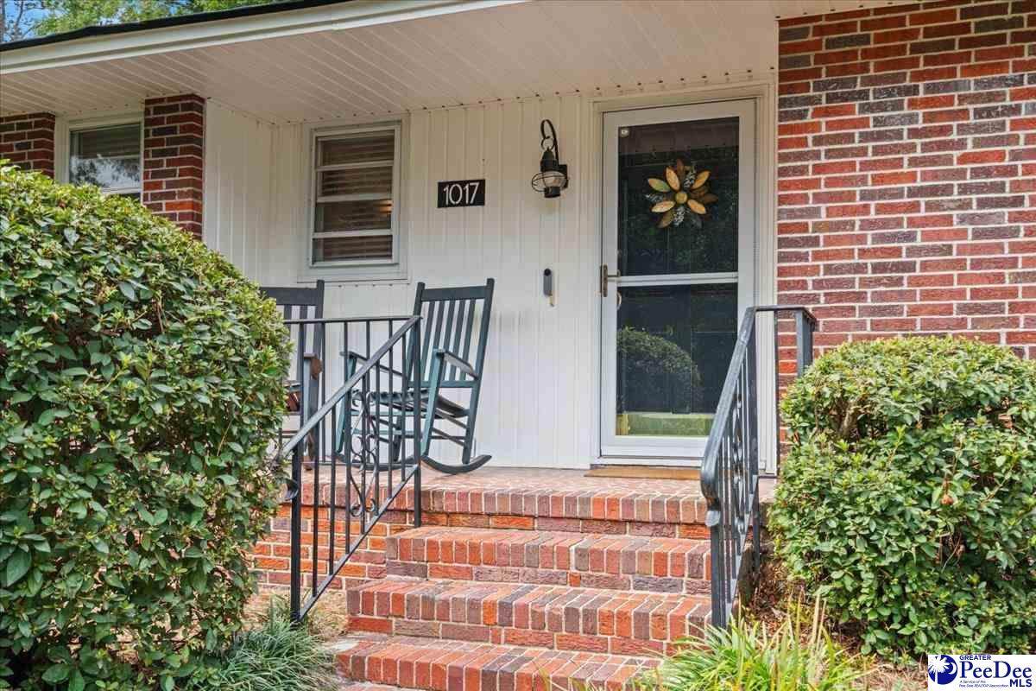
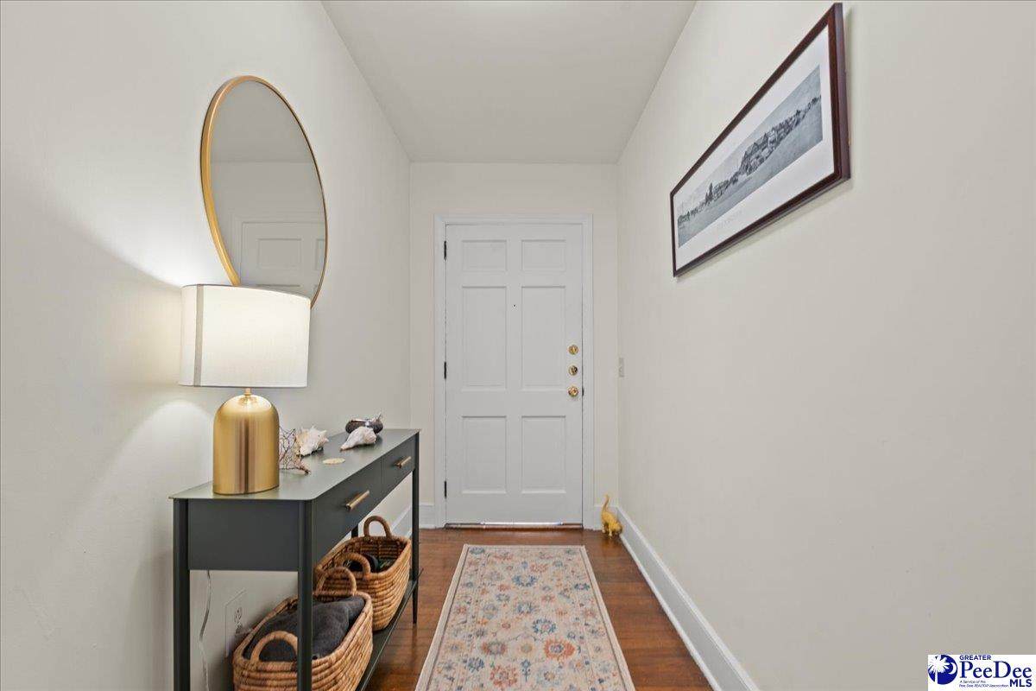
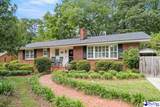
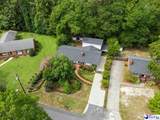
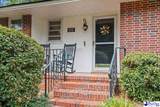
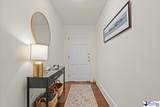
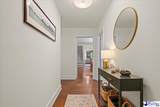
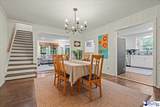
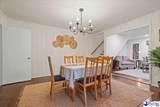
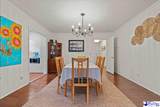
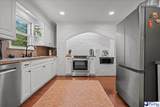
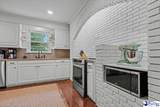
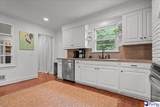
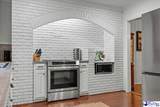
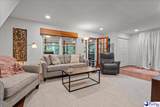
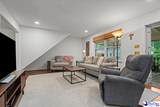
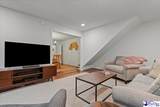
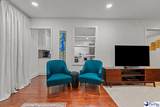
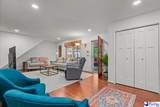
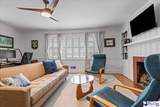
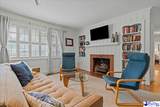
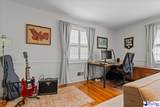
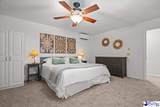
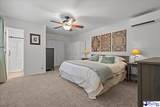
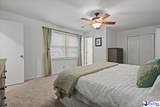
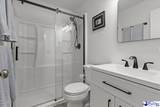
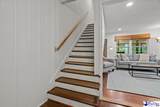
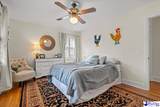
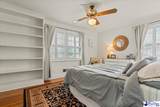
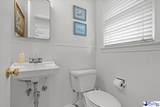
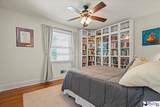
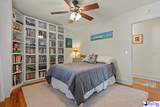
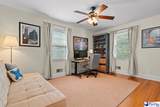
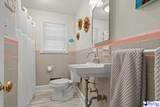
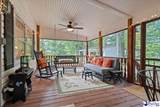
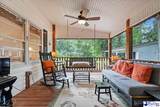
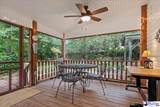
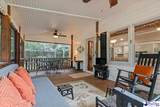
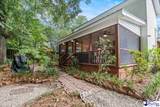
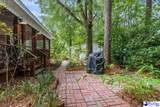
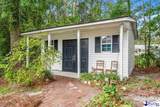
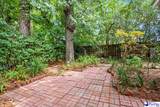
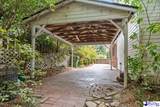
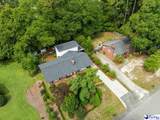
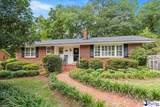
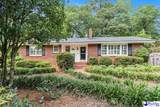
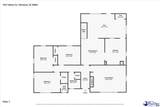
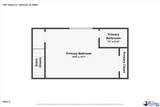
Set beneath mature trees and established landscaping, this home offers character, inviting living spaces, and the rare advantage of two primary suites. With four bedrooms, two and a half bathrooms, and approximately 2,312 square feet, it also includes a long list of recent improvements: a roof and HVAC system less than 10 years old, 2018 heat pump, 2024 mini-split, electrical panel, stainless steel appliances, fresh interior paint, plus new carpet and luxury vinyl flooring in 2026. Established landscaping and mature trees create a shaded, private setting from the moment you arrive, while the front porch offers a welcoming spot for rocking chairs. Inside, hardwood floors, vertical beadboard, and plantation shutters carry through many of the main living spaces. The kitchen has plenty of character, with a white painted-brick feature wall and an arched alcove surrounding the range. Crisp white cabinetry, new stainless steel appliances, and a nearby pantry complete the space. It flows into a generously sized dining room with enough room for a buffet or additional serving pieces. The den overlooks the green backyard scenery and opens directly to the large screened porch. A flexible additional room with large windows, built-in bookshelves and cabinetry, and a decorative fireplace can serve as an office, hobby room, or extra living space. The first primary suite is on the main level and features large windows, built-in bookshelves, and an attached half bath. Two additional comfortably sized bedrooms share a nearby full bathroom with new flooring. Upstairs, the second primary suite is spacious, freshly carpeted, and paired with a full bathroom featuring a walk-in shower. The screened porch extends the living space outdoors with its vaulted beadboard ceiling and room for multiple seating arrangements or dining. An extended brick patio creates another inviting place to enjoy the fully fenced backyard, framed by mature landscaping and established trees. A storage shed with electricity adds useful workspace or storage, while a drive-through gate leads to the carport. Centrally located in Florence, the home is less than five minutes from Harris Teeter, Timrod Park, and Lucas Park, with downtown Florence, McLeod Regional Medical Center, shopping, dining, and entertainment just a short drive away. Don’t miss your opportunity to experience this exceptional home — schedule your showing today!
-
4BEDS
-
0.25ACRES
-
2BATHS
-
11/2 BATHS
-
2,312SQFT
-
$138$/SQFT
School Information
Description
Set beneath mature trees and established landscaping, this home offers character, inviting living spaces, and the rare advantage of two primary suites. With four bedrooms, two and a half bathrooms, and approximately 2,312 square feet, it also includes a long list of recent improvements: a roof and HVAC system less than 10 years old, 2018 heat pump, 2024 mini-split, electrical panel, stainless steel appliances, fresh interior paint, plus new carpet and luxury vinyl flooring in 2026. Established landscaping and mature trees create a shaded, private setting from the moment you arrive, while the front porch offers a welcoming spot for rocking chairs. Inside, hardwood floors, vertical beadboard, and plantation shutters carry through many of the main living spaces. The kitchen has plenty of character, with a white painted-brick feature wall and an arched alcove surrounding the range. Crisp white cabinetry, new stainless steel appliances, and a nearby pantry complete the space. It flows into a generously sized dining room with enough room for a buffet or additional serving pieces. The den overlooks the green backyard scenery and opens directly to the large screened porch. A flexible additional room with large windows, built-in bookshelves and cabinetry, and a decorative fireplace can serve as an office, hobby room, or extra living space. The first primary suite is on the main level and features large windows, built-in bookshelves, and an attached half bath. Two additional comfortably sized bedrooms share a nearby full bathroom with new flooring. Upstairs, the second primary suite is spacious, freshly carpeted, and paired with a full bathroom featuring a walk-in shower. The screened porch extends the living space outdoors with its vaulted beadboard ceiling and room for multiple seating arrangements or dining. An extended brick patio creates another inviting place to enjoy the fully fenced backyard, framed by mature landscaping and established trees. A storage shed with electricity adds useful workspace or storage, while a drive-through gate leads to the carport. Centrally located in Florence, the home is less than five minutes from Harris Teeter, Timrod Park, and Lucas Park, with downtown Florence, McLeod Regional Medical Center, shopping, dining, and entertainment just a short drive away. Don’t miss your opportunity to experience this exceptional home — schedule your showing today!
IDX information is provided exclusively for consumers' personal, non-commercial use and may not be used for any purpose other than to identify prospective properties consumers may be interested in purchasing. Information is deemed reliable, but not guaranteed. Neither The Realtor Association of Greater Pee Dee, nor the listing broker, nor their agents or subagents are responsible for the accuracy of the information. The buyer is responsible for verifying all information. This information is provided by The Realtor Association of Greater Pee Dee for use by its members and is not intended for the use for any other purpose.