


Description
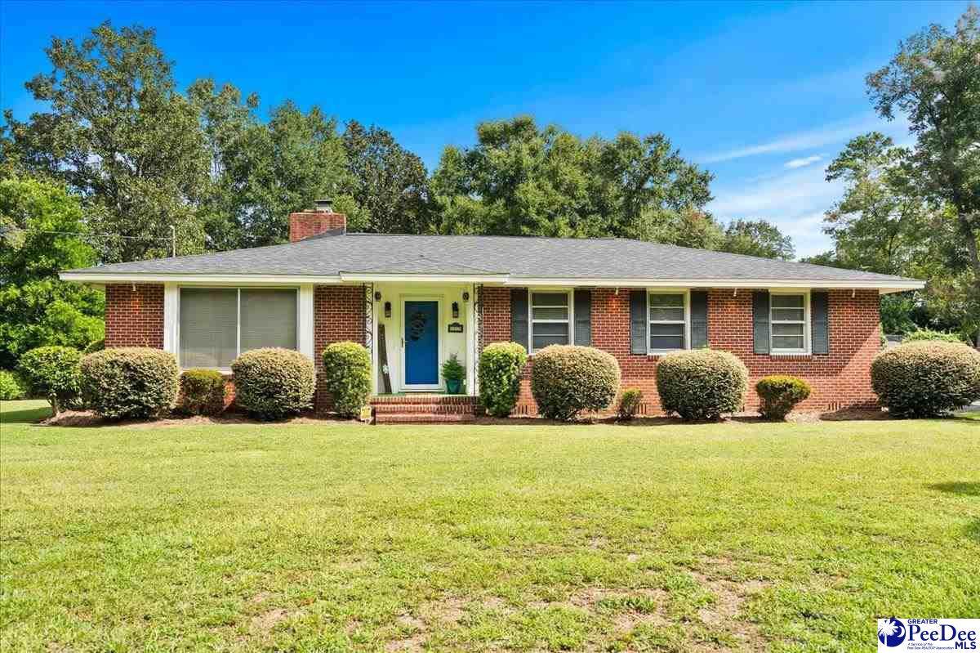
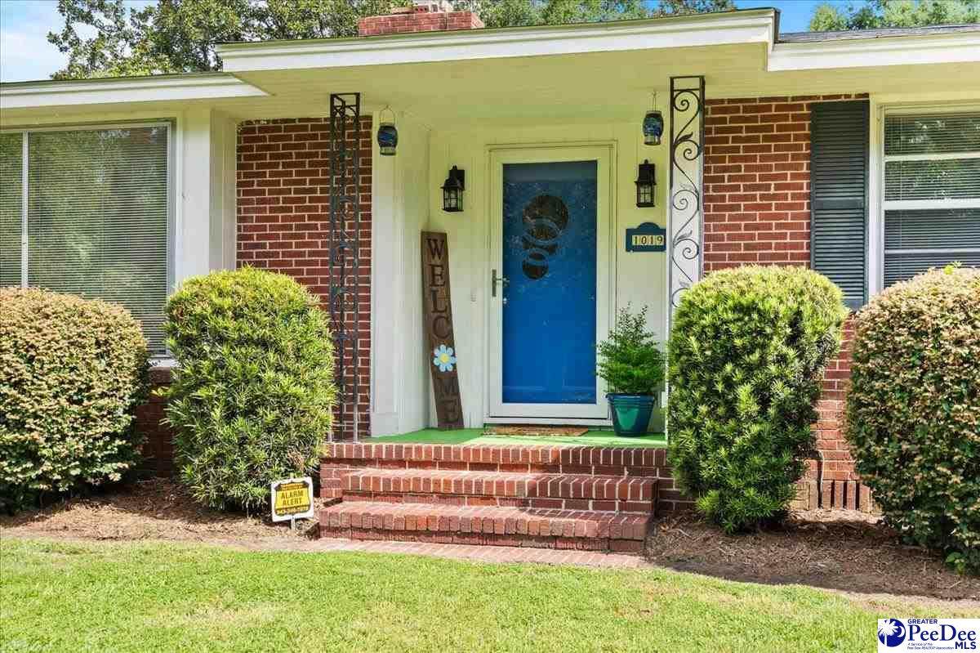
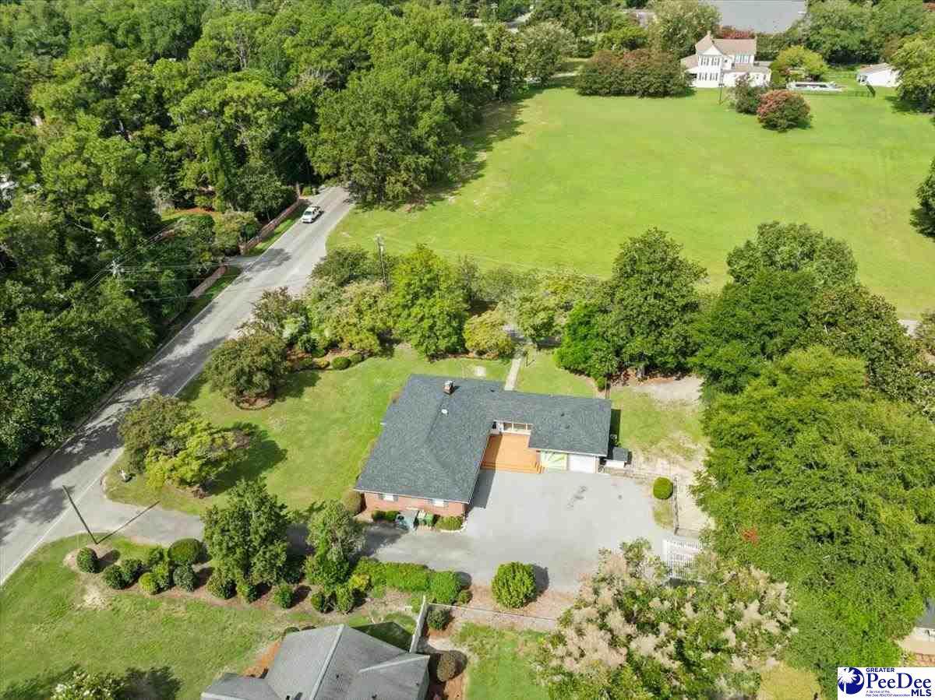
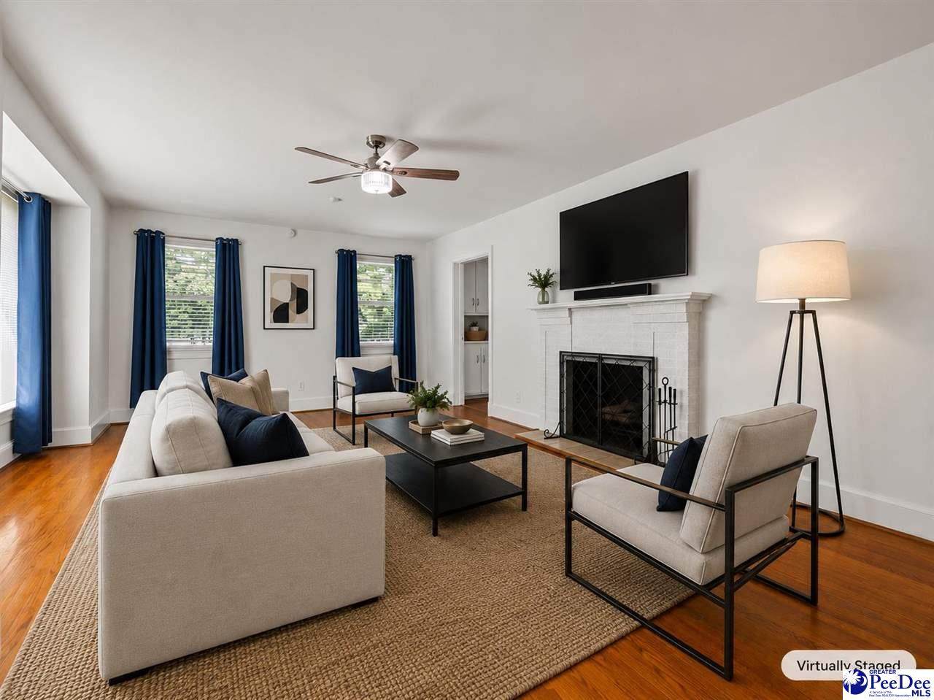
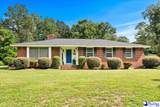
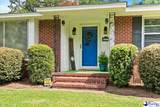
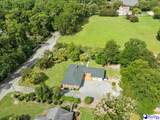
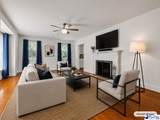
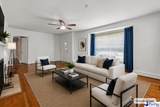
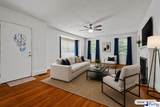
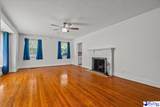
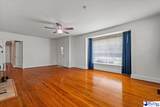
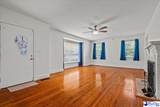
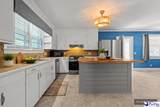
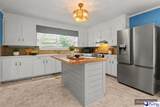
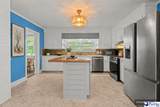
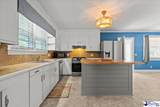
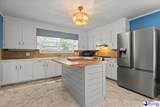
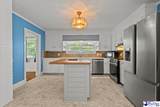
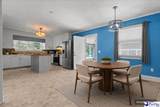
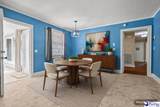
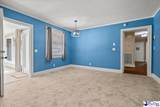
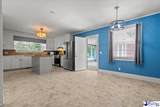
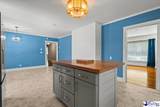
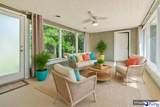
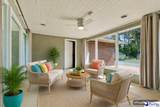
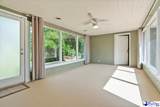
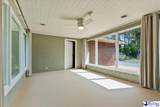
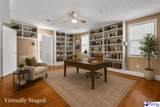
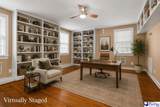
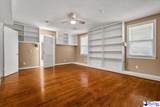
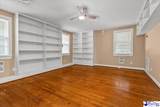
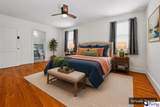
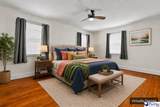
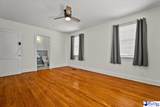
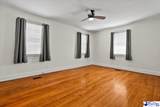
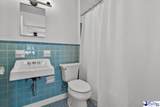
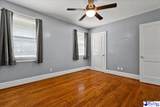
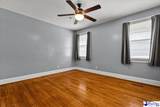
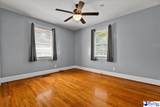
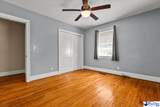
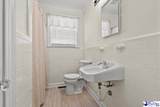
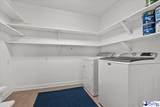
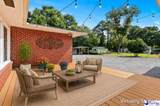
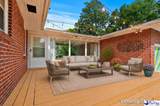
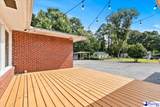
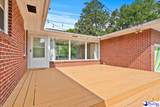
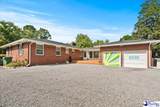
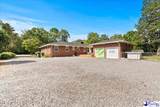
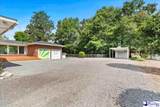
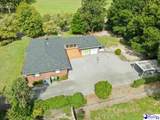
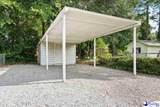
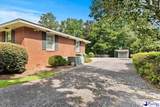
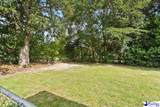
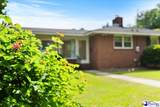
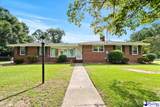
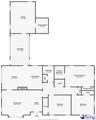
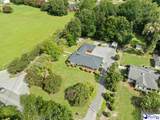
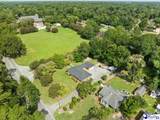
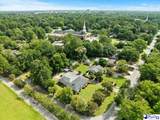
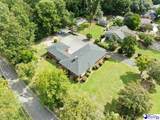
Full of charm and personality, this single-story home sits on a corner lot of more than half an acre in the heart of Florence. With approximately 2,260 square feet of living space, this home offers a spacious layout with three bedrooms and two full bathrooms. With no HOA and several major improvements already completed, including a replaced HVAC unit in 2020, roof in 2021, kitchen appliances in 2022, and a new deck and driveway in 2022, the home pairs its established character with meaningful updates. Before you even step inside, lush landscaping and a property line framed by mature trees create a welcoming sense of seclusion from the street. A distinctive front door with eclectic circular glasswork provides a memorable introduction and hints at the details found throughout the home. Inside, abundant natural light fills the living spaces, where hardwood flooring extends throughout. Decorative glass doorknobs, along with newer light fixtures and ceiling fans, add to the home’s character in subtle ways. The large formal living room is centered around a white brick fireplace, while the adjoining kitchen offers stainless steel appliances that convey, including a convection oven with air-frying capabilities, generous cabinetry and countertop space, a tile backsplash, and a butcher-block island with additional storage and counter seating. The kitchen opens to a flexible dining or secondary living area, allowing the space to adapt easily to different needs. The sunroom is one of the home’s most inviting spaces, with a beadboard ceiling and six panoramic windows that fill the room with natural light while framing views of the surrounding yard. Its generous size creates an open, airy feel, and direct access to the back deck makes it a natural extension of the home’s indoor and outdoor living spaces. From the sunroom, continue into a large flex room that could serve as a library, media room, office, hobby space, or additional living area. An oversized laundry room adds even more cabinetry and includes a washer and dryer that convey. All three bedrooms are generously sized and filled with natural light, while both full bathrooms have been updated with new toilets. Step outside to a spacious deck installed in 2022, where hanging lights add a warm touch, creating an inviting setting for evening gatherings, outdoor dining, or simply enjoying the surroundings. The fenced yard is accented by mature camellias, azaleas, and established landscaping, with mature trees continuing beyond the property toward a wooded backdrop. A carport with an attached storage room adds everyday convenience, while extensive gravel parking provides room for multiple vehicles as well as recreational vehicles. Centrally located in Florence, the home is less than five minutes from Harris Teeter, Timrod Park, and Lucas Park, with downtown Florence, McLeod Regional Medical Center, shopping, dining, and entertainment just a short drive away. Qualified first-time homebuyers may be eligible for down payment assistance. Don’t miss your opportunity to experience this exceptional home — schedule your showing today! NOTE: some pictures are virtually staged.
-
3BEDS
-
0.55ACRES
-
2BATHS
-
01/2 BATHS
-
2,260SQFT
-
$144$/SQFT
School Information
Description
Full of charm and personality, this single-story home sits on a corner lot of more than half an acre in the heart of Florence. With approximately 2,260 square feet of living space, this home offers a spacious layout with three bedrooms and two full bathrooms. With no HOA and several major improvements already completed, including a replaced HVAC unit in 2020, roof in 2021, kitchen appliances in 2022, and a new deck and driveway in 2022, the home pairs its established character with meaningful updates. Before you even step inside, lush landscaping and a property line framed by mature trees create a welcoming sense of seclusion from the street. A distinctive front door with eclectic circular glasswork provides a memorable introduction and hints at the details found throughout the home. Inside, abundant natural light fills the living spaces, where hardwood flooring extends throughout. Decorative glass doorknobs, along with newer light fixtures and ceiling fans, add to the home’s character in subtle ways. The large formal living room is centered around a white brick fireplace, while the adjoining kitchen offers stainless steel appliances that convey, including a convection oven with air-frying capabilities, generous cabinetry and countertop space, a tile backsplash, and a butcher-block island with additional storage and counter seating. The kitchen opens to a flexible dining or secondary living area, allowing the space to adapt easily to different needs. The sunroom is one of the home’s most inviting spaces, with a beadboard ceiling and six panoramic windows that fill the room with natural light while framing views of the surrounding yard. Its generous size creates an open, airy feel, and direct access to the back deck makes it a natural extension of the home’s indoor and outdoor living spaces. From the sunroom, continue into a large flex room that could serve as a library, media room, office, hobby space, or additional living area. An oversized laundry room adds even more cabinetry and includes a washer and dryer that convey. All three bedrooms are generously sized and filled with natural light, while both full bathrooms have been updated with new toilets. Step outside to a spacious deck installed in 2022, where hanging lights add a warm touch, creating an inviting setting for evening gatherings, outdoor dining, or simply enjoying the surroundings. The fenced yard is accented by mature camellias, azaleas, and established landscaping, with mature trees continuing beyond the property toward a wooded backdrop. A carport with an attached storage room adds everyday convenience, while extensive gravel parking provides room for multiple vehicles as well as recreational vehicles. Centrally located in Florence, the home is less than five minutes from Harris Teeter, Timrod Park, and Lucas Park, with downtown Florence, McLeod Regional Medical Center, shopping, dining, and entertainment just a short drive away. Qualified first-time homebuyers may be eligible for down payment assistance. Don’t miss your opportunity to experience this exceptional home — schedule your showing today! NOTE: some pictures are virtually staged.
IDX information is provided exclusively for consumers' personal, non-commercial use and may not be used for any purpose other than to identify prospective properties consumers may be interested in purchasing. Information is deemed reliable, but not guaranteed. Neither The Realtor Association of Greater Pee Dee, nor the listing broker, nor their agents or subagents are responsible for the accuracy of the information. The buyer is responsible for verifying all information. This information is provided by The Realtor Association of Greater Pee Dee for use by its members and is not intended for the use for any other purpose.