Skip To Content

103 Alabama Dr

Darlington, SC 29532
  • $189,000
  • STATUS: Active
  • ON SITE: 28 Days
  • MLS #: 2603737
UPDATED: 42 min ago
$189,000
  • 3
    BEDS
  • 0.46
    ACRES
  • 1
    BATHS
  • 1
    1/2 BATHS
  • 1,294
    SQFT
  • $146
    $/SQFT
Neighborhood:
Type:
Single-Family Home
Built:
1960
County:
Area:

School Information

Elementary School:
Middle School:
High School:

Description

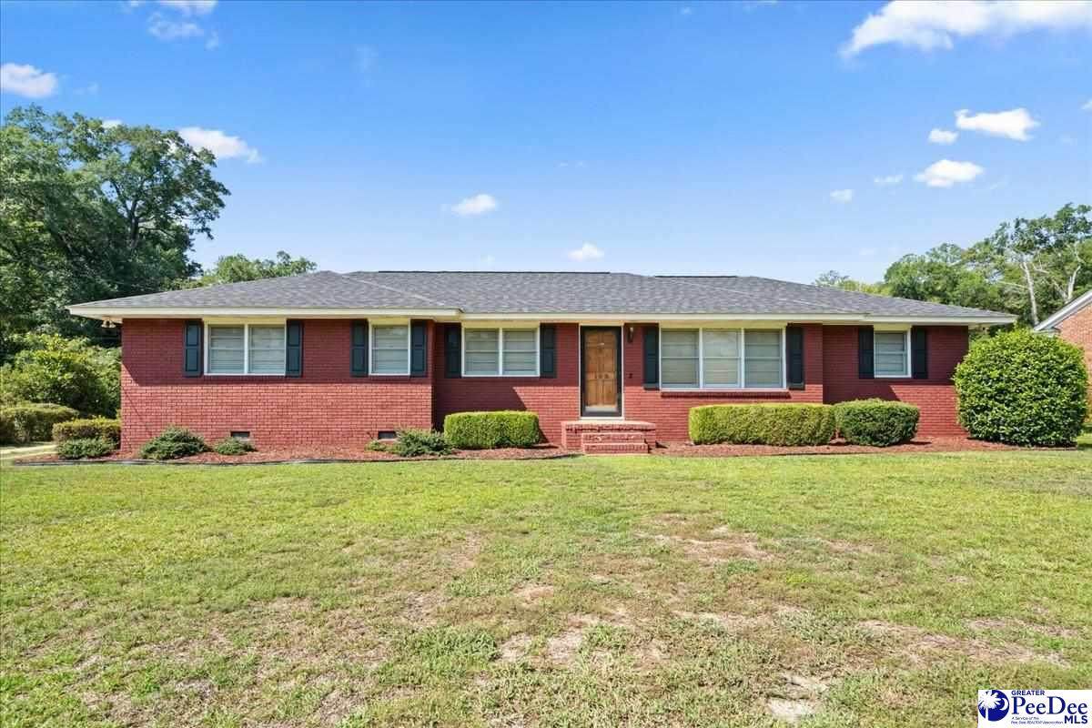
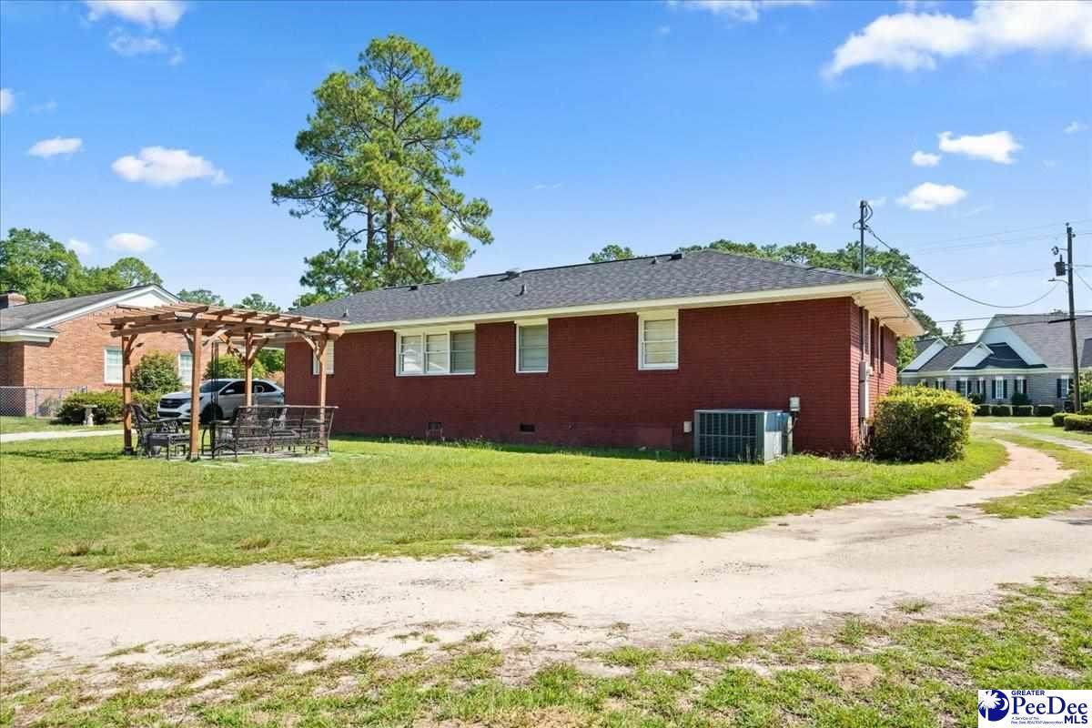
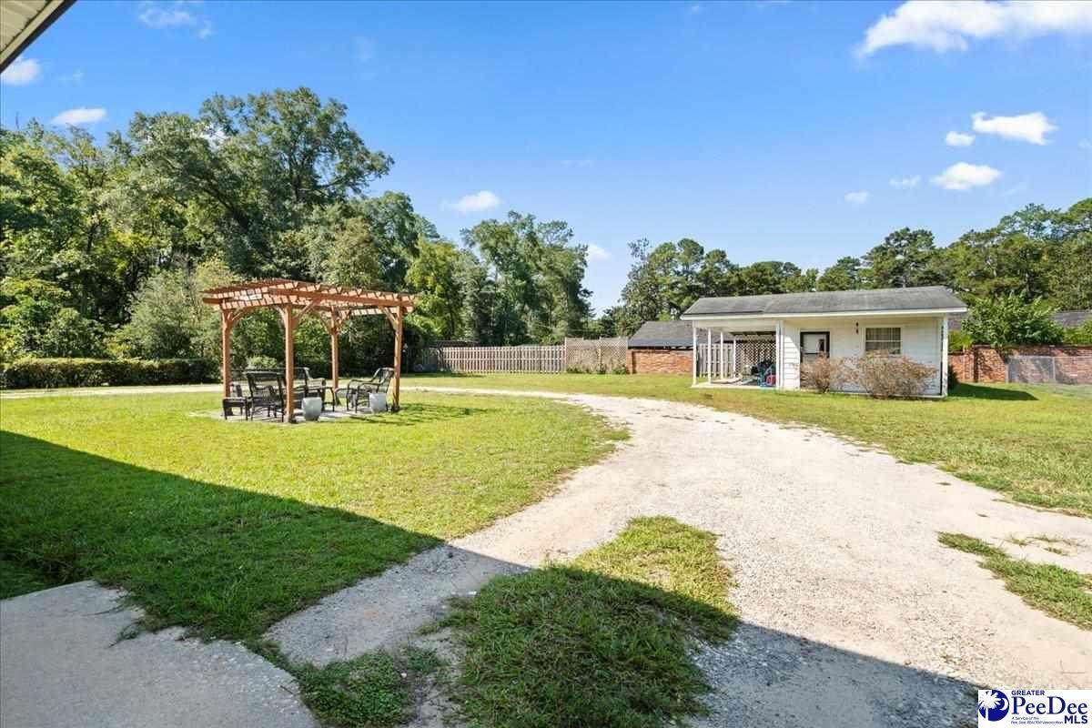
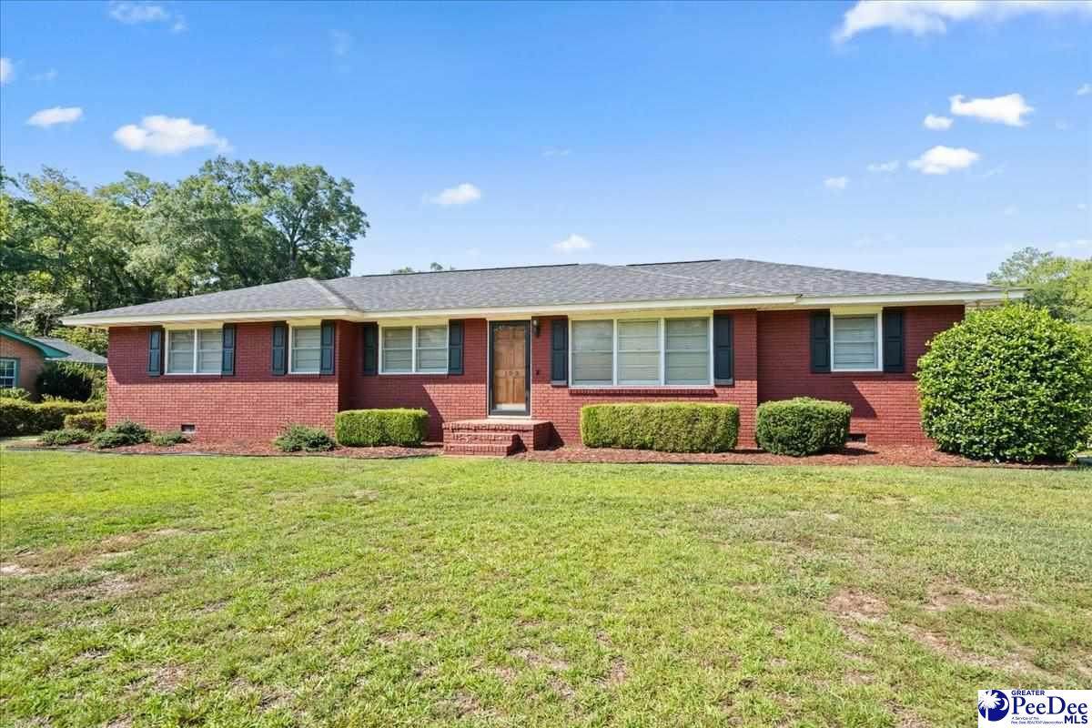
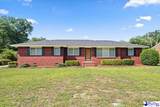
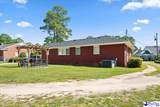
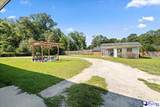
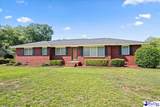
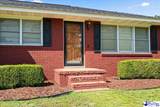
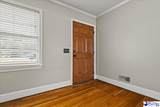
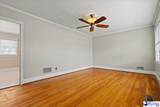
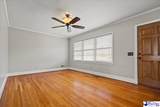
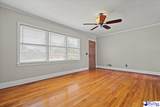
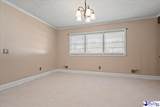
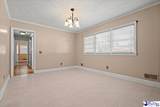
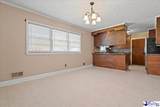
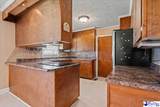
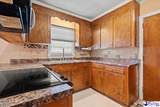
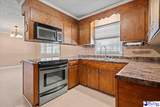
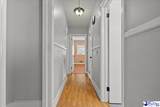
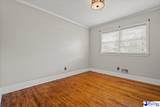
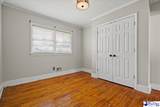
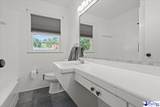
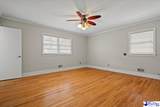
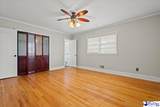
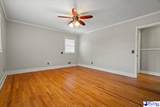
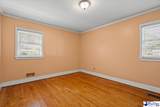
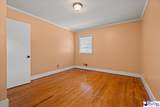
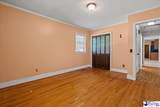
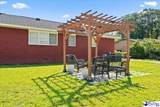
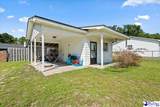
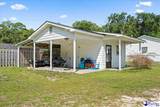
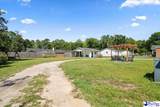
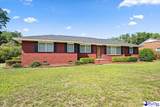
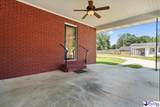
Located in the well-established Oakdale subdivision, this classic brick ranch offers 3 bedrooms and 1½ bathrooms on approximately 0.46 acres. Inside, you’ll find hardwood floors, a separate dining area and a kitchen with plenty of cabinet space. The spacious yard includes an outdoor sitting area, covered parking and a detached building that could serve as a workshop, she-shed or additional storage. With good bones and plenty of possibilities, this home is ready for its next owner to make it their own. Schedule your showing today!

Monthly Payment Calculator

The data relating to real estate for sale on this website comes in part from the Broker Reciprocity Program of The Realtor Association of the Greater Pee Dee. Data last updated: 2026-10-13T14:36:34.277.

IDX information is provided exclusively for consumers' personal, non-commercial use and may not be used for any purpose other than to identify prospective properties consumers may be interested in purchasing. Information is deemed reliable, but not guaranteed. Neither The Realtor Association of Greater Pee Dee, nor the listing broker, nor their agents or subagents are responsible for the accuracy of the information. The buyer is responsible for verifying all information. This information is provided by The Realtor Association of Greater Pee Dee for use by its members and is not intended for the use for any other purpose.
www.florencehomesearch.com/homes/181194522
Print Image

103 Alabama Dr Darlington, SC 29532

  • Price: $189,000
  • Status: Active
  • On Site: 28 Days
  • Updated: 42 min ago
  • MLS #: 2603737
3
Beds
1
Baths
1
½ Baths
0.46
Acres
1,294
SQFT
$146
$/SQFT
1960
Built
Neighborhood:
Oakdale/Darlington
County:
Darlington
Area:
Darlington
Elementary School:
Cain
Middle School:
Darlington
High School:
Darlington
Property Description
Located in the well-established Oakdale subdivision, this classic brick ranch offers 3 bedrooms and 1½ bathrooms on approximately 0.46 acres. Inside, you’ll find hardwood floors, a separate dining area and a kitchen with plenty of cabinet space. The spacious yard includes an outdoor sitting area, covered parking and a detached building that could serve as a workshop, she-shed or additional storage. With good bones and plenty of possibilities, this home is ready for its next owner to make it their own. Schedule your showing today!
Exterior Features

Construction Brick Veneer Exterior Features WorkshopOutside Storage Foundation Crawl Space Garage Carport Roof Architectural Shingle Style Ranch

Interior Features

Above Grade Sq Ft 1294 Appliances MicrowaveRangeRefrigeratorOven Cooling System Central Air Fireplaces None Floors LaminateWoodTile Heating System Central Interior Features Ceiling FanHardwood FloorsAtticBlinds Specialty Rooms Other/See Remarks

Property Features

Age Existing Hoa Fee 0 HOAMandatory No Residential Type Single Family Restricted Covenants No Sale Or Rent For Sale Sewer Public Sewer Water Public Water

Listing provided by Dana Freeman of Real Broker, LLC: . The listing broker's offer of compensation is made only to participants of the MLS where the listing is filed. © 2026 The Realtor Association of the Greater Pee Dee.
The data relating to real estate for sale on this website comes in part from the Broker Reciprocity Program of The Realtor Association of the Greater Pee Dee. Data last updated: 2026-10-13T14:36:34.277.

IDX information is provided exclusively for consumers' personal, non-commercial use and may not be used for any purpose other than to identify prospective properties consumers may be interested in purchasing. Information is deemed reliable, but not guaranteed. Neither The Realtor Association of Greater Pee Dee, nor the listing broker, nor their agents or subagents are responsible for the accuracy of the information. The buyer is responsible for verifying all information. This information is provided by The Realtor Association of Greater Pee Dee for use by its members and is not intended for the use for any other purpose.
 
https://bt-photos.global.ssl.fastly.net/peedee/orig_boomver_1_2603737-2.jpg https://bt-photos.global.ssl.fastly.net/peedee/orig_boomver_1_2603737-2.jpg https://bt-photos.global.ssl.fastly.net/peedee/orig_boomver_1_2603737-2.jpg
Logo
Crosson and Co - EXP Realty
492 West Cheves Street
Florence SC, 29501