Skip To Content

1109 Pine Lake Drive

Hartsville, SC 29550
  • $599,900
  • STATUS: Active Under Contract
  • ON SITE: 67 Days
  • MLS #: 2603172
Under Contract
UPDATED: 33 min ago
$599,900
  • 4
    BEDS
  • 1.5
    ACRES
  • 3
    BATHS
  • 1
    1/2 BATHS
  • 4,000
    SQFT
  • $150
    $/SQFT
Neighborhood:
Type:
Single-Family Home
Built:
1979
County:
Area:

School Information

Elementary School:
Middle School:
High School:

Description

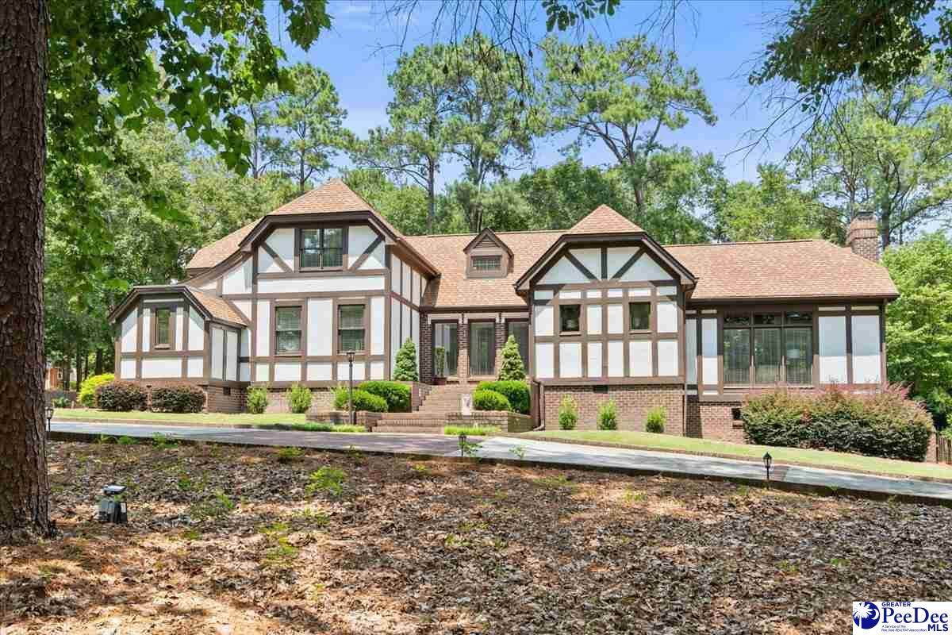
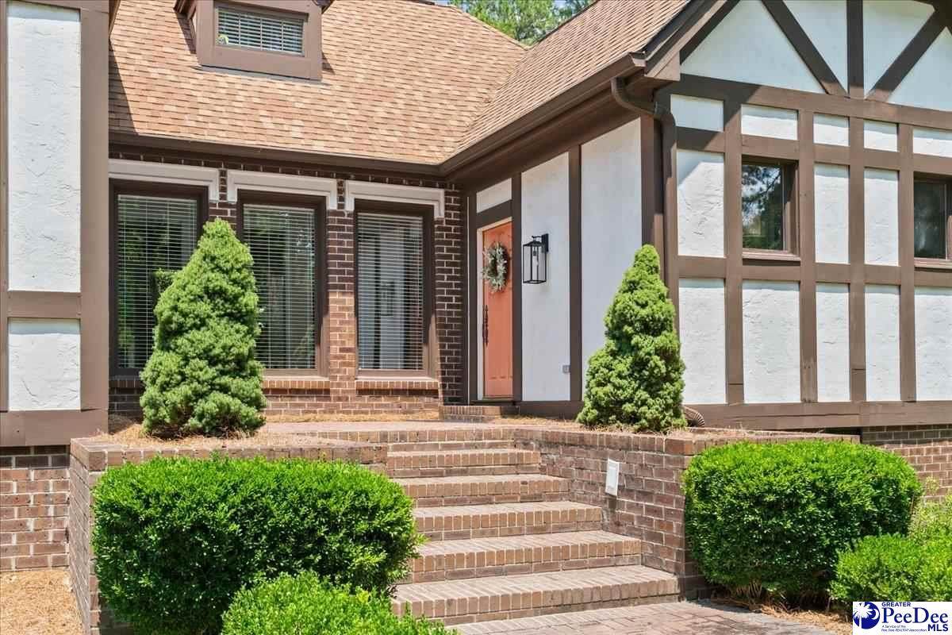
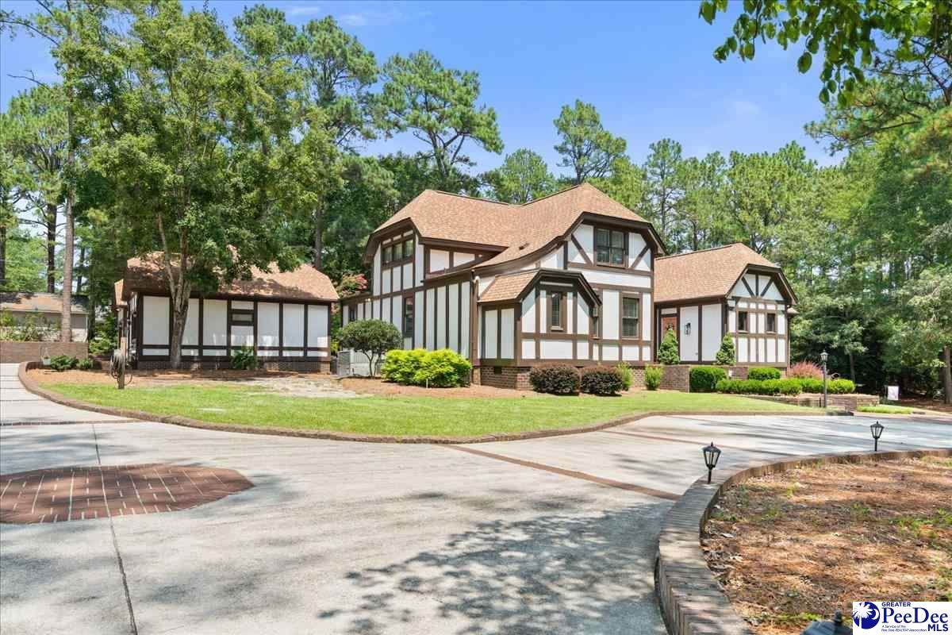
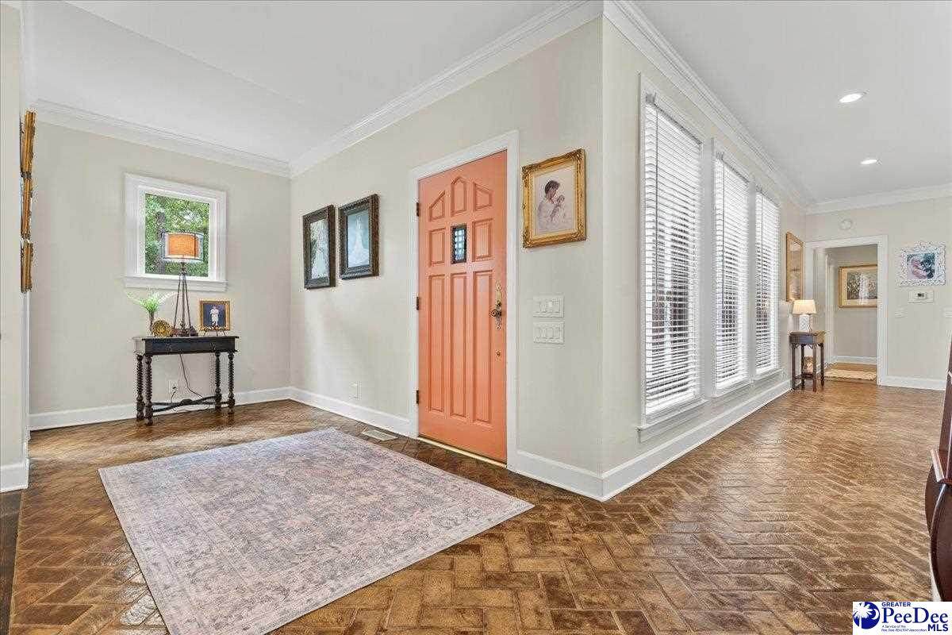
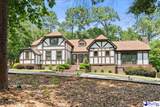
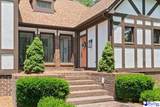
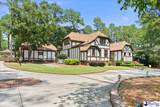
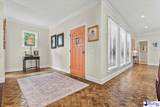
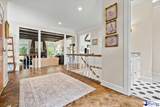
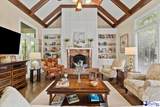
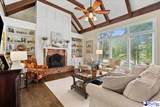
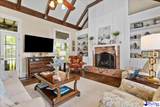
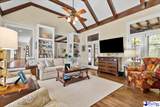
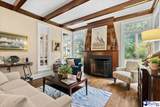
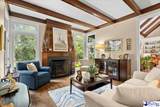
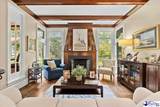
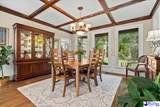
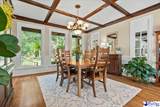
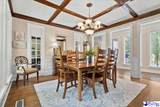
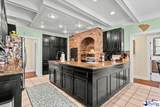
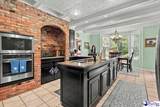
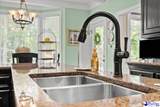
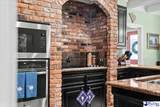
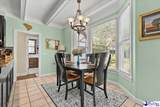
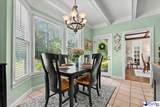
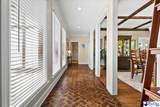
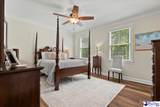
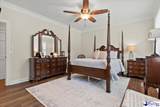
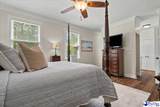
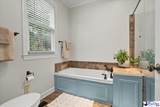
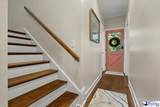
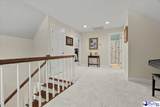
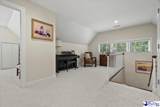
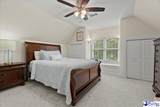
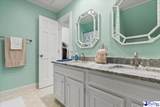
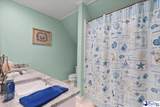
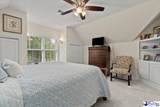
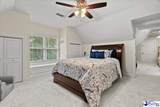
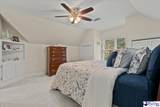
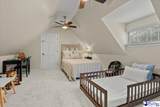
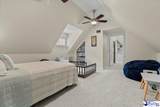
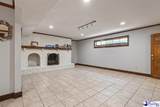
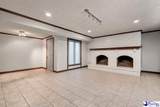
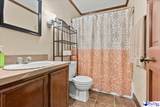
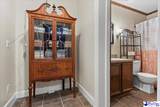
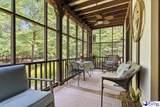
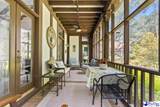
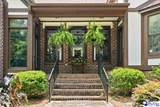
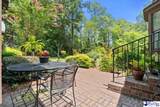
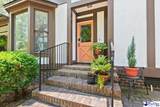
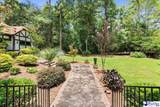
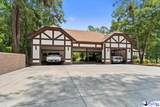
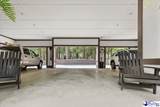
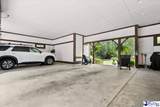
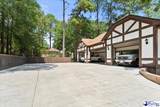
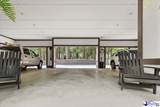
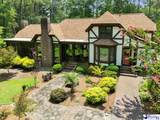
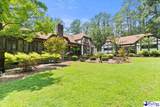
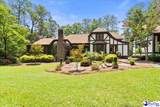
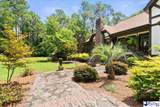
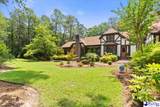
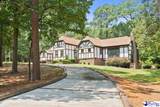
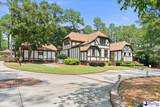
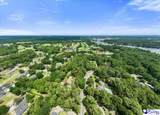
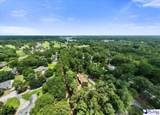
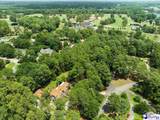
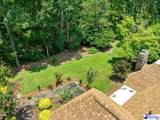
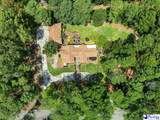
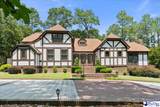
Welcome to your dream Tudor-style home nestled on a sprawling 1.5-acre lot! This stunning residence offers an exquisite blend of charm and modern convenience, featuring vaulted ceilings and beautiful hardwood floors that create an inviting atmosphere throughout. The home has 4 to 5 bedrooms including the owner's suite on the main level and additional bedrooms upstairs. Enjoy the three cozy fireplace and sunlit screen porch that overlooks your private backyard oasis. Cook and entertain in style with a beautifully updated kitchen featuring granite countertops, rich cabinetry, and a charming breakfast nook. The newly landscape exterior provides a serene retreat, perfect for family gatherings or tranquil evenings under the stars. A 3-car carport with additional storage ensures convenience for all your outdoor adventures. Make this this enchanting Tudor home and experience the perfect blend of elegance and comfort. Call today!!

Monthly Payment Calculator

The data relating to real estate for sale on this website comes in part from the Broker Reciprocity Program of The Realtor Association of the Greater Pee Dee. Data last updated: 2026-10-10T07:36:29.22.

IDX information is provided exclusively for consumers' personal, non-commercial use and may not be used for any purpose other than to identify prospective properties consumers may be interested in purchasing. Information is deemed reliable, but not guaranteed. Neither The Realtor Association of Greater Pee Dee, nor the listing broker, nor their agents or subagents are responsible for the accuracy of the information. The buyer is responsible for verifying all information. This information is provided by The Realtor Association of Greater Pee Dee for use by its members and is not intended for the use for any other purpose.
www.florencehomesearch.com/homes/179686260
Print Image

1109 Pine Lake Drive Hartsville, SC 29550

  • Price: $599,900
  • Status: Active Under Contract
  • On Site: 67 Days
  • Updated: 33 min ago
  • MLS #: 2603172
4
Beds
3
Baths
1
½ Baths
1.5
Acres
4,000
SQFT
$150
$/SQFT
1979
Built
Neighborhood:
County
County:
Darlington
Area:
Hartsville
Elementary School:
N. Hartsville
Middle School:
Hartsville
High School:
Hartsville
Property Description
Welcome to your dream Tudor-style home nestled on a sprawling 1.5-acre lot! This stunning residence offers an exquisite blend of charm and modern convenience, featuring vaulted ceilings and beautiful hardwood floors that create an inviting atmosphere throughout. The home has 4 to 5 bedrooms including the owner's suite on the main level and additional bedrooms upstairs. Enjoy the three cozy fireplace and sunlit screen porch that overlooks your private backyard oasis. Cook and entertain in style with a beautifully updated kitchen featuring granite countertops, rich cabinetry, and a charming breakfast nook. The newly landscape exterior provides a serene retreat, perfect for family gatherings or tranquil evenings under the stars. A 3-car carport with additional storage ensures convenience for all your outdoor adventures. Make this this enchanting Tudor home and experience the perfect blend of elegance and comfort. Call today!!
Exterior Features

Construction Wood SidingHardy Plank Exterior Features Insulated WindowsIrrigation WellSprinkler SystemPorchScreen PorchPatioOutside Storage Foundation Slab/Crawl Space Garage DetachedCarport Location Cul-De-Sac Roof Architectural Shingle Style Tudor1 1/2 Stories

Interior Features

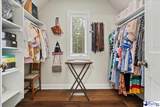
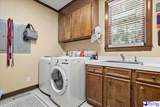
Above Grade Sq Ft 3188 Appliances DishwasherMicrowaveRefrigeratorOvenSurface Unit Below Grade Sq Ft 812 Cooling System Central AirHeat Pump(s) Fireplaces 1 Fireplace2 FireplacesGas LogGreat RoomLiving RoomOther/See Remarks Floors CarpetWoodTile Heating System CentralHeat Pump(s) Interior Features Ceiling FanCathedral CeilingHardwood FloorsSeparate Owner BdrmOwner Bdrm DownShowerAtticWalk-In ClosetWash/Dry Cnctn.BlindsCeilings 9+ FeetTray CeilingSolid Surface Countertops Specialty Rooms BasementBonus RoomFoyerDenBreakfast RoomSeparate Formal DiningHome Office

Property Features

Age Existing Hoa Fee 0 HOAMandatory No Relocation No Residential Type Single Family Restricted Covenants Yes Sale Or Rent For Sale Sewer Septic Sewer Water Public WaterWell Water

Listing provided by Deborah Griggs of Better Homes & Gardens Segars: . The listing broker's offer of compensation is made only to participants of the MLS where the listing is filed. © 2026 The Realtor Association of the Greater Pee Dee.
The data relating to real estate for sale on this website comes in part from the Broker Reciprocity Program of The Realtor Association of the Greater Pee Dee. Data last updated: 2026-10-10T07:36:29.22.

IDX information is provided exclusively for consumers' personal, non-commercial use and may not be used for any purpose other than to identify prospective properties consumers may be interested in purchasing. Information is deemed reliable, but not guaranteed. Neither The Realtor Association of Greater Pee Dee, nor the listing broker, nor their agents or subagents are responsible for the accuracy of the information. The buyer is responsible for verifying all information. This information is provided by The Realtor Association of Greater Pee Dee for use by its members and is not intended for the use for any other purpose.
 
https://bt-photos.global.ssl.fastly.net/peedee/orig_boomver_1_2603172-2.jpg https://bt-photos.global.ssl.fastly.net/peedee/orig_boomver_1_2603172-2.jpg https://bt-photos.global.ssl.fastly.net/peedee/orig_boomver_1_2603172-2.jpg
Logo
Crosson and Co - EXP Realty
492 West Cheves Street
Florence SC, 29501