


Description
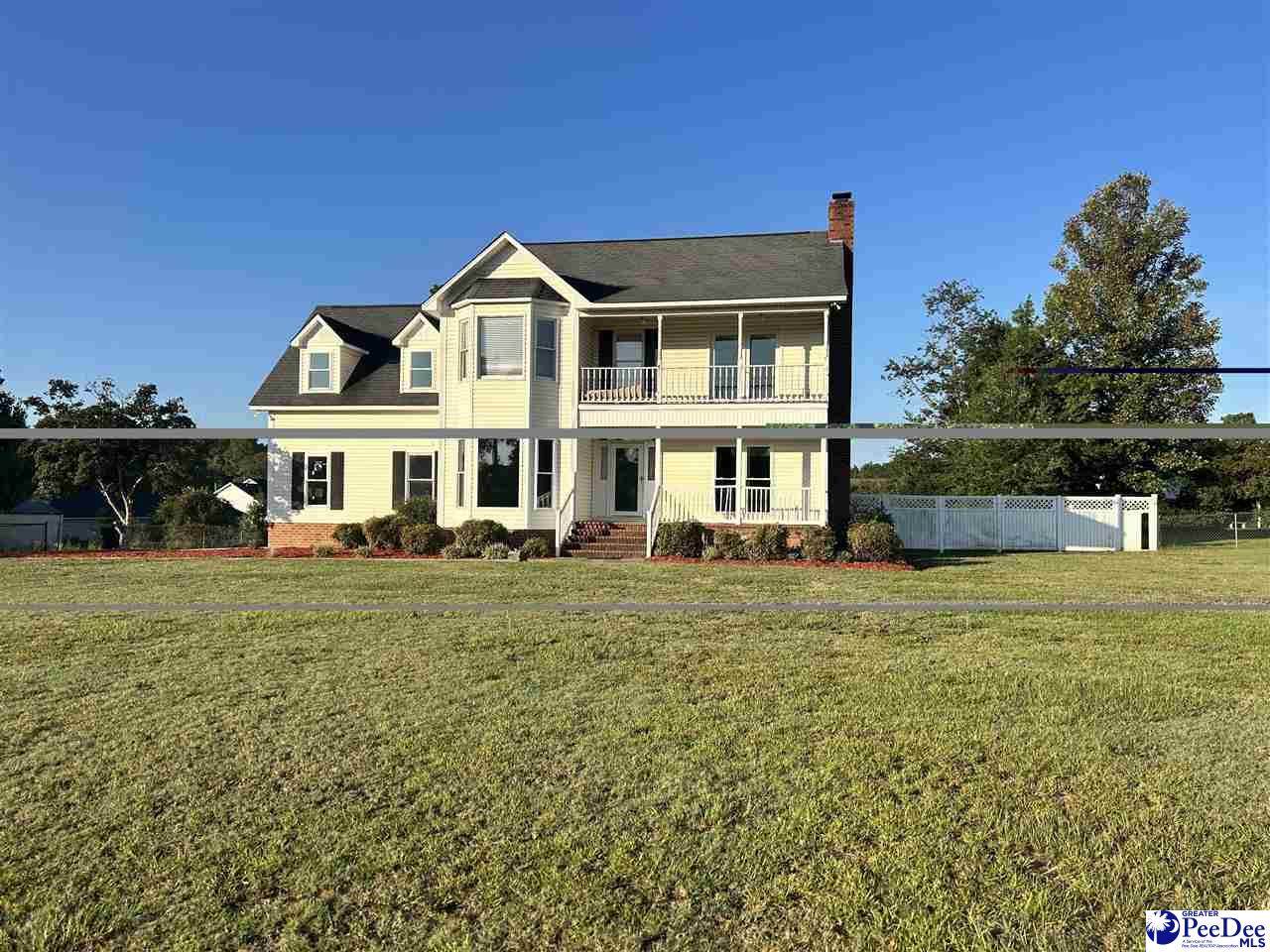
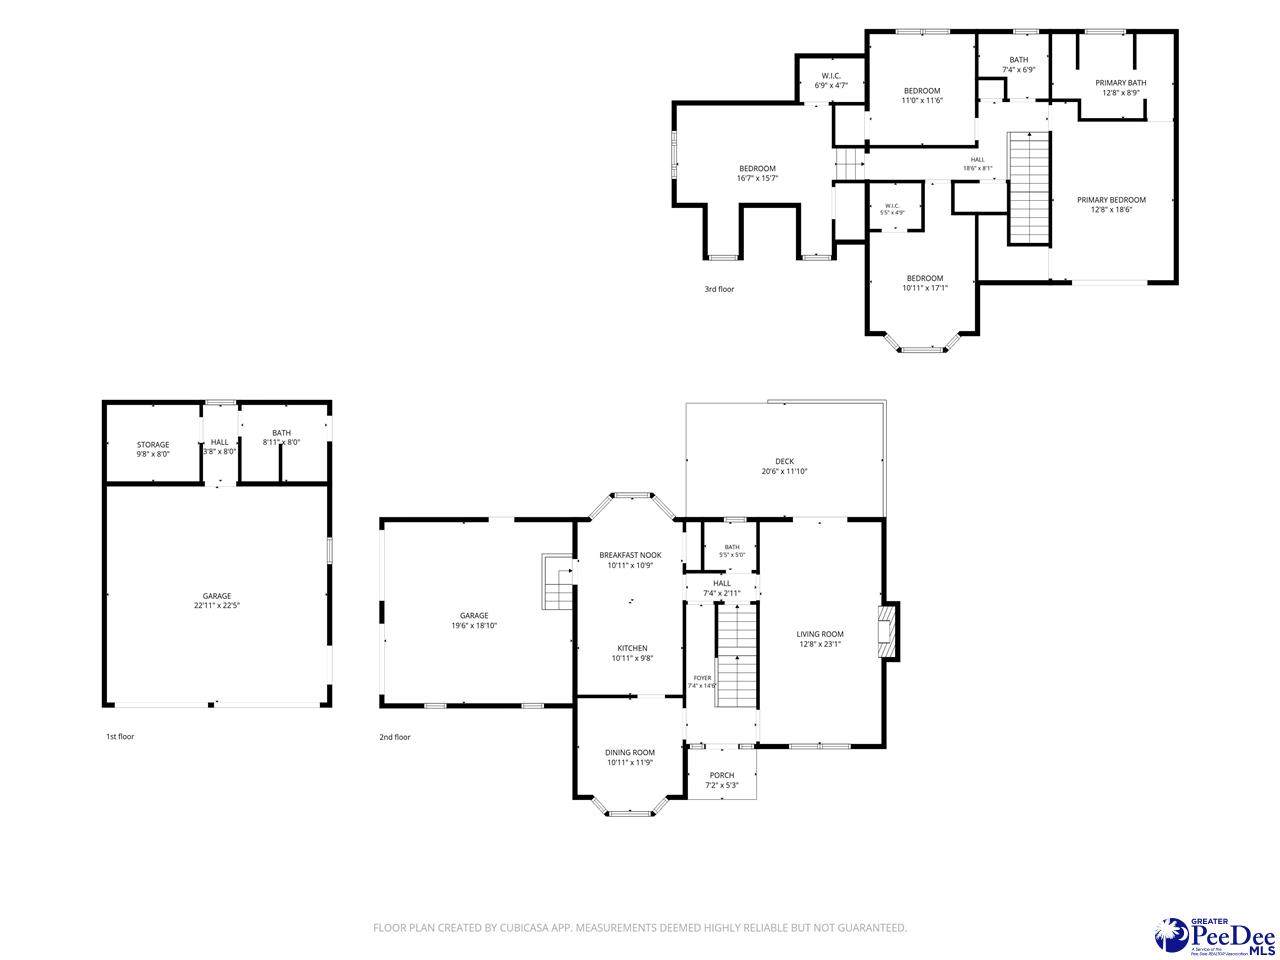
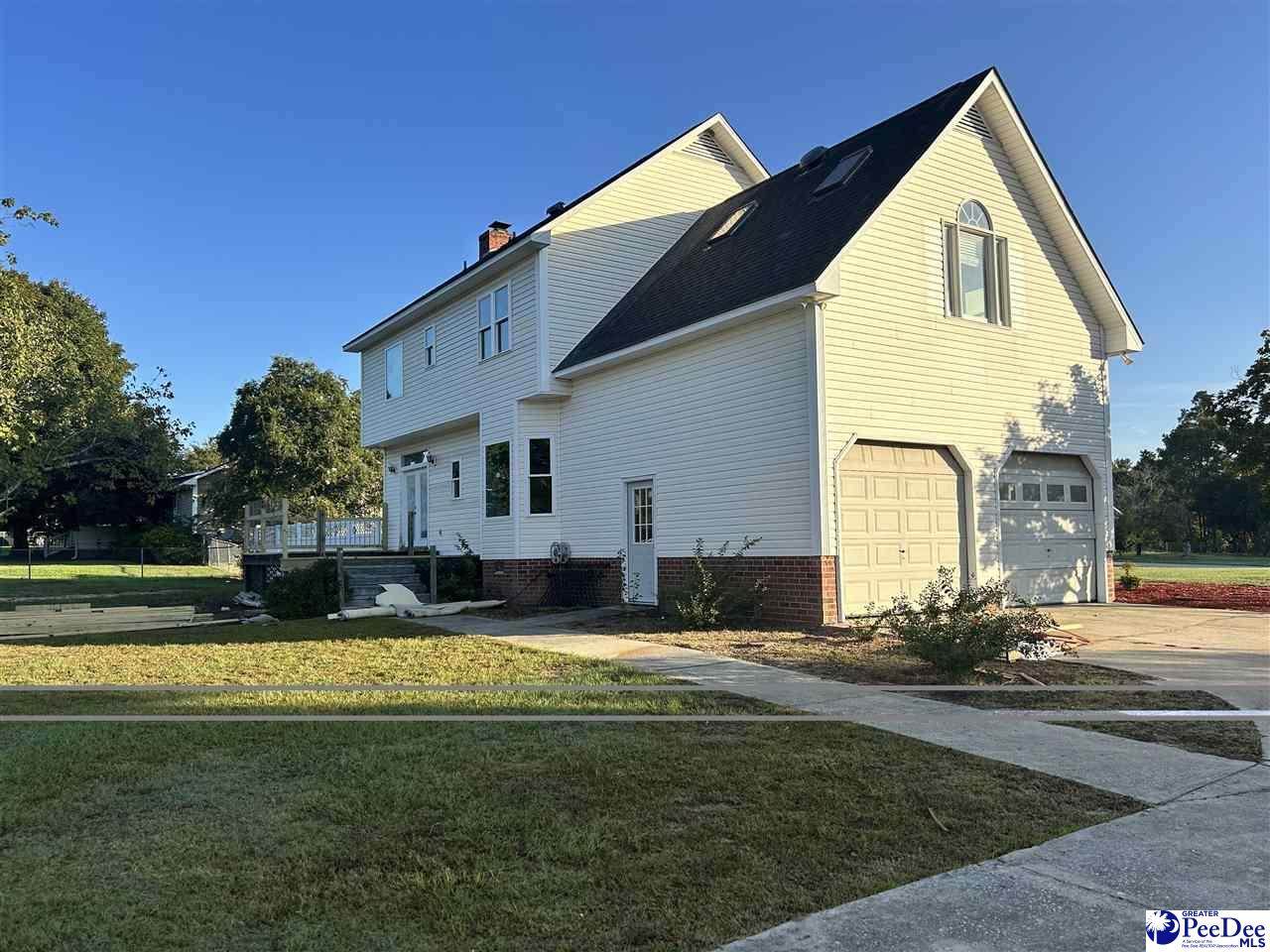
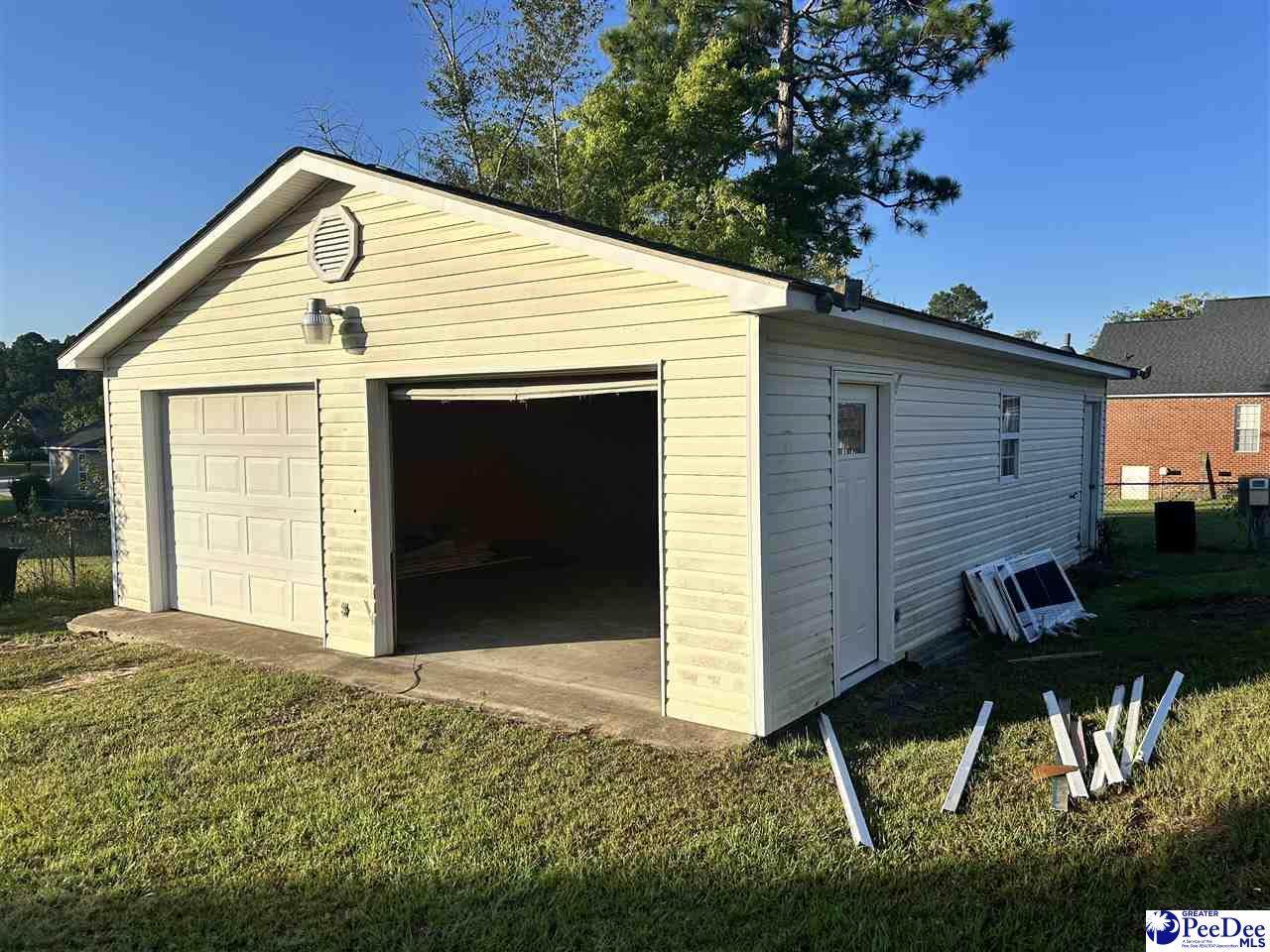
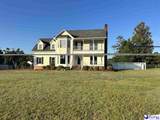
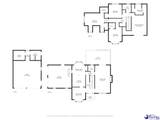
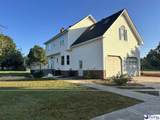
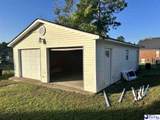
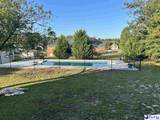
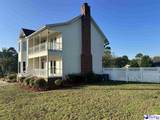
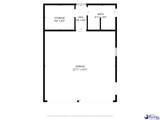
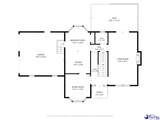
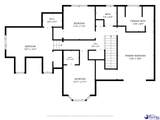
Welcome to 1208 Branchwood Drive, a stunningly reimagined property in Hartsville that offers the luxury and peace of mind of new construction without the wait. Currently undergoing a complete, top-to-bottom transformation, this home is being meticulously upgraded with premium finishes and modern amenities designed for effortless living and entertaining. The Residence: Every inch of the interior is being revitalized to deliver a crisp, contemporary aesthetic: Fresh Modern Palette: Newly painted walls throughout create a bright, inviting atmosphere. Premium Flooring: High-quality new flooring flows seamlessly across the spacious layout. Kitchen: The heart of the home is being upgraded with sleek granite countertops, blending durability with elegant design. Outdoor Oasis & Entertainment: Step into a backyard designed for ultimate relaxation and hosting: Brand New Back Deck: Perfect for morning coffee, weekend barbecues, and outdoor dining. Sparkling Pool: Enjoy peace of mind with a completely replaced pool pump, ensuring your private swimming pool is ready for warm weather. Versatile Storage Building: A unique detached outside storage building comes equipped with a rare bonus—a full bathroom—making it an ideal pool house, workshop, or private home office. Don't miss the chance to own a home that looks, feels, and functions like a brand-new build in an established neighborhood located in North Hartsville.
-
4BEDS
-
0.6ACRES
-
2BATHS
-
11/2 BATHS
-
2,904SQFT
-
$131$/SQFT
School Information
Description
Welcome to 1208 Branchwood Drive, a stunningly reimagined property in Hartsville that offers the luxury and peace of mind of new construction without the wait. Currently undergoing a complete, top-to-bottom transformation, this home is being meticulously upgraded with premium finishes and modern amenities designed for effortless living and entertaining. The Residence: Every inch of the interior is being revitalized to deliver a crisp, contemporary aesthetic: Fresh Modern Palette: Newly painted walls throughout create a bright, inviting atmosphere. Premium Flooring: High-quality new flooring flows seamlessly across the spacious layout. Kitchen: The heart of the home is being upgraded with sleek granite countertops, blending durability with elegant design. Outdoor Oasis & Entertainment: Step into a backyard designed for ultimate relaxation and hosting: Brand New Back Deck: Perfect for morning coffee, weekend barbecues, and outdoor dining. Sparkling Pool: Enjoy peace of mind with a completely replaced pool pump, ensuring your private swimming pool is ready for warm weather. Versatile Storage Building: A unique detached outside storage building comes equipped with a rare bonus—a full bathroom—making it an ideal pool house, workshop, or private home office. Don't miss the chance to own a home that looks, feels, and functions like a brand-new build in an established neighborhood located in North Hartsville.
IDX information is provided exclusively for consumers' personal, non-commercial use and may not be used for any purpose other than to identify prospective properties consumers may be interested in purchasing. Information is deemed reliable, but not guaranteed. Neither The Realtor Association of Greater Pee Dee, nor the listing broker, nor their agents or subagents are responsible for the accuracy of the information. The buyer is responsible for verifying all information. This information is provided by The Realtor Association of Greater Pee Dee for use by its members and is not intended for the use for any other purpose.