





Description
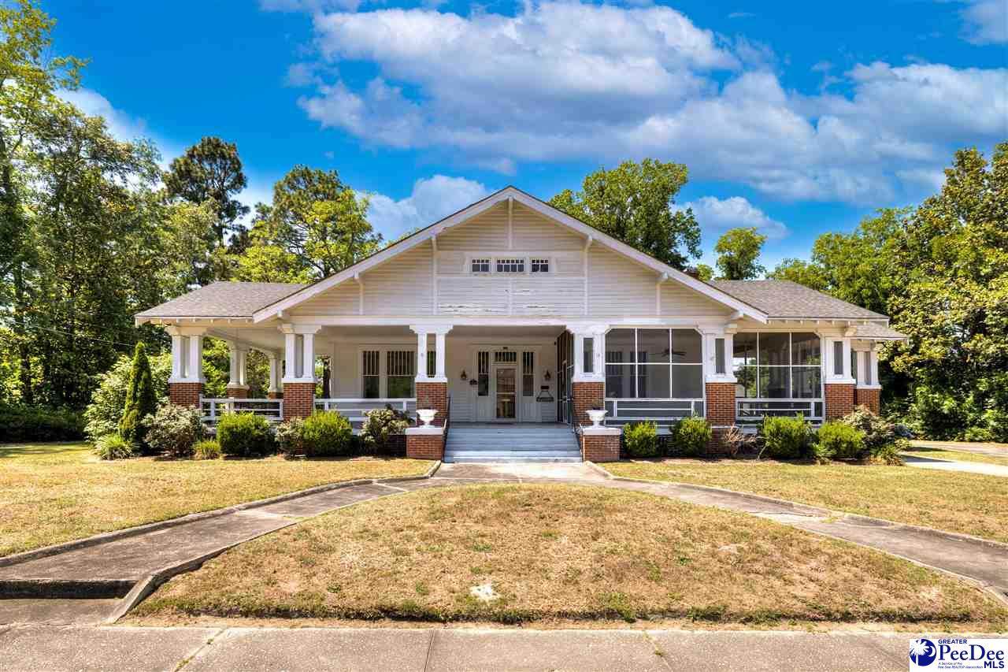
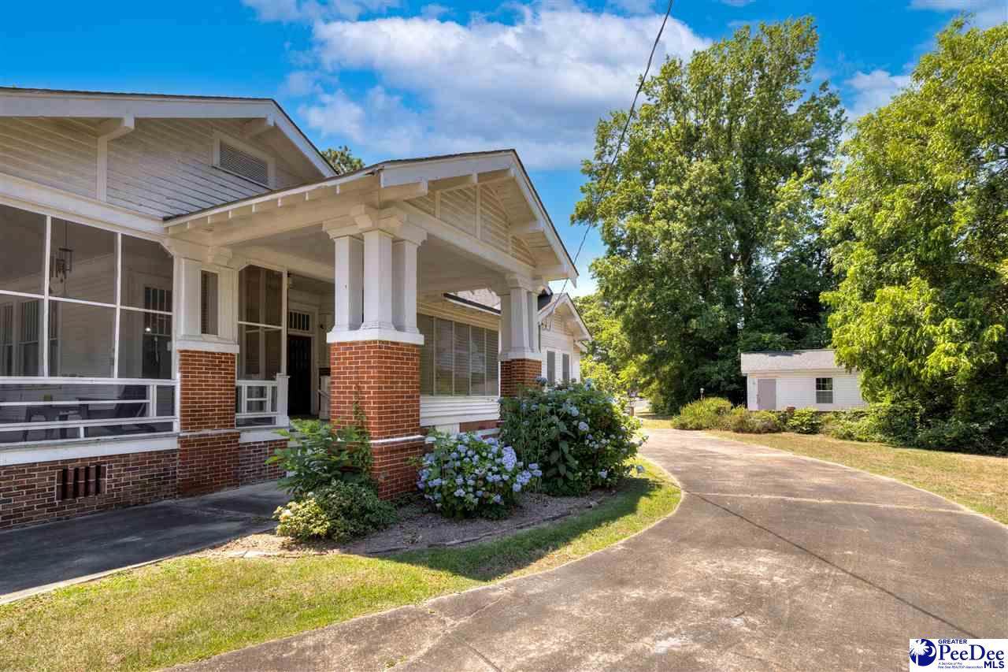
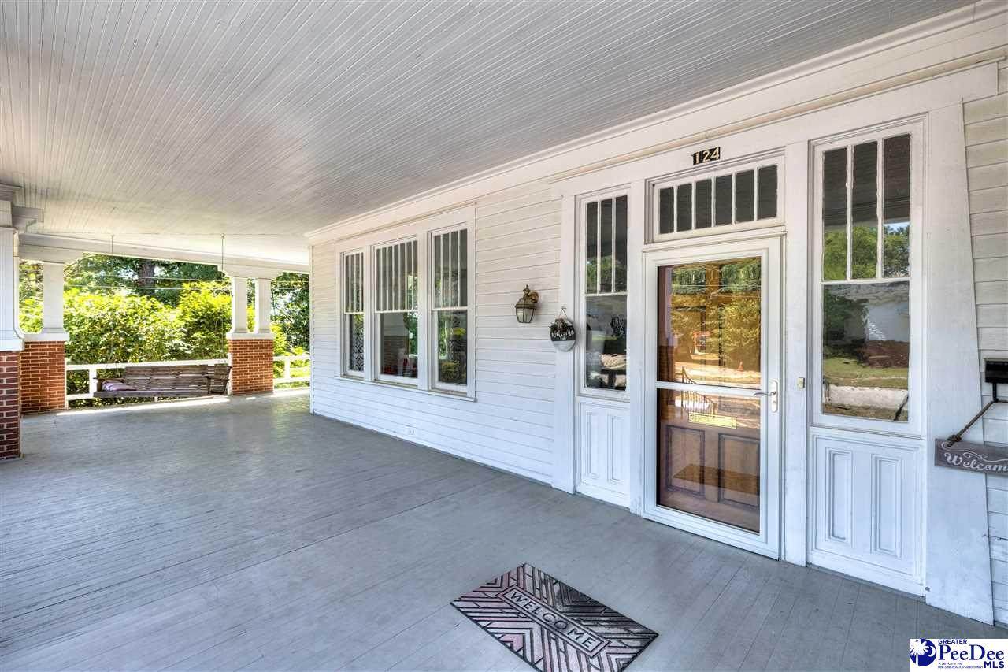
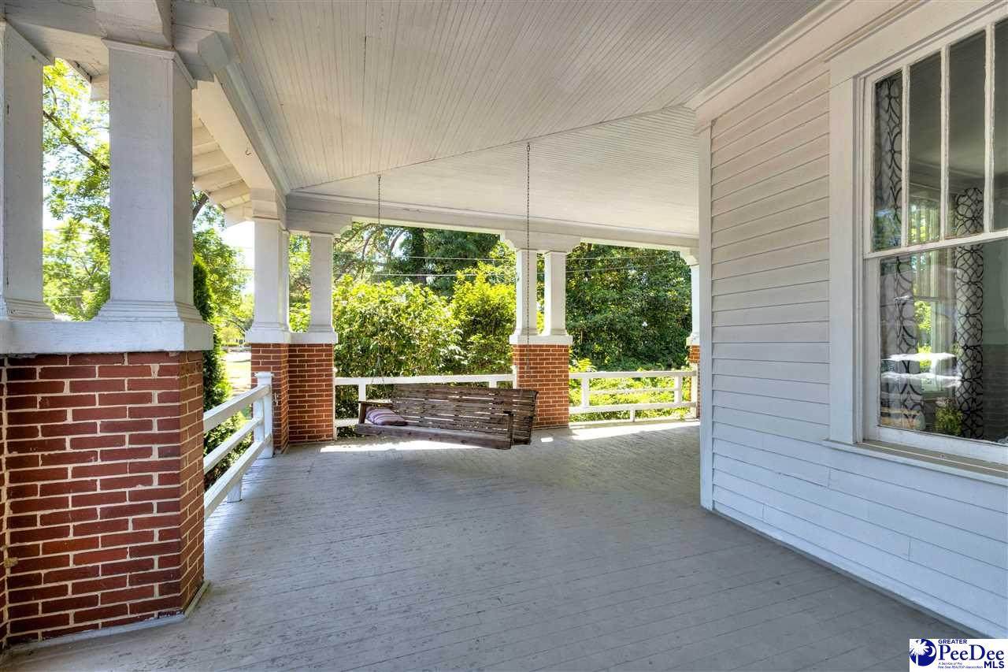
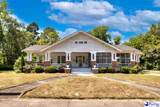
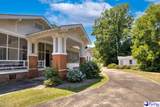
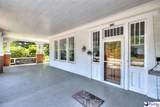
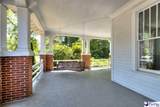
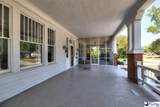
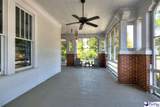
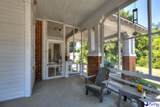
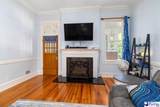
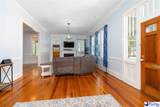
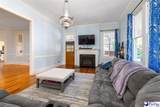
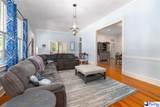
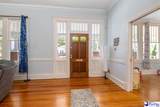
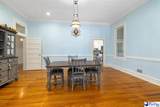
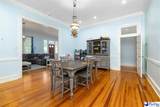
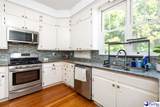
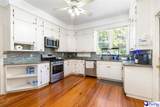
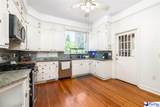
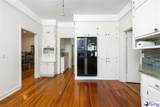
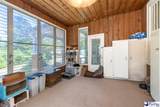
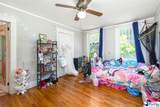
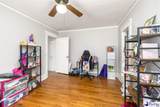
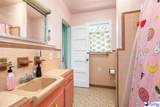
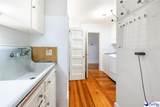
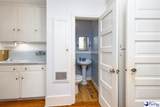
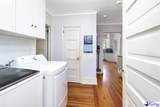
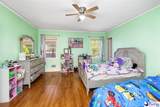
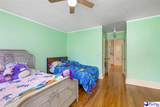
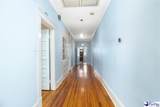
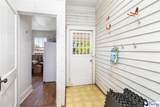
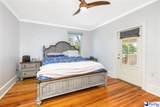
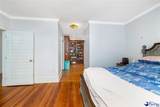
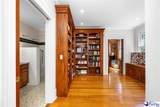
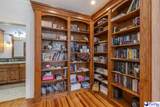
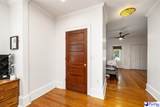
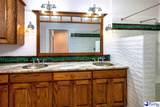
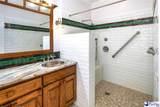
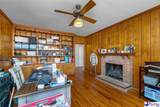
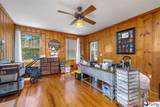
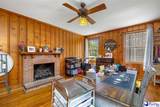
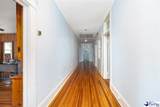
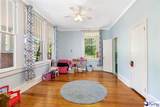
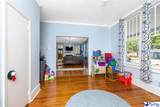
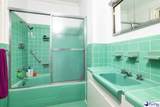
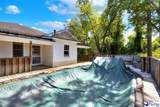
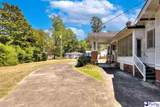
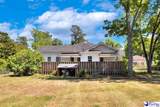
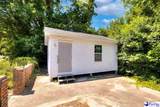
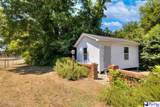
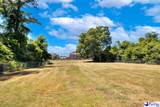
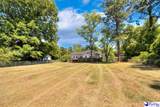
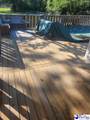
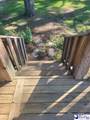
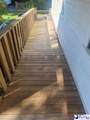
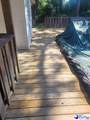
Historic Southern Charm Meets Modern Comfort Step back in time without sacrificing today's conveniences in this beautifully preserved home, built in early 1900's. Rich in character and thoughtfully updated, this one-of-a-kind property offers the perfect blend of timeless elegance and modern comfort. From the moment you arrive, you'll be captivated by the expansive front porch—an inviting place to relax and enjoy warm Southern evenings. Inside, restored pine and hardwood floors, soaring 10- and 12-foot ceilings, intricate original moldings, and several original light fixtures showcase the craftsmanship of a bygone era. The updated kitchen features modern conveniences, while recent improvements throughout the home provide peace of mind. Two fireplaces with gas logs create warm, inviting spaces for family gatherings and entertaining. Step outside to your private backyard retreat featuring a beautiful 16' x 20' (approx.) saltwater swimming pool surrounded by a spacious deck—perfect for relaxing or hosting summer get-togethers. The large, fenced backyard also includes a 16' x 20' (approx.) workshop/storage building with 220-volt electricity, insulation, and drywall already installed, making it ideal for hobbies, a workshop, or additional storage. Conveniently located within walking distance of Main Street Elementary School, downtown shopping, medical offices, banks, churches, the library, and the local fitness center, this home offers the best of small-town living.
-
5BEDS
-
1.37ACRES
-
3BATHS
-
11/2 BATHS
-
3,411SQFT
-
$99$/SQFT
School Information
Description
Historic Southern Charm Meets Modern Comfort Step back in time without sacrificing today's conveniences in this beautifully preserved home, built in early 1900's. Rich in character and thoughtfully updated, this one-of-a-kind property offers the perfect blend of timeless elegance and modern comfort. From the moment you arrive, you'll be captivated by the expansive front porch—an inviting place to relax and enjoy warm Southern evenings. Inside, restored pine and hardwood floors, soaring 10- and 12-foot ceilings, intricate original moldings, and several original light fixtures showcase the craftsmanship of a bygone era. The updated kitchen features modern conveniences, while recent improvements throughout the home provide peace of mind. Two fireplaces with gas logs create warm, inviting spaces for family gatherings and entertaining. Step outside to your private backyard retreat featuring a beautiful 16' x 20' (approx.) saltwater swimming pool surrounded by a spacious deck—perfect for relaxing or hosting summer get-togethers. The large, fenced backyard also includes a 16' x 20' (approx.) workshop/storage building with 220-volt electricity, insulation, and drywall already installed, making it ideal for hobbies, a workshop, or additional storage. Conveniently located within walking distance of Main Street Elementary School, downtown shopping, medical offices, banks, churches, the library, and the local fitness center, this home offers the best of small-town living.
IDX information is provided exclusively for consumers' personal, non-commercial use and may not be used for any purpose other than to identify prospective properties consumers may be interested in purchasing. Information is deemed reliable, but not guaranteed. Neither The Realtor Association of Greater Pee Dee, nor the listing broker, nor their agents or subagents are responsible for the accuracy of the information. The buyer is responsible for verifying all information. This information is provided by The Realtor Association of Greater Pee Dee for use by its members and is not intended for the use for any other purpose.