


Description
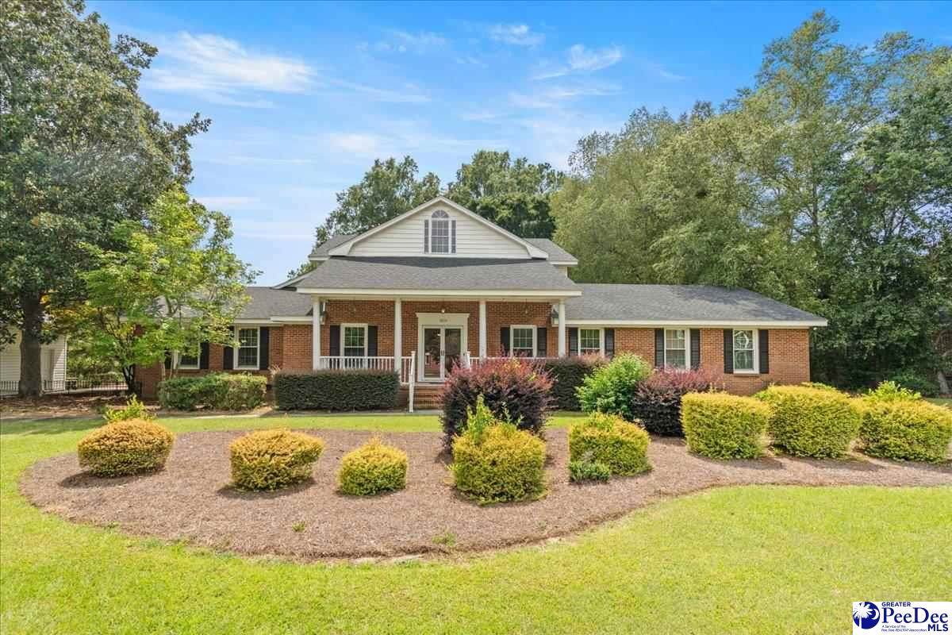
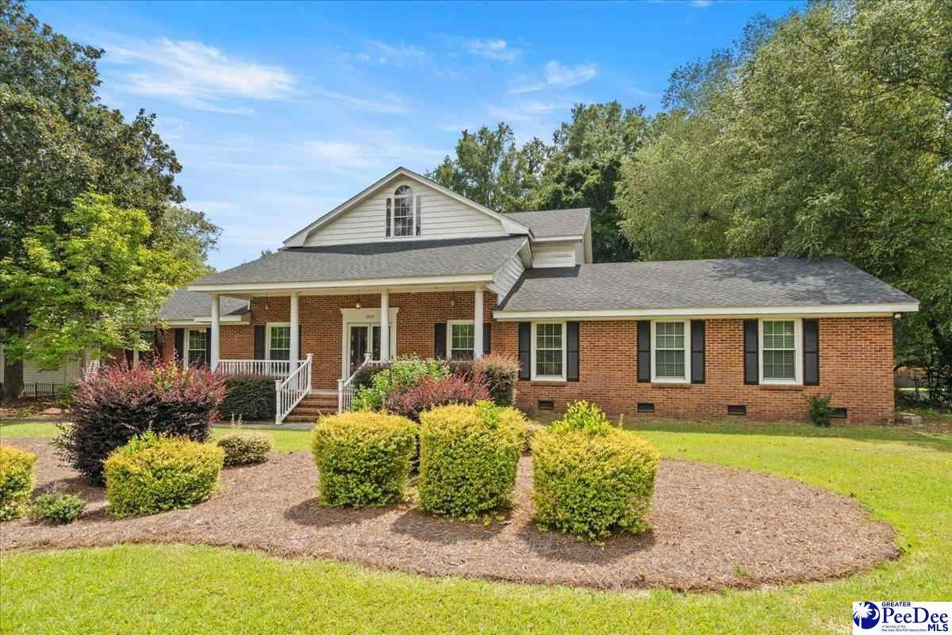
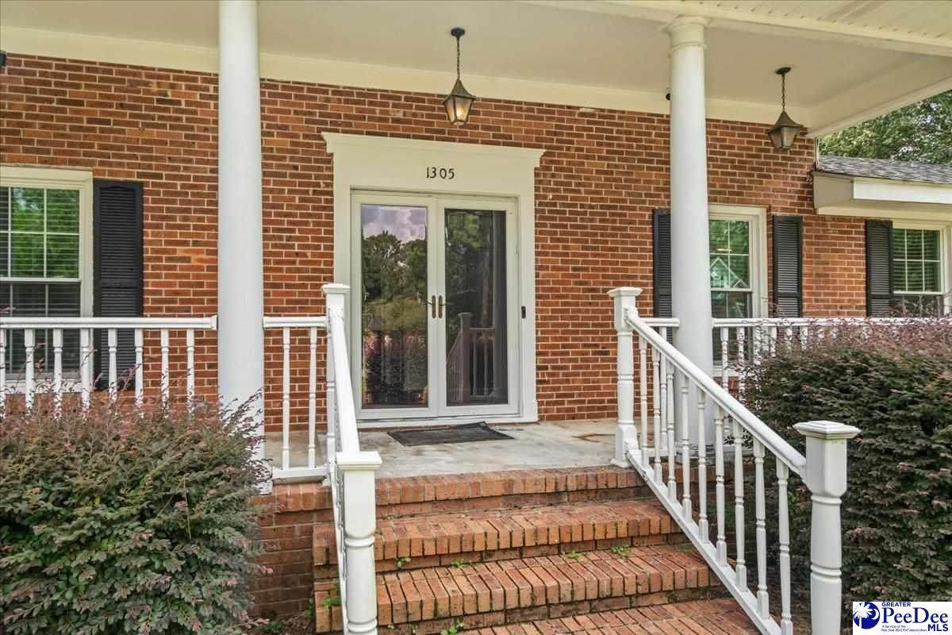
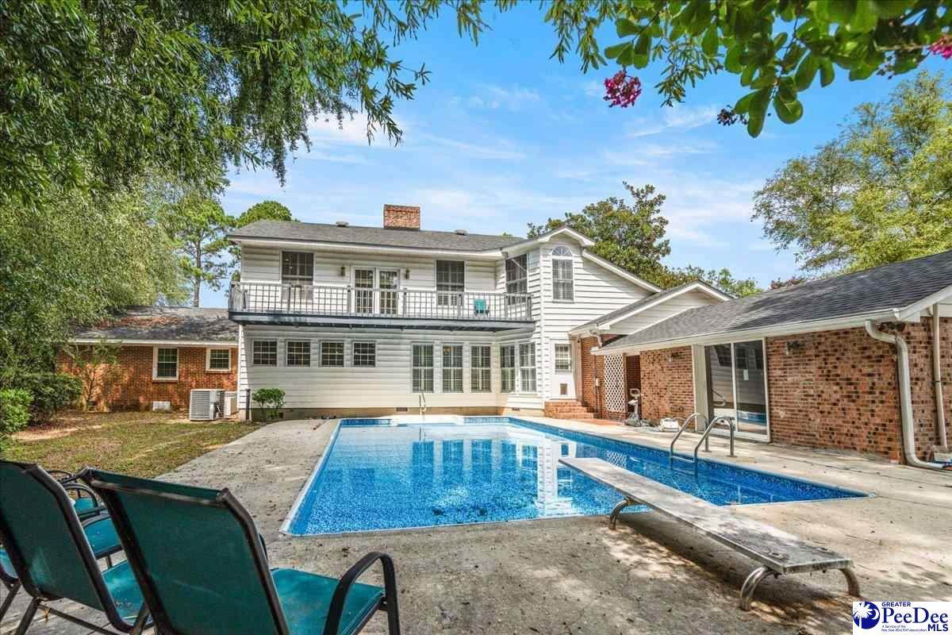
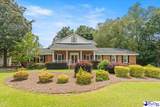
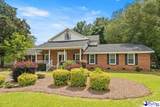
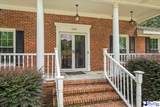
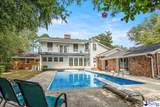
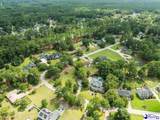
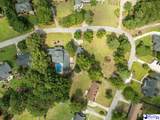
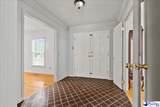
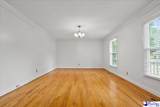
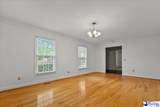
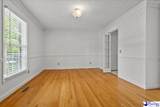
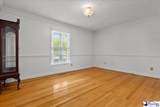
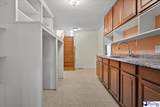
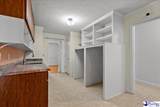
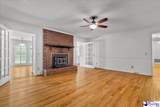
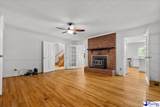
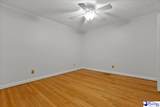
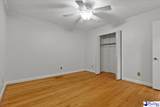
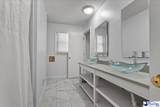
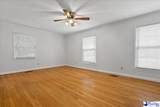
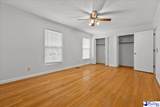
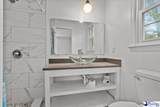
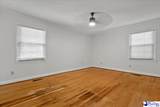
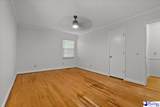
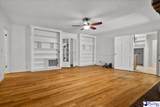
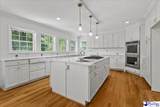
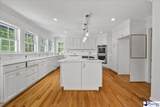
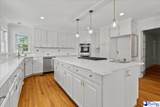
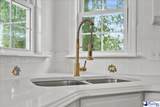
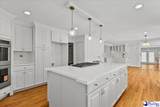
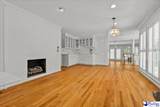
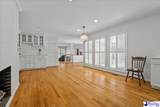
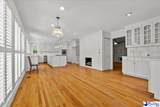
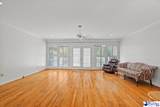
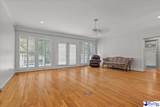
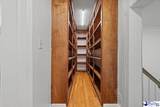
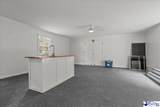
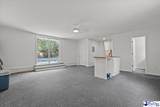
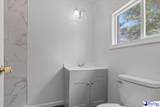
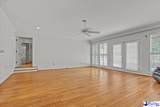
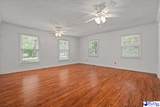
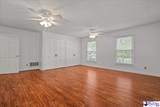
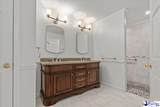
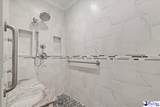
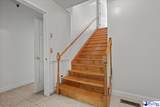
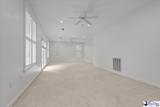
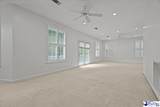
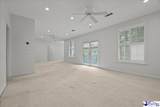
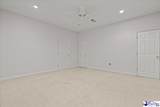
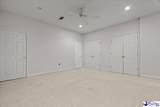
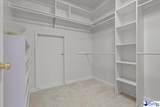
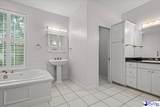
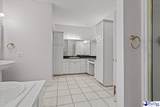
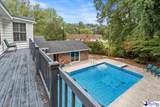
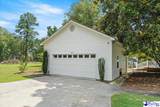
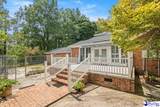
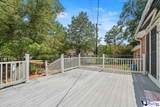
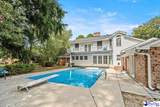
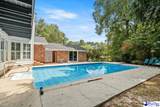
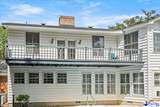
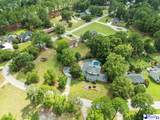
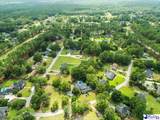
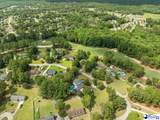
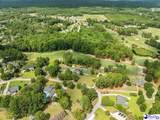
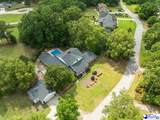
MOTIVATED SELLERS! Welcome to 1305 Salem Road in the highly desirable Club Colony subdivision of Hartsville—a truly exceptional property where luxury, space, and thoughtful renovations come together on a beautifully landscaped homesite with an additional lot included for even more room to enjoy. This stunning 6-bedroom, 5-bath home has undergone extensive updates, making it completely move-in ready. Fresh paint throughout, a fully renovated chef's kitchen, updated fixtures, and refreshed living spaces create a home that feels both elegant and inviting. At the heart of the home is a spectacular kitchen featuring new KitchenAid stainless steel wall ovens, a new dishwasher, a six-burner gas cooktop, striking white granite countertops, and beautifully updated antique champagne bronze fixtures throughout the kitchen and butler's pantry. Designed for both everyday living and entertaining, the home offers multiple gathering spaces including a spacious family room, formal living room, formal dining room, and a cozy den with built-in bookcases and a wood-burning fireplace. Hardwood floors flow throughout much of the home, while numerous flexible-use rooms provide endless possibilities for home offices, hobbies, fitness spaces, or playrooms. With two impressive primary suites, this home offers unmatched flexibility. The main-level primary suite features dual closets, a double vanity, and a beautifully updated pebbled walk-in shower. Upstairs, the expansive second primary suite spans over 1,100 square feet and includes a private balcony overlooking the pool, an oversized walk-in closet, custom storage, attic access, and a luxurious spa-inspired bath complete with double vanities, a jacuzzi tub, walk-in shower, and private water closet. Step outside and experience your own private retreat. The resort-style pool, expansive entertaining areas, and professionally designed landscaping create a backyard oasis perfect for relaxing or hosting guests. The additional lot provides valuable extra space, privacy, and endless opportunities for recreation, gardening, future improvements, or simply enjoying the beauty of the outdoors. An underground irrigation system helps keep the lush grounds looking their best year-round. Adding even more versatility, the private guest or in-law suite features its own entrance, kitchenette, and full bath, making it ideal for multigenerational living, long-term guests, or potential income-producing opportunities. Complete with abundant storage, walk-up and walk-in attic spaces, and a three-car garage, this remarkable property offers the space, upgrades, and lifestyle today's buyers are searching for. Don't miss this rare opportunity to own one of Club Colony's most impressive home, schedule your private showing today!
-
6BEDS
-
1.2ACRES
-
5BATHS
-
01/2 BATHS
-
4,963SQFT
-
$124$/SQFT
School Information
Description
MOTIVATED SELLERS! Welcome to 1305 Salem Road in the highly desirable Club Colony subdivision of Hartsville—a truly exceptional property where luxury, space, and thoughtful renovations come together on a beautifully landscaped homesite with an additional lot included for even more room to enjoy. This stunning 6-bedroom, 5-bath home has undergone extensive updates, making it completely move-in ready. Fresh paint throughout, a fully renovated chef's kitchen, updated fixtures, and refreshed living spaces create a home that feels both elegant and inviting. At the heart of the home is a spectacular kitchen featuring new KitchenAid stainless steel wall ovens, a new dishwasher, a six-burner gas cooktop, striking white granite countertops, and beautifully updated antique champagne bronze fixtures throughout the kitchen and butler's pantry. Designed for both everyday living and entertaining, the home offers multiple gathering spaces including a spacious family room, formal living room, formal dining room, and a cozy den with built-in bookcases and a wood-burning fireplace. Hardwood floors flow throughout much of the home, while numerous flexible-use rooms provide endless possibilities for home offices, hobbies, fitness spaces, or playrooms. With two impressive primary suites, this home offers unmatched flexibility. The main-level primary suite features dual closets, a double vanity, and a beautifully updated pebbled walk-in shower. Upstairs, the expansive second primary suite spans over 1,100 square feet and includes a private balcony overlooking the pool, an oversized walk-in closet, custom storage, attic access, and a luxurious spa-inspired bath complete with double vanities, a jacuzzi tub, walk-in shower, and private water closet. Step outside and experience your own private retreat. The resort-style pool, expansive entertaining areas, and professionally designed landscaping create a backyard oasis perfect for relaxing or hosting guests. The additional lot provides valuable extra space, privacy, and endless opportunities for recreation, gardening, future improvements, or simply enjoying the beauty of the outdoors. An underground irrigation system helps keep the lush grounds looking their best year-round. Adding even more versatility, the private guest or in-law suite features its own entrance, kitchenette, and full bath, making it ideal for multigenerational living, long-term guests, or potential income-producing opportunities. Complete with abundant storage, walk-up and walk-in attic spaces, and a three-car garage, this remarkable property offers the space, upgrades, and lifestyle today's buyers are searching for. Don't miss this rare opportunity to own one of Club Colony's most impressive home, schedule your private showing today!
IDX information is provided exclusively for consumers' personal, non-commercial use and may not be used for any purpose other than to identify prospective properties consumers may be interested in purchasing. Information is deemed reliable, but not guaranteed. Neither The Realtor Association of Greater Pee Dee, nor the listing broker, nor their agents or subagents are responsible for the accuracy of the information. The buyer is responsible for verifying all information. This information is provided by The Realtor Association of Greater Pee Dee for use by its members and is not intended for the use for any other purpose.