







Description
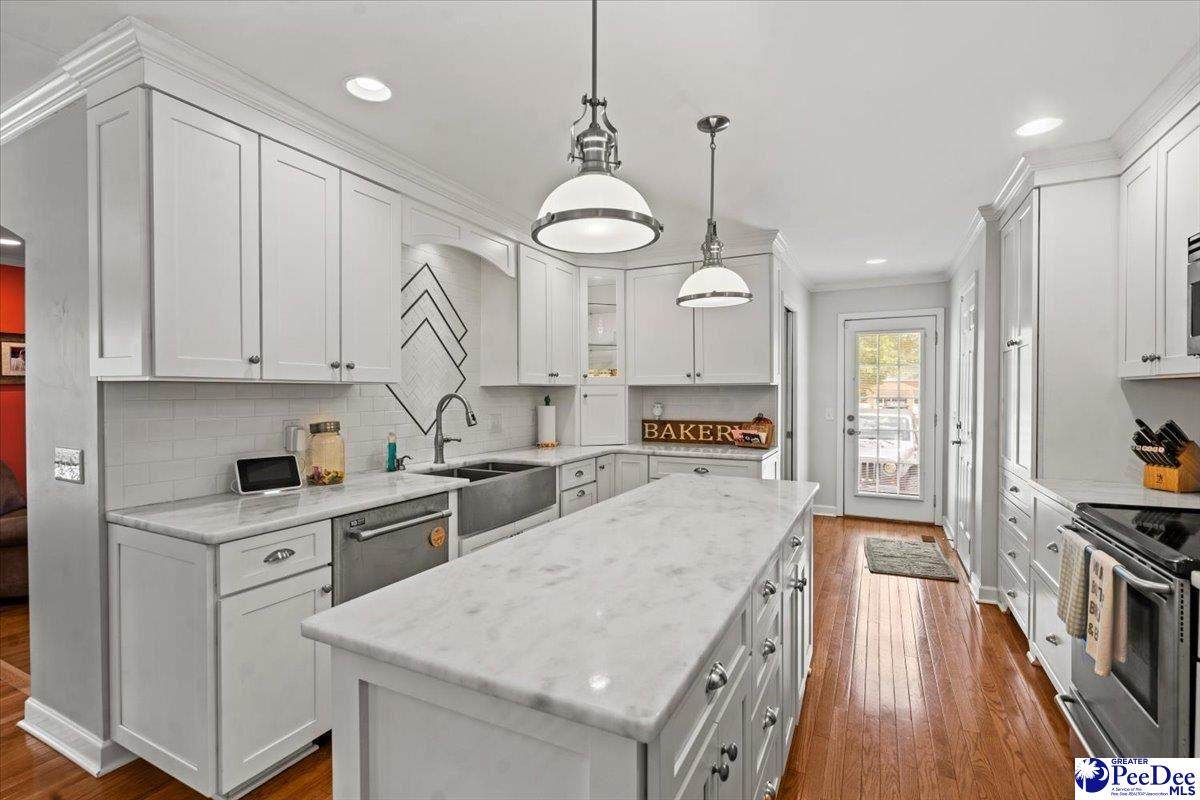
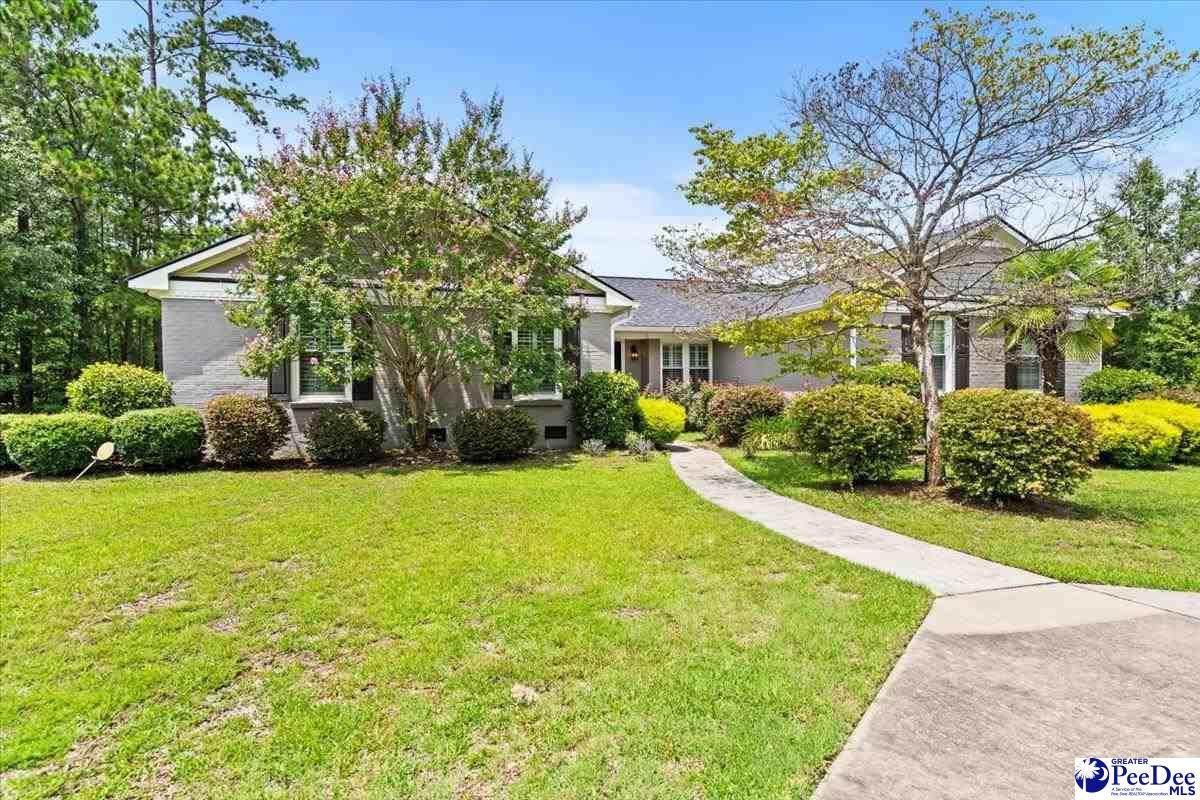
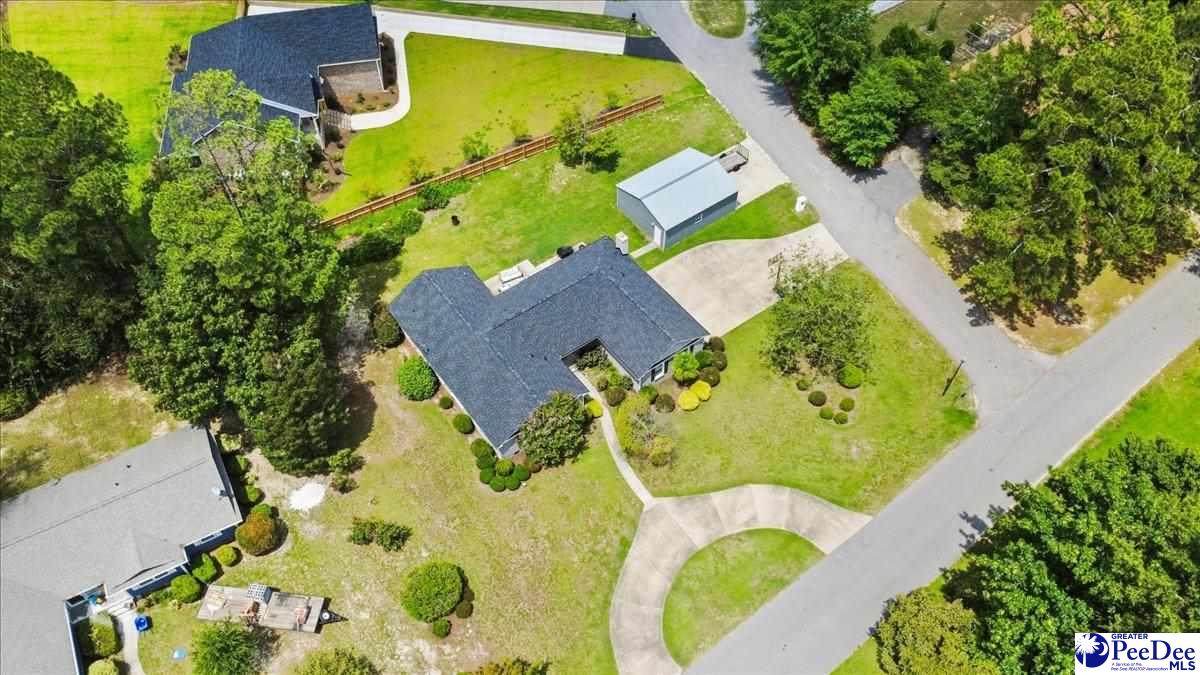
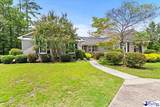
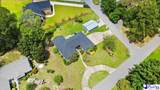
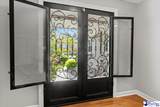
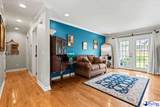
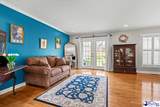
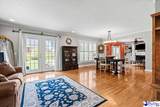
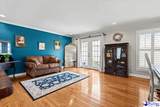
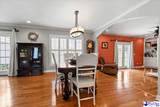
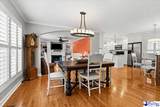
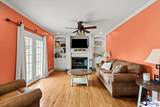
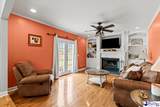
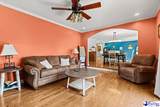
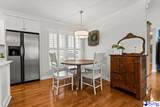
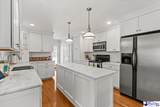
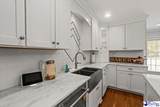
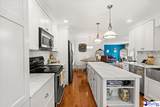
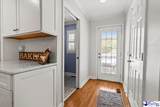
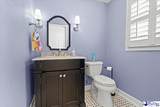
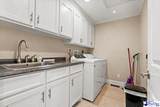
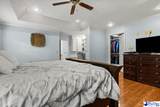
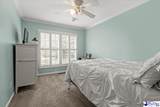
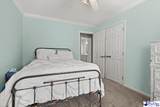
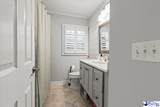
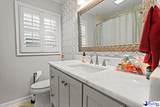
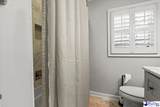
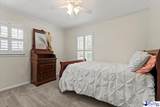
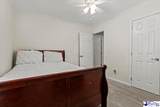
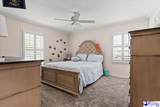
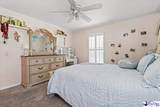
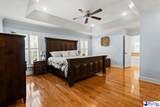
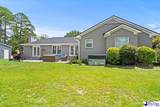
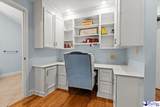
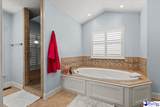
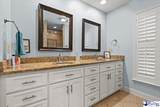
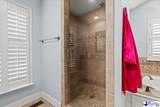
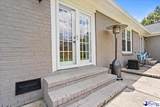
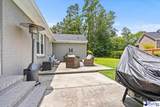
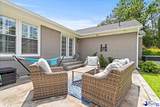
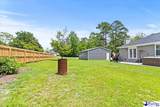
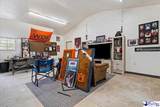
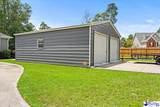
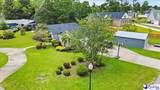
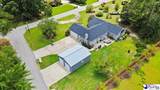
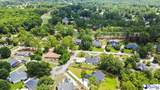
Nestled in the highly sought-after Club Colony community, this beautifully maintained 4-bedroom, 2.5-bath home offers over 2,500 square feet of comfortable living on a spacious corner lot just moments from Hartsville Country Club. Combining timeless charm with thoughtful updates, this home is truly move-in ready. Inside, you’ll find generous living spaces, abundant natural light, and a functional floor plan perfect for both everyday living and entertaining. The spacious kitchen flows seamlessly into the main living areas, while the primary suite provides a relaxing retreat with ample closet space and a well-appointed bath. Major updates provide peace of mind, including a new roof (2025), replacement windows (2020), and recent septic improvements (2026). Beautiful mature landscaping, an irrigation system, and a welcoming outdoor living area create the perfect setting for enjoying South Carolina’s seasons. Whether you’re an avid golfer or simply appreciate the beauty of an established neighborhood, you’ll love the convenience of living just minutes from Hartsville Country Club, shopping, dining, and downtown Hartsville. Don’t miss this rare opportunity to own a beautifully updated home in one of Hartsville’s most desirable neighborhoods. Security cameras and all appliances are included!
-
4BEDS
-
0.56ACRES
-
2BATHS
-
11/2 BATHS
-
2,516SQFT
-
$159$/SQFT
School Information
Description
Nestled in the highly sought-after Club Colony community, this beautifully maintained 4-bedroom, 2.5-bath home offers over 2,500 square feet of comfortable living on a spacious corner lot just moments from Hartsville Country Club. Combining timeless charm with thoughtful updates, this home is truly move-in ready. Inside, you’ll find generous living spaces, abundant natural light, and a functional floor plan perfect for both everyday living and entertaining. The spacious kitchen flows seamlessly into the main living areas, while the primary suite provides a relaxing retreat with ample closet space and a well-appointed bath. Major updates provide peace of mind, including a new roof (2025), replacement windows (2020), and recent septic improvements (2026). Beautiful mature landscaping, an irrigation system, and a welcoming outdoor living area create the perfect setting for enjoying South Carolina’s seasons. Whether you’re an avid golfer or simply appreciate the beauty of an established neighborhood, you’ll love the convenience of living just minutes from Hartsville Country Club, shopping, dining, and downtown Hartsville. Don’t miss this rare opportunity to own a beautifully updated home in one of Hartsville’s most desirable neighborhoods. Security cameras and all appliances are included!
IDX information is provided exclusively for consumers' personal, non-commercial use and may not be used for any purpose other than to identify prospective properties consumers may be interested in purchasing. Information is deemed reliable, but not guaranteed. Neither The Realtor Association of Greater Pee Dee, nor the listing broker, nor their agents or subagents are responsible for the accuracy of the information. The buyer is responsible for verifying all information. This information is provided by The Realtor Association of Greater Pee Dee for use by its members and is not intended for the use for any other purpose.