

















































Description
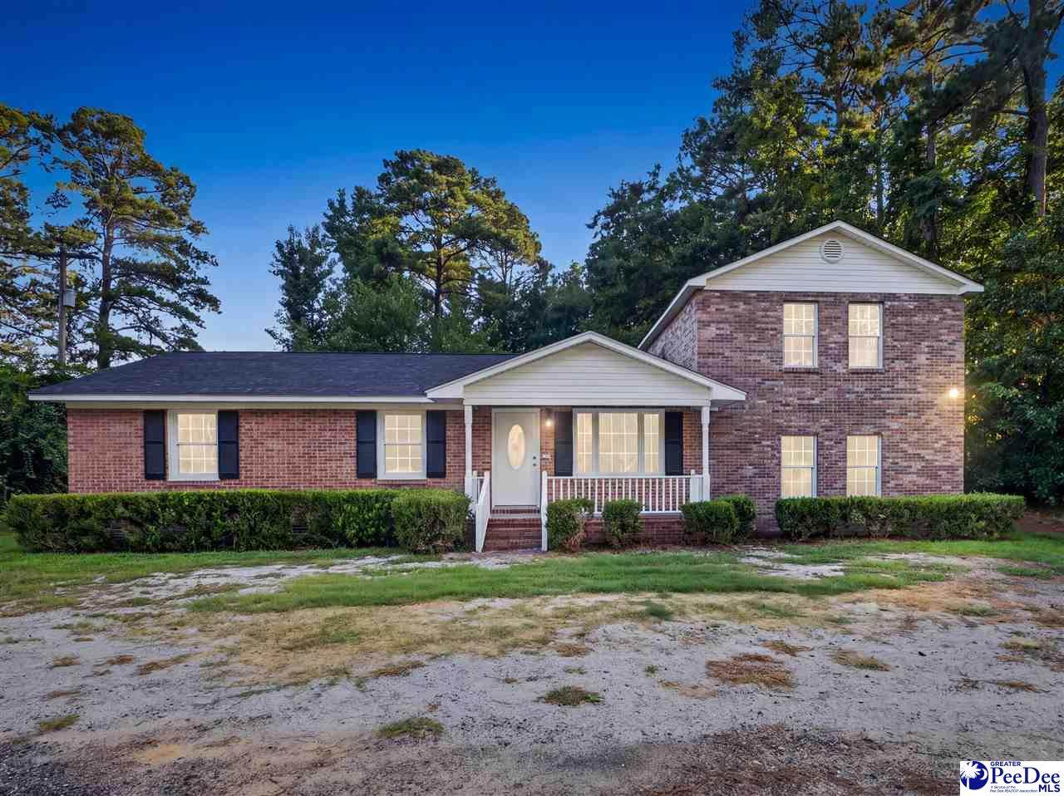
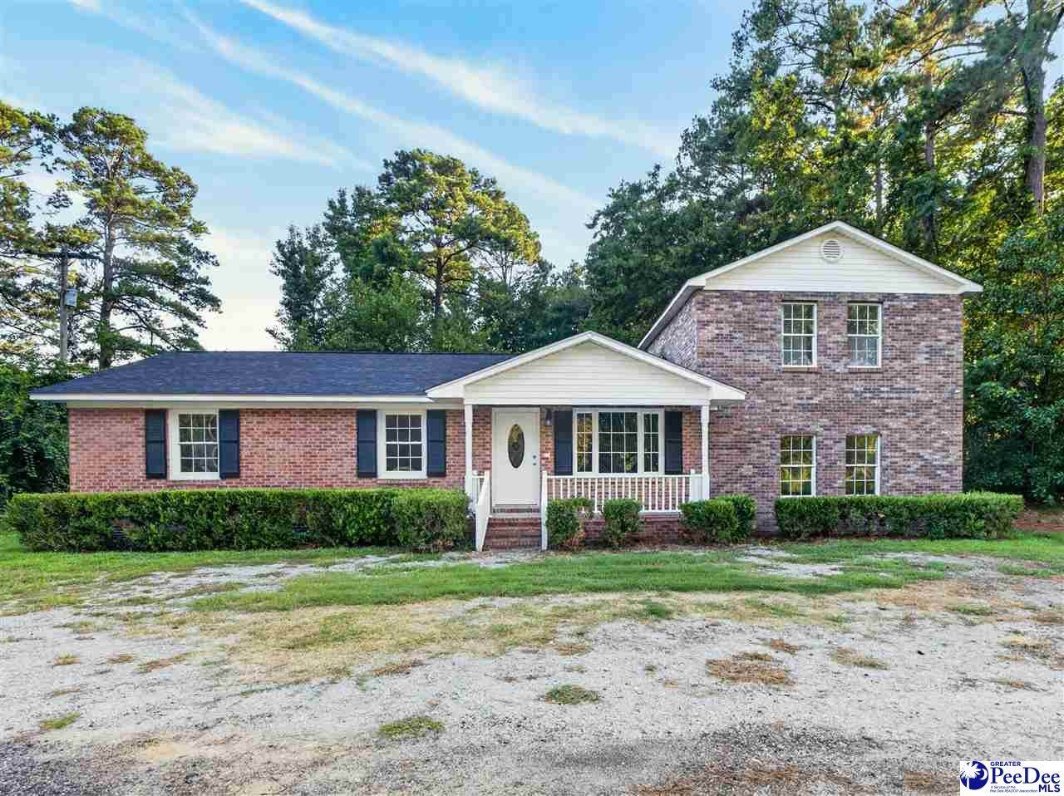
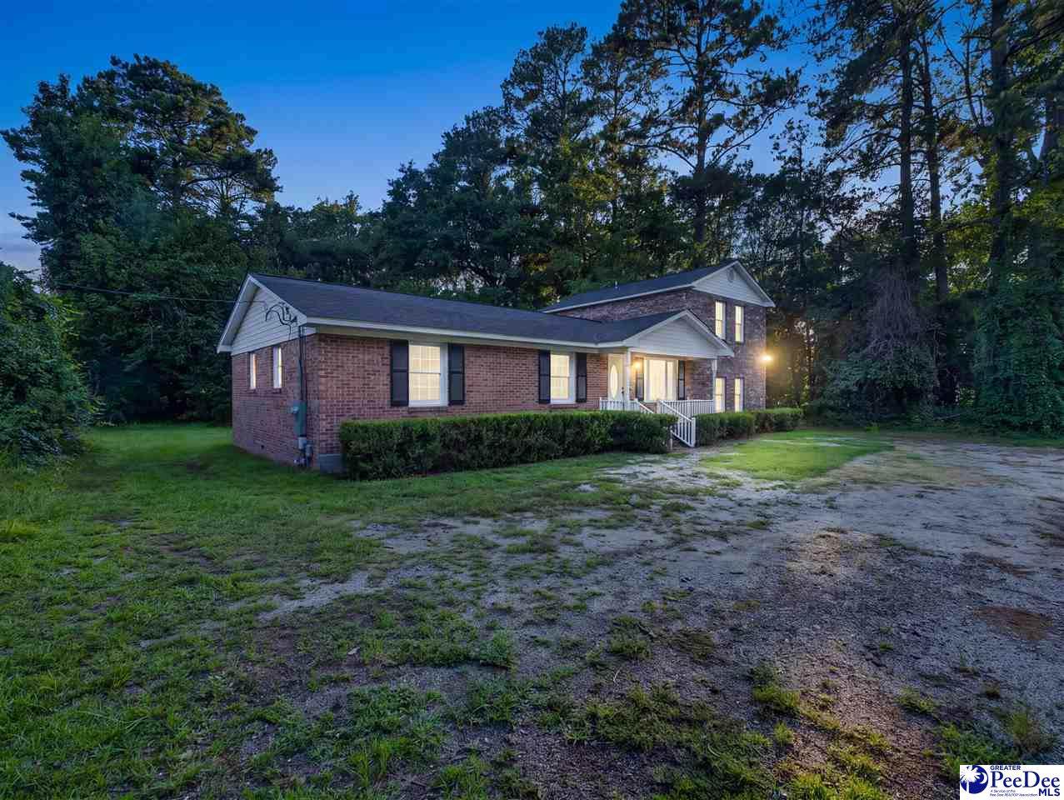
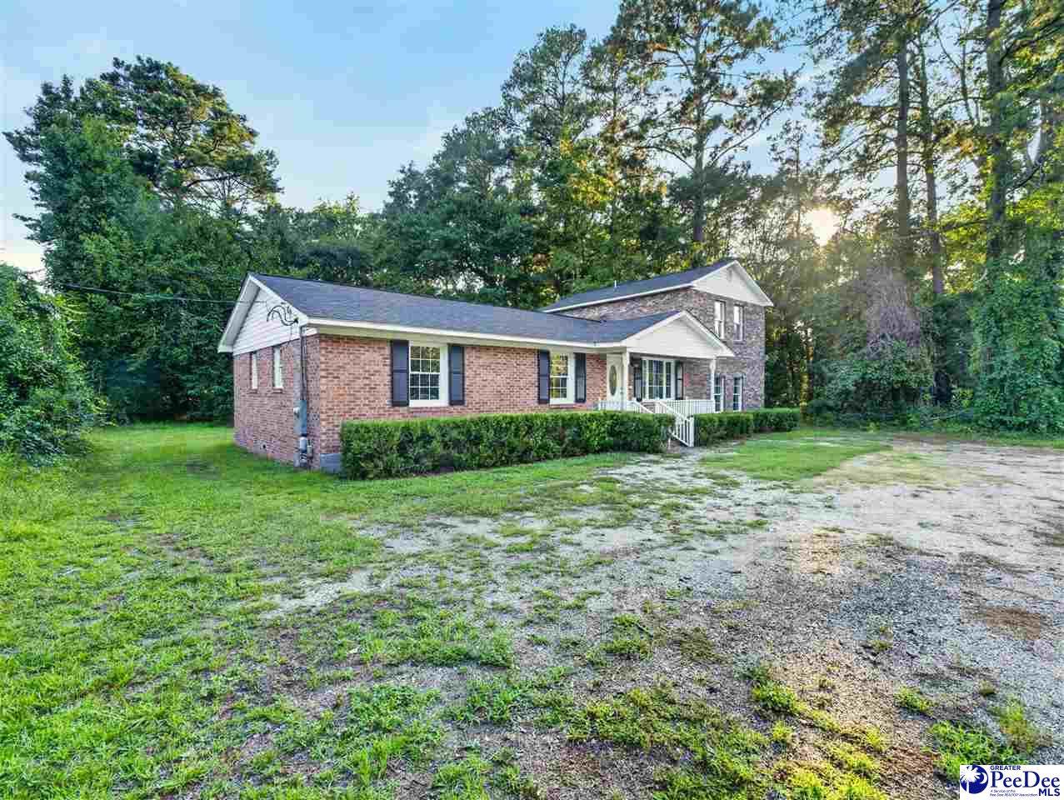
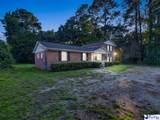
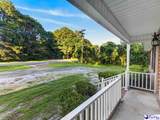
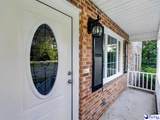
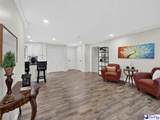
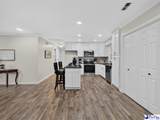
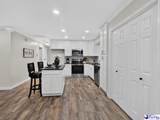
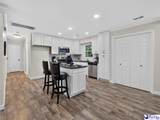
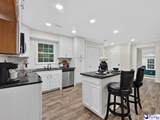
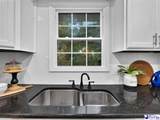
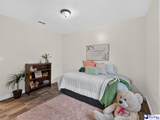
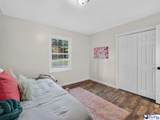
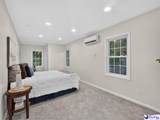
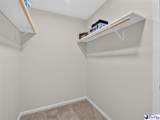
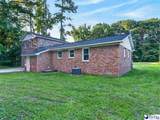
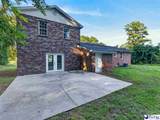
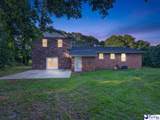
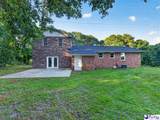
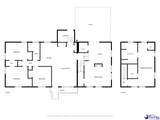
A renovated 1.5-story move-in-ready home with updated plumbing, electrical, and floors. Fully staged, this 4-bedroom, 2.5-bathroom brick home overflows with beautiful modern finishes, natural light, and a layout that blends style and function, making it perfect for everyday indoor and outdoor living. The covered porch is great for relaxing in the morning and afternoon. Step inside to a welcoming living room with 2026 luxury vinyl plank floors, freshly painted walls, and recessed lighting. The living room flows seamlessly into the renovated kitchen with granite countertops, wood cabinetry, a tile backsplash, a center island, and a pantry. The island provides additional counter space, cabinets, and seating. A 2026 stainless steel range, microwave, and dishwasher will convey. Three bedrooms are located on the main level, with new floors, light fixtures, and 6-panel doors. The renovated full hallway bathroom includes a new vanity, decorative fixtures, new floors, and a tub-and-shower combo. A renovated Jack and Jill bathroom conveniently connects two separate bedrooms, with an entrance door in each room. The den is the heart of the home, with a cozy electric fireplace that complements the board-and-batten wall. The large open space can be transformed into a playroom, office, gym, or man cave. The possibilities are endless. The upstairs private owner’s suite was renovated with new carpet, recessed lights, and walk-in his-and-hers closets. The renovated owner’s bathroom features new barn doors, vanity, toilet, tile shower, and separate soaking tub. The owner's suite and den have a mini-split air conditioner installed to personalize temperature control and comfort. The washer and dryer hooks are conveniently located near the rear door that leads to the backyard. The water heater warranty expires on November 11, 2031, if registered by the new homeowner. The exterior features a 2026 roof, 2026 heating, ventilation, and air conditioning (HVAC), and 2026 energy-efficient vinyl windows. The concrete patio overlooks the huge rear yard and outside shed. At a reasonable offer, the Seller will install a fence. Taxes will be significantly lower if it is your primary residence. Current taxes are higher because the seller never lived in the property. Come envision spending your days inside and outside this like-new home! Be sure to watch the virtual video tour.
-
4BEDS
-
0.46ACRES
-
2BATHS
-
11/2 BATHS
-
1,746SQFT
-
$149$/SQFT
School Information
Description
A renovated 1.5-story move-in-ready home with updated plumbing, electrical, and floors. Fully staged, this 4-bedroom, 2.5-bathroom brick home overflows with beautiful modern finishes, natural light, and a layout that blends style and function, making it perfect for everyday indoor and outdoor living. The covered porch is great for relaxing in the morning and afternoon. Step inside to a welcoming living room with 2026 luxury vinyl plank floors, freshly painted walls, and recessed lighting. The living room flows seamlessly into the renovated kitchen with granite countertops, wood cabinetry, a tile backsplash, a center island, and a pantry. The island provides additional counter space, cabinets, and seating. A 2026 stainless steel range, microwave, and dishwasher will convey. Three bedrooms are located on the main level, with new floors, light fixtures, and 6-panel doors. The renovated full hallway bathroom includes a new vanity, decorative fixtures, new floors, and a tub-and-shower combo. A renovated Jack and Jill bathroom conveniently connects two separate bedrooms, with an entrance door in each room. The den is the heart of the home, with a cozy electric fireplace that complements the board-and-batten wall. The large open space can be transformed into a playroom, office, gym, or man cave. The possibilities are endless. The upstairs private owner’s suite was renovated with new carpet, recessed lights, and walk-in his-and-hers closets. The renovated owner’s bathroom features new barn doors, vanity, toilet, tile shower, and separate soaking tub. The owner's suite and den have a mini-split air conditioner installed to personalize temperature control and comfort. The washer and dryer hooks are conveniently located near the rear door that leads to the backyard. The water heater warranty expires on November 11, 2031, if registered by the new homeowner. The exterior features a 2026 roof, 2026 heating, ventilation, and air conditioning (HVAC), and 2026 energy-efficient vinyl windows. The concrete patio overlooks the huge rear yard and outside shed. At a reasonable offer, the Seller will install a fence. Taxes will be significantly lower if it is your primary residence. Current taxes are higher because the seller never lived in the property. Come envision spending your days inside and outside this like-new home! Be sure to watch the virtual video tour.
IDX information is provided exclusively for consumers' personal, non-commercial use and may not be used for any purpose other than to identify prospective properties consumers may be interested in purchasing. Information is deemed reliable, but not guaranteed. Neither The Realtor Association of Greater Pee Dee, nor the listing broker, nor their agents or subagents are responsible for the accuracy of the information. The buyer is responsible for verifying all information. This information is provided by The Realtor Association of Greater Pee Dee for use by its members and is not intended for the use for any other purpose.