



Description
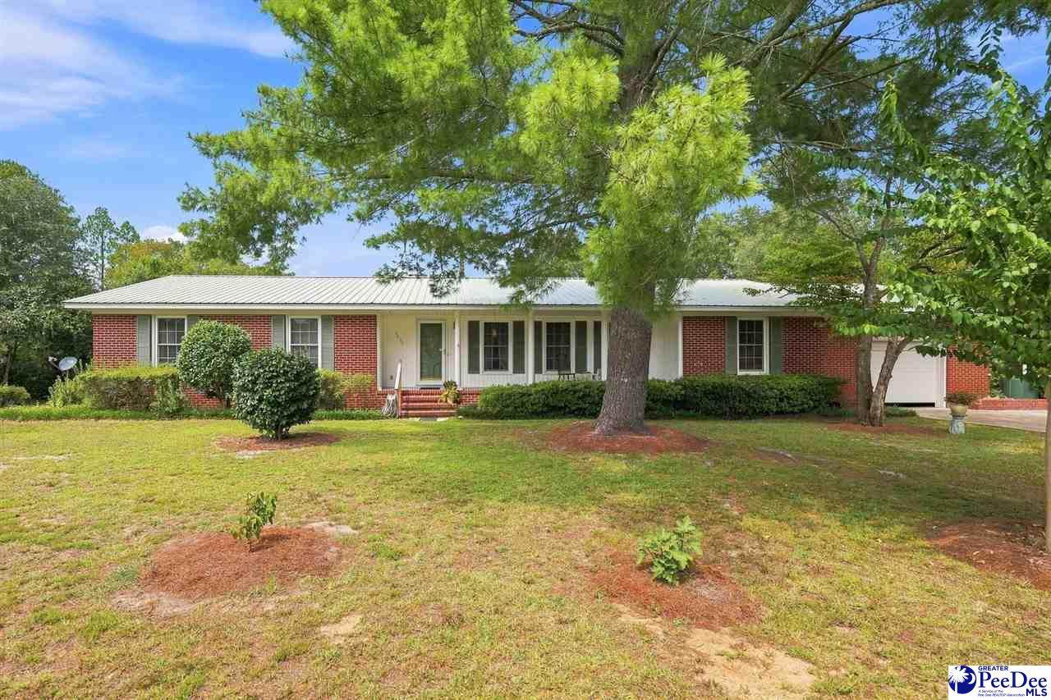
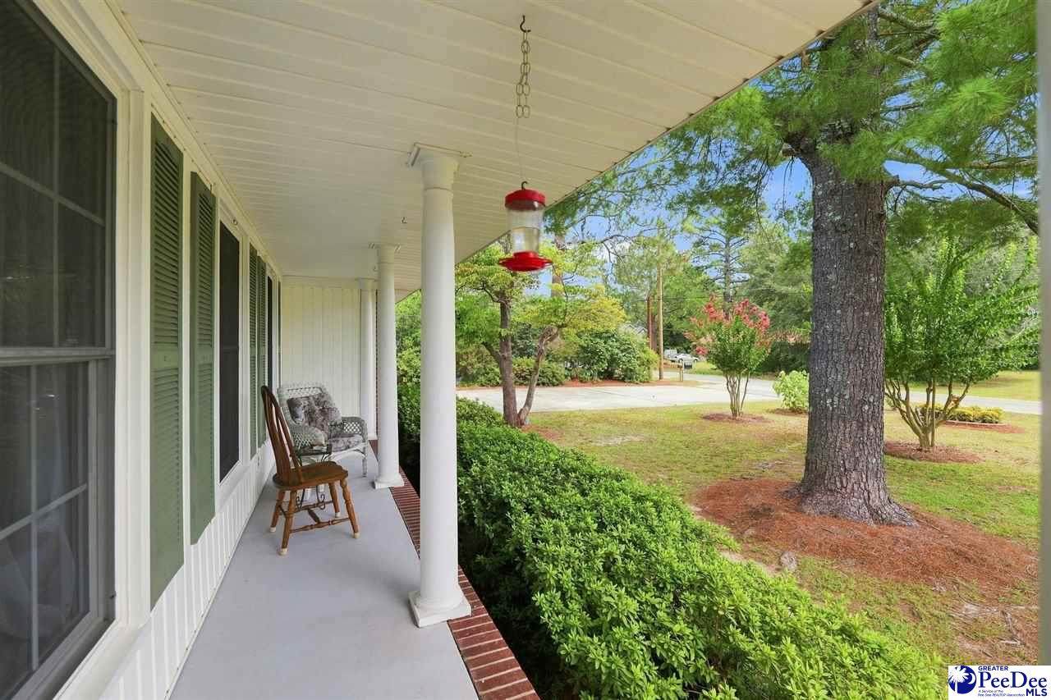
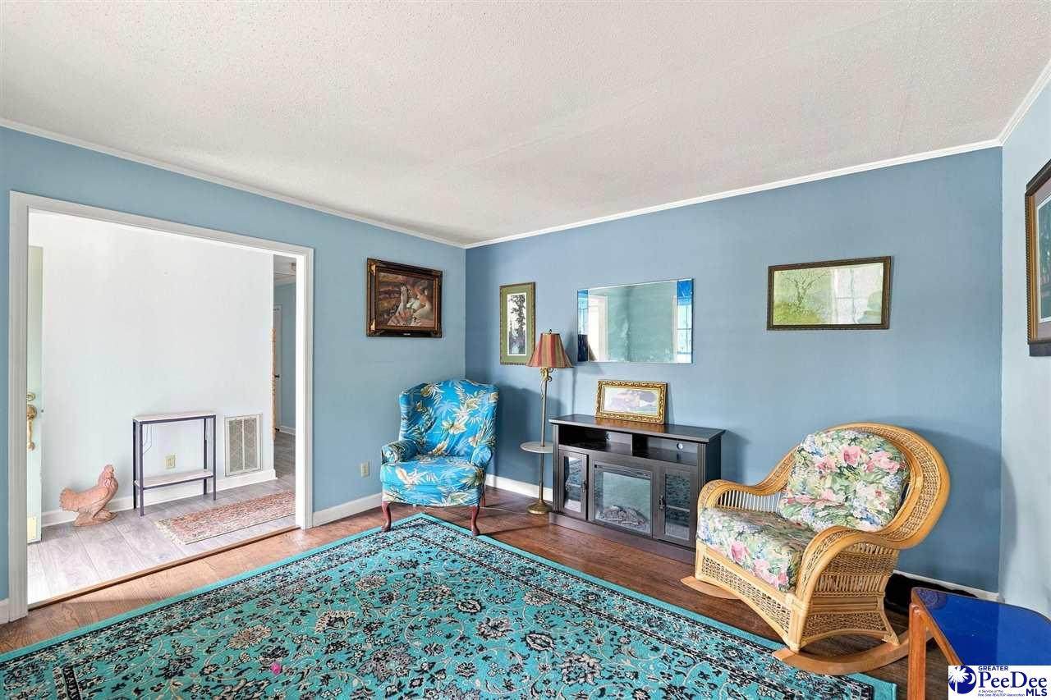
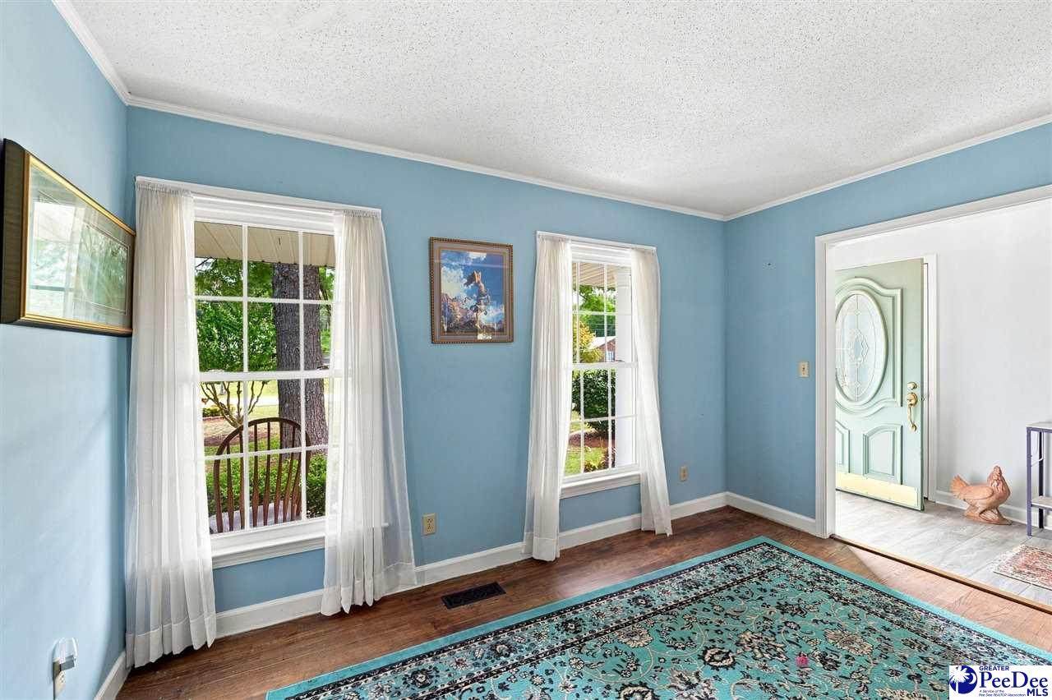
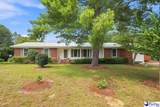
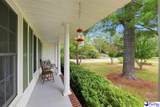
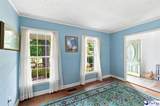
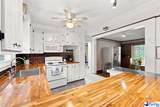
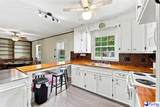
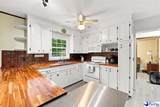
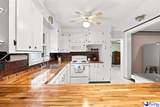
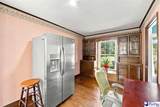
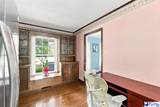
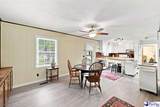
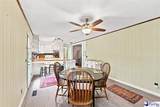
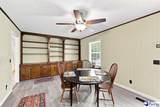
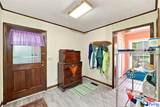
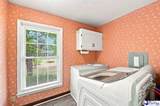
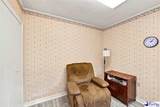
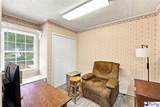
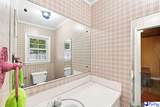
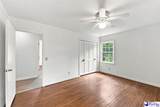
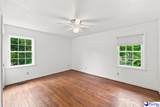
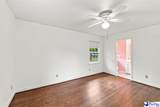
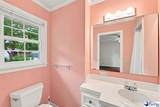
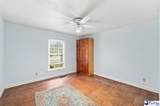
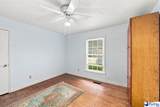
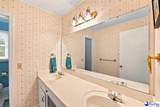
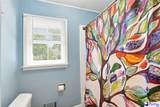
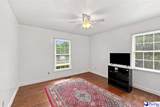
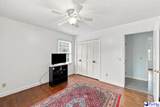
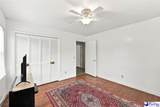
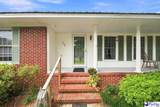
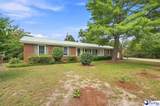
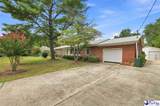
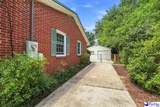
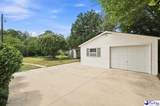
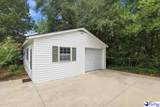
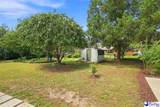
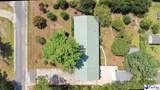
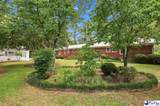
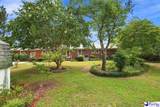
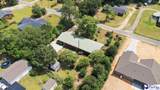
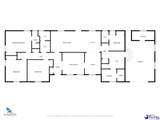
Feel right at home walking into this well-maintained brick ranch. The home offers approximately 2,380 square feet of comfortable living space on a naturally landscaped half-acre lot. Filled with original character, the home features beautiful hardwood floors, insulated windows, butcher-block countertops, and abundant storage throughout. The functional floor plan includes three bedrooms plus a versatile flex room that could serve as a home office, hobby room, guest space, or small fourth bedroom. An attached half bath adds convenience to this flexible area. The home also includes an attached one-car garage with an additional storage room, providing plenty of space for tools, seasonal items, and household essentials. Several important updates have already been completed, including a metal roof and HVAC system both replaced in 2023, as well as a water heater that is only a few years old. Outdoor features make this property especially appealing. Established blueberry bushes, peach trees, and fig trees offer the opportunity to enjoy fresh fruit right from the yard. A separate irrigation well helps make gardening and landscape maintenance easy and efficient. In addition to the attached garage, the property includes a detached garage and a gardening shed with electricity, creating even more options for parking, storage, workshop space, or gardening projects. With its classic brick construction, spacious interior, valuable updates, plentiful storage, and thoughtfully established outdoor features, this distinctive property blends traditional charm with everyday practicality.
-
3BEDS
-
0.46ACRES
-
2BATHS
-
11/2 BATHS
-
1,972SQFT
-
$124$/SQFT
School Information
Description
Feel right at home walking into this well-maintained brick ranch. The home offers approximately 2,380 square feet of comfortable living space on a naturally landscaped half-acre lot. Filled with original character, the home features beautiful hardwood floors, insulated windows, butcher-block countertops, and abundant storage throughout. The functional floor plan includes three bedrooms plus a versatile flex room that could serve as a home office, hobby room, guest space, or small fourth bedroom. An attached half bath adds convenience to this flexible area. The home also includes an attached one-car garage with an additional storage room, providing plenty of space for tools, seasonal items, and household essentials. Several important updates have already been completed, including a metal roof and HVAC system both replaced in 2023, as well as a water heater that is only a few years old. Outdoor features make this property especially appealing. Established blueberry bushes, peach trees, and fig trees offer the opportunity to enjoy fresh fruit right from the yard. A separate irrigation well helps make gardening and landscape maintenance easy and efficient. In addition to the attached garage, the property includes a detached garage and a gardening shed with electricity, creating even more options for parking, storage, workshop space, or gardening projects. With its classic brick construction, spacious interior, valuable updates, plentiful storage, and thoughtfully established outdoor features, this distinctive property blends traditional charm with everyday practicality.
IDX information is provided exclusively for consumers' personal, non-commercial use and may not be used for any purpose other than to identify prospective properties consumers may be interested in purchasing. Information is deemed reliable, but not guaranteed. Neither The Realtor Association of Greater Pee Dee, nor the listing broker, nor their agents or subagents are responsible for the accuracy of the information. The buyer is responsible for verifying all information. This information is provided by The Realtor Association of Greater Pee Dee for use by its members and is not intended for the use for any other purpose.