Skip To Content

1814 Hawk Hill Drive

Hartsville, SC 29550
  • $194,900
  • STATUS: Active Under Contract
  • ON SITE: 124 Days
  • MLS #: 2602387
Under Contract
UPDATED: 18 min ago
$194,900
  • 3
    BEDS
  • 0.4
    ACRES
  • 1
    BATHS
  • 1
    1/2 BATHS
  • 1,472
    SQFT
  • $132
    $/SQFT
Neighborhood:
Type:
Single-Family Home
Built:
1984
County:
Area:

School Information

Elementary School:
Middle School:
High School:

Description

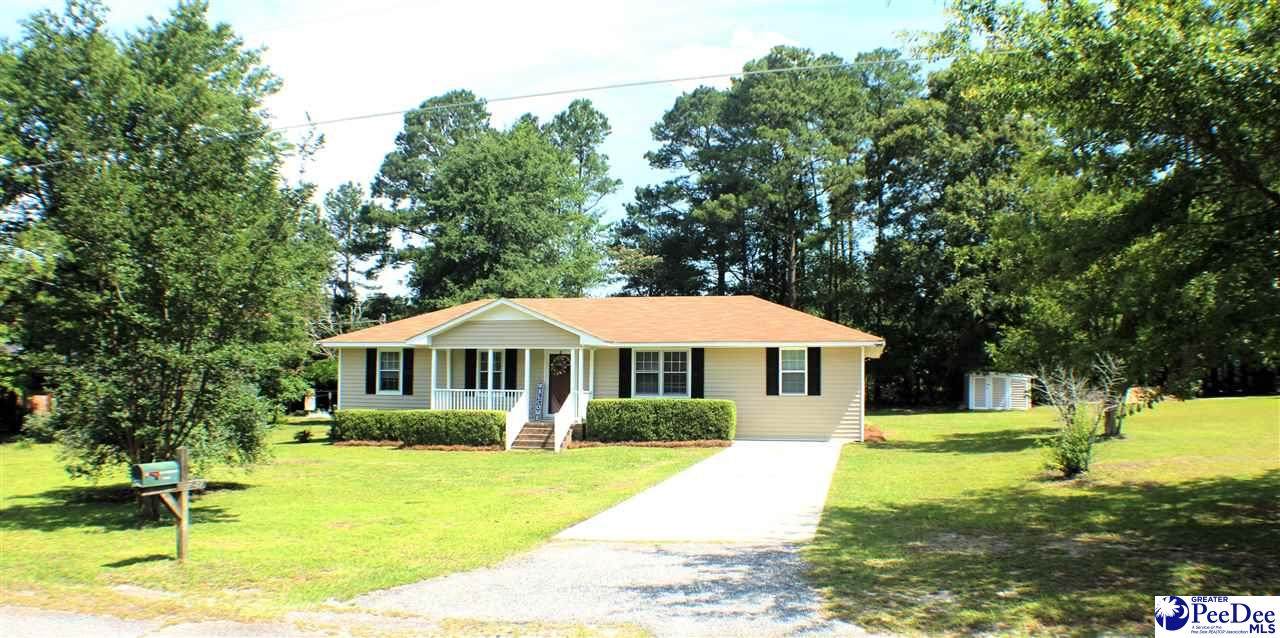
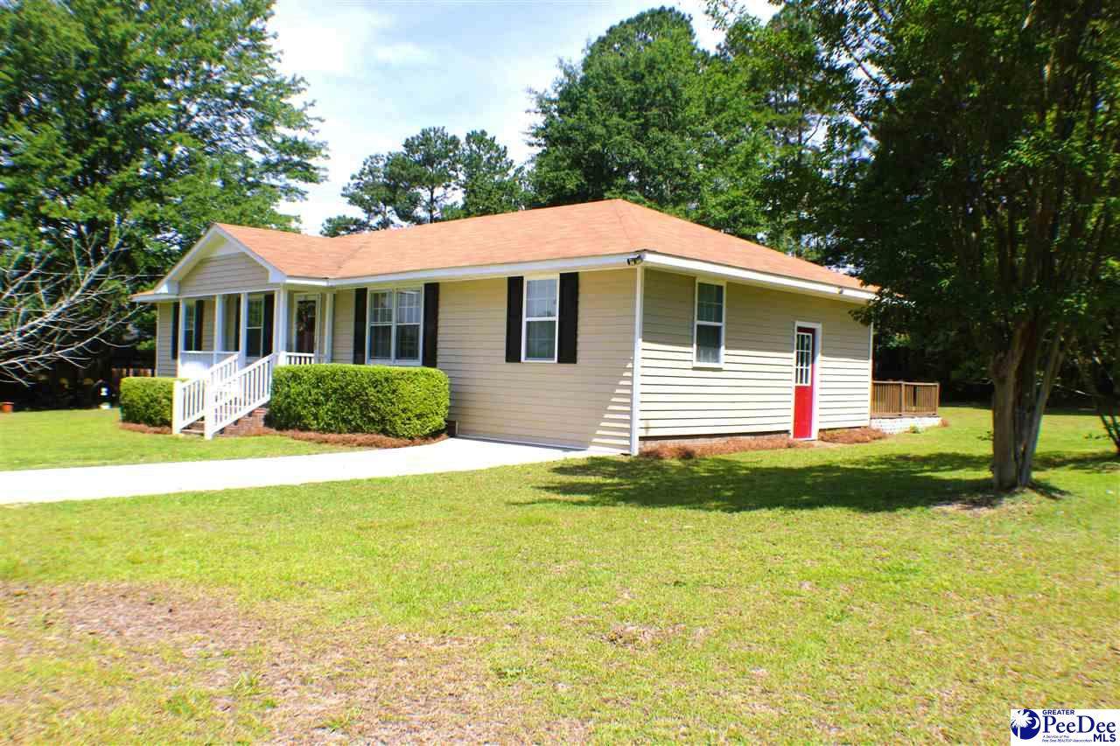
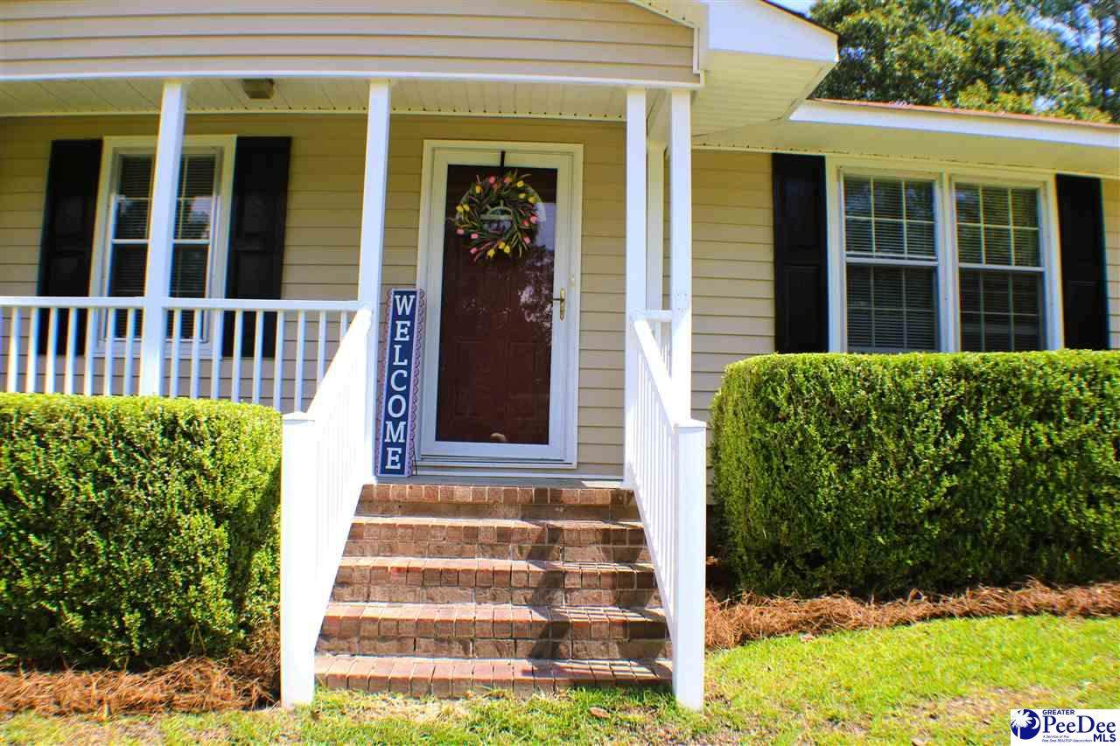
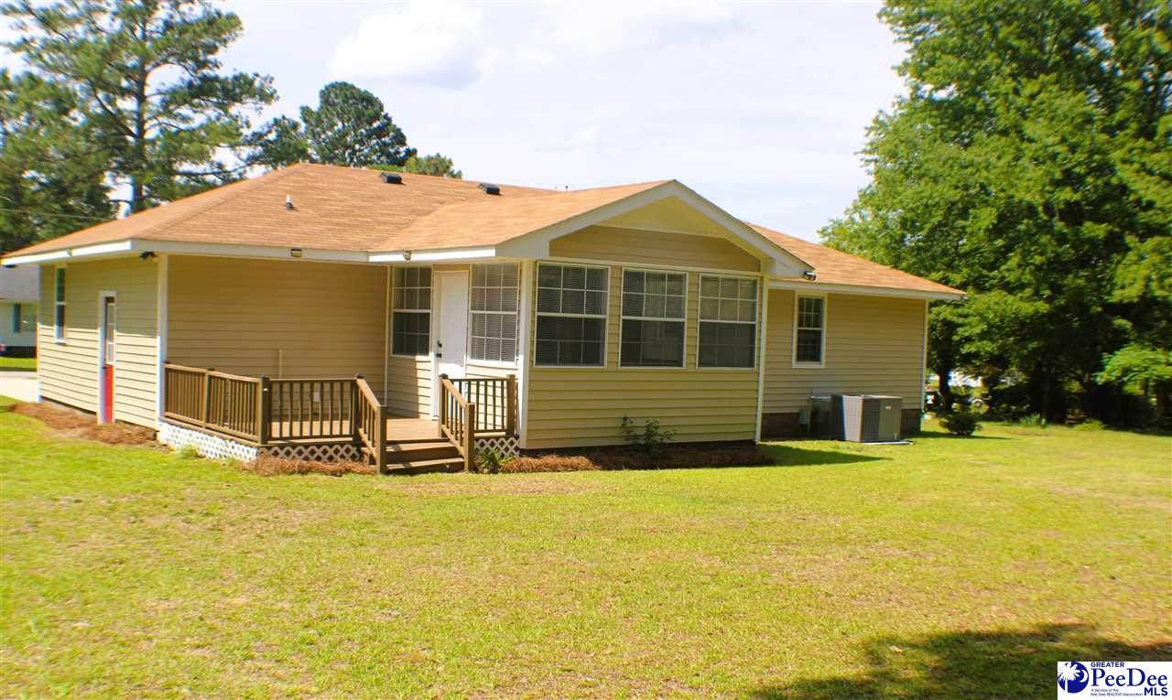
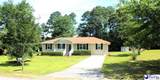
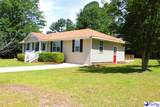
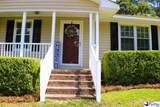
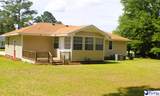
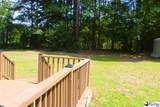
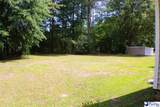
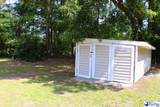
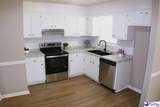
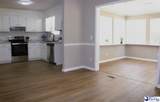
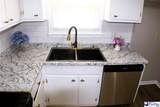
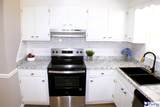
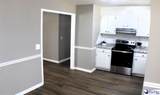
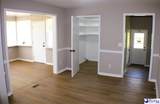
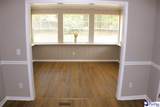
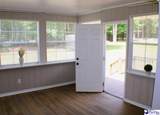
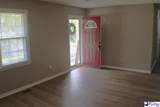
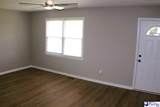
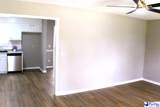
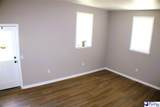
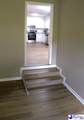
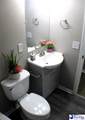
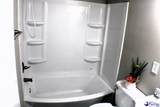
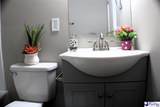
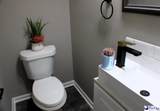
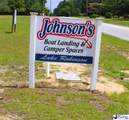
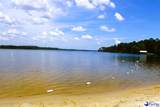
Completely remodeled 3BR/1.5BA home with 1480 sq, ft. on a huge lot, just a short walk to Johnson's beach and boat launch. Features a newly added bonus room with soaring 10-ft ceilings, New HVAC System, updated kitchen with new countertops, sink, faucet, backsplash, and stove. Enjoy a separate living room, cozy breakfast nook, wood deck, a separate storage building, new LVP flooring, light fixtures, and mini blinds throughout. It`s not on the lake but it`s right across the street.

Monthly Payment Calculator

The data relating to real estate for sale on this website comes in part from the Broker Reciprocity Program of The Realtor Association of the Greater Pee Dee. Data last updated: 2026-10-13T14:36:34.277.

IDX information is provided exclusively for consumers' personal, non-commercial use and may not be used for any purpose other than to identify prospective properties consumers may be interested in purchasing. Information is deemed reliable, but not guaranteed. Neither The Realtor Association of Greater Pee Dee, nor the listing broker, nor their agents or subagents are responsible for the accuracy of the information. The buyer is responsible for verifying all information. This information is provided by The Realtor Association of Greater Pee Dee for use by its members and is not intended for the use for any other purpose.
www.florencehomesearch.com/homes/177557376
Print Image

1814 Hawk Hill Drive Hartsville, SC 29550

  • Price: $194,900
  • Status: Active Under Contract
  • On Site: 124 Days
  • Updated: 18 min ago
  • MLS #: 2602387
3
Beds
1
Baths
1
½ Baths
0.4
Acres
1,472
SQFT
$132
$/SQFT
1984
Built
Neighborhood:
County
County:
Darlington
Area:
Hartsville
Elementary School:
N. Hartsville
Middle School:
Hartsville
High School:
Hartsville
Property Description
Completely remodeled 3BR/1.5BA home with 1480 sq, ft. on a huge lot, just a short walk to Johnson's beach and boat launch. Features a newly added bonus room with soaring 10-ft ceilings, New HVAC System, updated kitchen with new countertops, sink, faucet, backsplash, and stove. Enjoy a separate living room, cozy breakfast nook, wood deck, a separate storage building, new LVP flooring, light fixtures, and mini blinds throughout. It`s not on the lake but it`s right across the street.
Exterior Features

Construction Vinyl Siding Exterior Features Insulated WindowsDeckOutside Storage Foundation Crawl Space Garage None Roof Composite Shingle Style Ranch

Interior Features

Above Grade Sq Ft 1472 Appliances Range Cooling System Heat Pump(s) Fireplaces None Floors Luxury Vinyl Plank Heating System Heat Pump(s) Interior Features Ceiling FanSeparate Owner BdrmOwner Bdrm DownShowerAtticPulldown StairsWash/Dry Cnctn.BlindsCeilings 8 Feet Specialty Rooms Sun RoomBonus RoomDenBreakfast Room

Property Features

Age Existing Hoa Fee 0 HOAMandatory No Residential Type Single Family Restricted Covenants No Sale Or Rent For Sale Sewer Septic Sewer Water Public Water

Listing provided by Randal Longo of iSave Realty Summerville: . The listing broker's offer of compensation is made only to participants of the MLS where the listing is filed. © 2026 The Realtor Association of the Greater Pee Dee.
The data relating to real estate for sale on this website comes in part from the Broker Reciprocity Program of The Realtor Association of the Greater Pee Dee. Data last updated: 2026-10-13T14:36:34.277.

IDX information is provided exclusively for consumers' personal, non-commercial use and may not be used for any purpose other than to identify prospective properties consumers may be interested in purchasing. Information is deemed reliable, but not guaranteed. Neither The Realtor Association of Greater Pee Dee, nor the listing broker, nor their agents or subagents are responsible for the accuracy of the information. The buyer is responsible for verifying all information. This information is provided by The Realtor Association of Greater Pee Dee for use by its members and is not intended for the use for any other purpose.
 
https://bt-photos.global.ssl.fastly.net/peedee/orig_boomver_1_2602387-2.jpg https://bt-photos.global.ssl.fastly.net/peedee/orig_boomver_1_2602387-2.jpg https://bt-photos.global.ssl.fastly.net/peedee/orig_boomver_1_2602387-2.jpg
Logo
Crosson and Co - EXP Realty
492 West Cheves Street
Florence SC, 29501