



Description
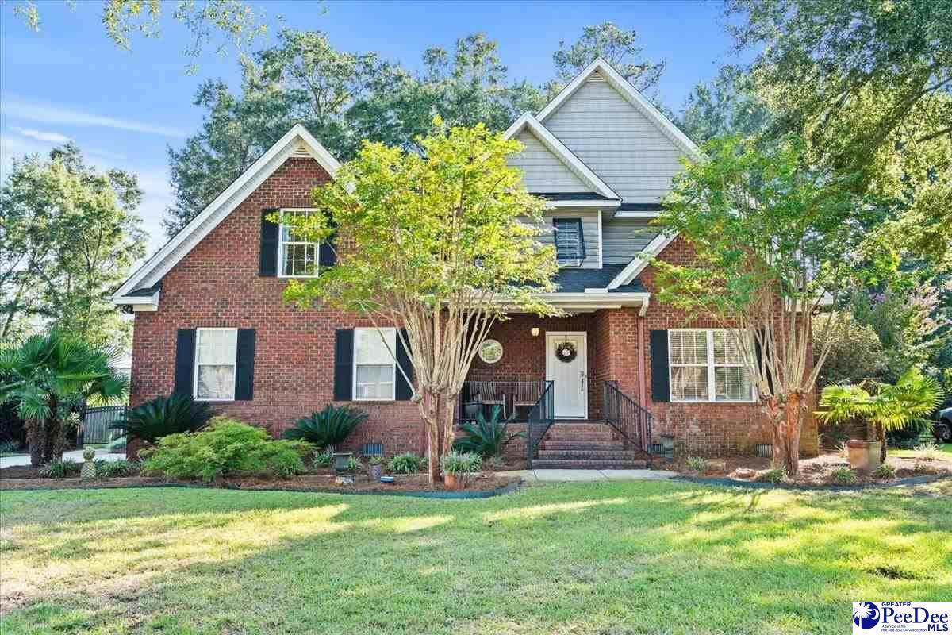
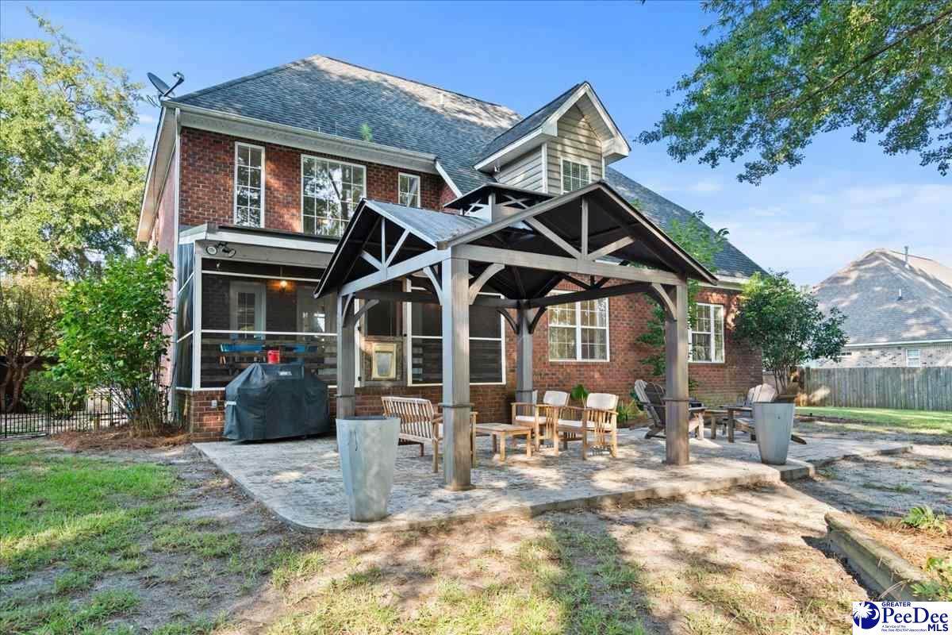
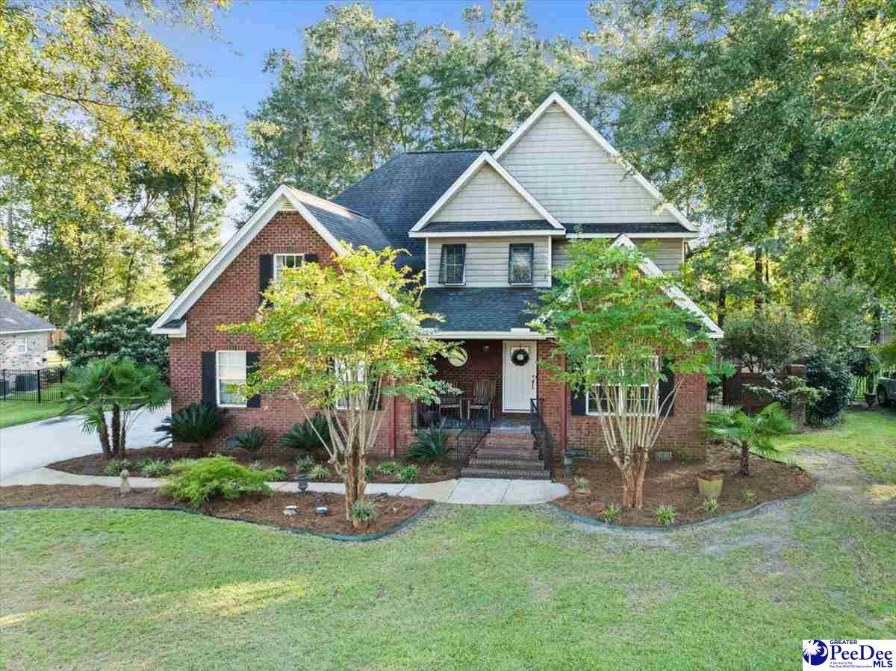
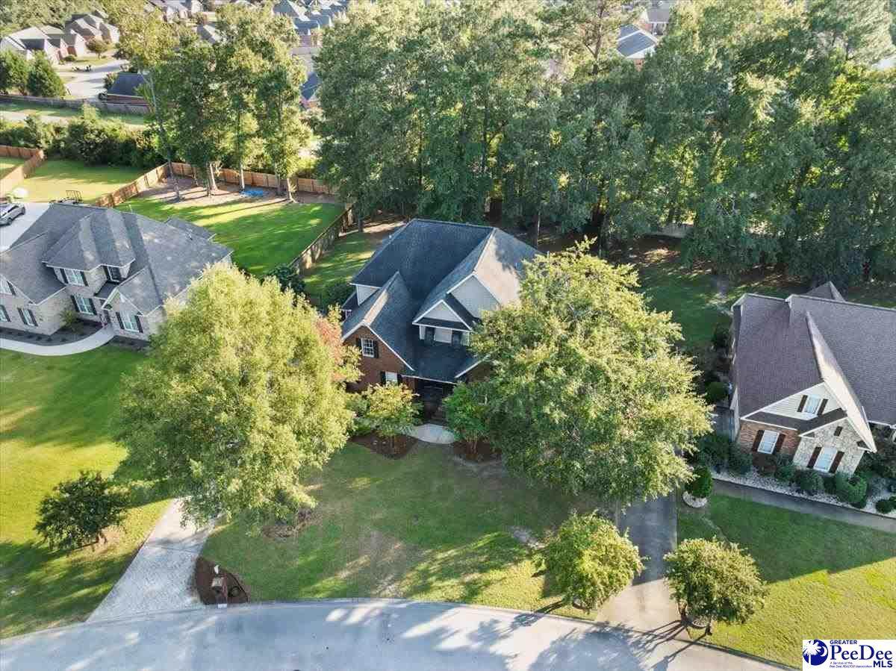
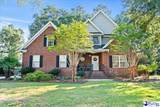
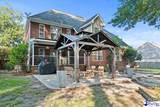
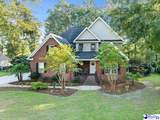
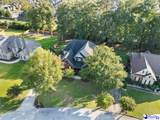
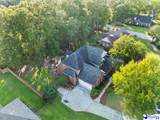
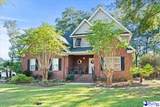
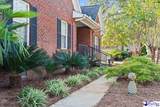
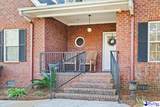
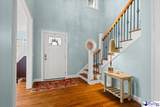
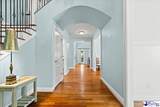
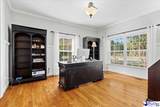
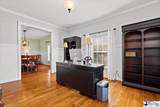
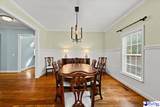
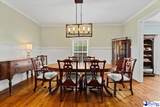
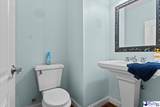
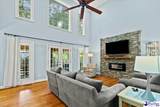
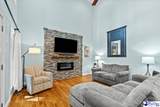
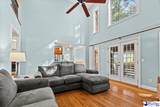
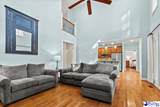
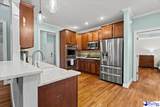
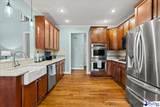
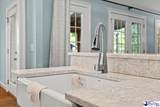
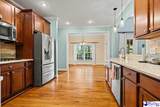
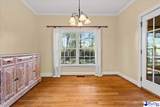
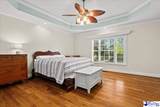
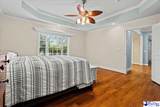
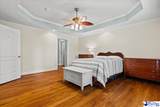
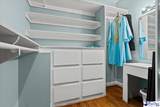
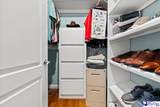
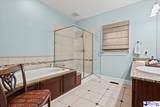
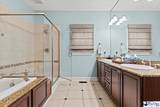
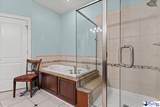
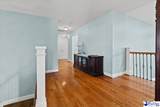
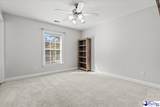
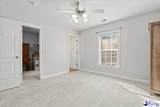
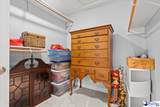
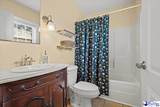
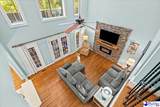
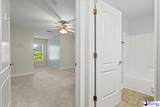
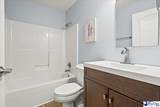
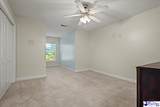
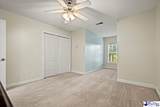
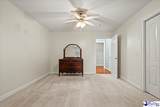
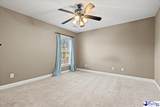
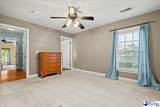
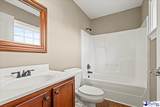
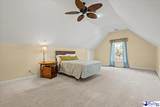
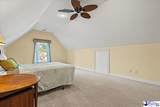
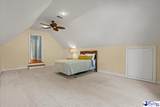
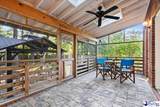
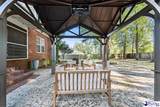
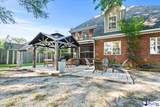
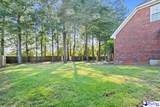
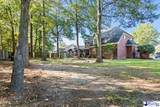
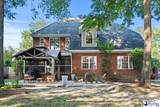
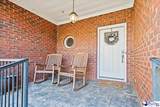
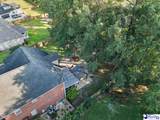
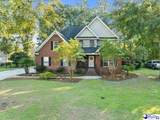
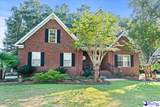
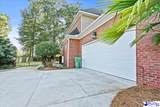
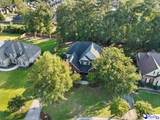
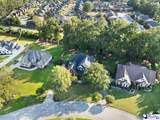
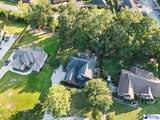
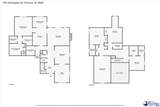
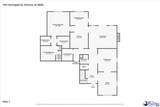
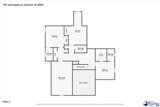
Welcome home to the desirable neighborhood of Brigadoone where everything that Florence has to offer is within a 15 min drive! This beautiful 4 bed, 4.5 bath, home with 3,474 sqft, and a bonus room offers spacious, updated, and peaceful living. The main level features gorgeous hardwood floors throughout, soaring cathedral ceilings, a spacious primary suite with two separate closets and granite countertops, an office with tons of natural light, a dining room that is ready to host your entire family for holidays, a laundry room and half bath are conveniently located off the entrance from the two car garage. The heart of the home is the spacious kitchen that is equipped with a double oven, gas stove top, quartz countertops, and ample cabinet storage that overlooks the breakfast nook, great room, and backyard. The great room features soaring cathedral ceilings, a cozy electric fireplace, and easy access to the screened in porch that is a perfect spot to enjoy that quiet cup of coffee each morning. The second level offers three additional spacious bedrooms, a bonus room that could be a fifth bedroom or playroom, three full bathrooms, and tons of storage space. Speaking of space, wait until you see the backyard! This beautiful verdant oasis offers a canopy of mature trees, lush and well maintained landscaping, and a gazebo perfect for hosting outdoor events or simply to enjoy the outdoors. Additional features you are sure to love include a Rinnai tankless water heater, updated windows, and two hvacs systems that have been replaced (2020 and 2023). Don't delay. Check out what this beautiful home has to offer. Call to schedule your private showing!
-
4BEDS
-
0.41ACRES
-
4BATHS
-
11/2 BATHS
-
3,474SQFT
-
$158$/SQFT
School Information
Description
Welcome home to the desirable neighborhood of Brigadoone where everything that Florence has to offer is within a 15 min drive! This beautiful 4 bed, 4.5 bath, home with 3,474 sqft, and a bonus room offers spacious, updated, and peaceful living. The main level features gorgeous hardwood floors throughout, soaring cathedral ceilings, a spacious primary suite with two separate closets and granite countertops, an office with tons of natural light, a dining room that is ready to host your entire family for holidays, a laundry room and half bath are conveniently located off the entrance from the two car garage. The heart of the home is the spacious kitchen that is equipped with a double oven, gas stove top, quartz countertops, and ample cabinet storage that overlooks the breakfast nook, great room, and backyard. The great room features soaring cathedral ceilings, a cozy electric fireplace, and easy access to the screened in porch that is a perfect spot to enjoy that quiet cup of coffee each morning. The second level offers three additional spacious bedrooms, a bonus room that could be a fifth bedroom or playroom, three full bathrooms, and tons of storage space. Speaking of space, wait until you see the backyard! This beautiful verdant oasis offers a canopy of mature trees, lush and well maintained landscaping, and a gazebo perfect for hosting outdoor events or simply to enjoy the outdoors. Additional features you are sure to love include a Rinnai tankless water heater, updated windows, and two hvacs systems that have been replaced (2020 and 2023). Don't delay. Check out what this beautiful home has to offer. Call to schedule your private showing!
IDX information is provided exclusively for consumers' personal, non-commercial use and may not be used for any purpose other than to identify prospective properties consumers may be interested in purchasing. Information is deemed reliable, but not guaranteed. Neither The Realtor Association of Greater Pee Dee, nor the listing broker, nor their agents or subagents are responsible for the accuracy of the information. The buyer is responsible for verifying all information. This information is provided by The Realtor Association of Greater Pee Dee for use by its members and is not intended for the use for any other purpose.