



Description
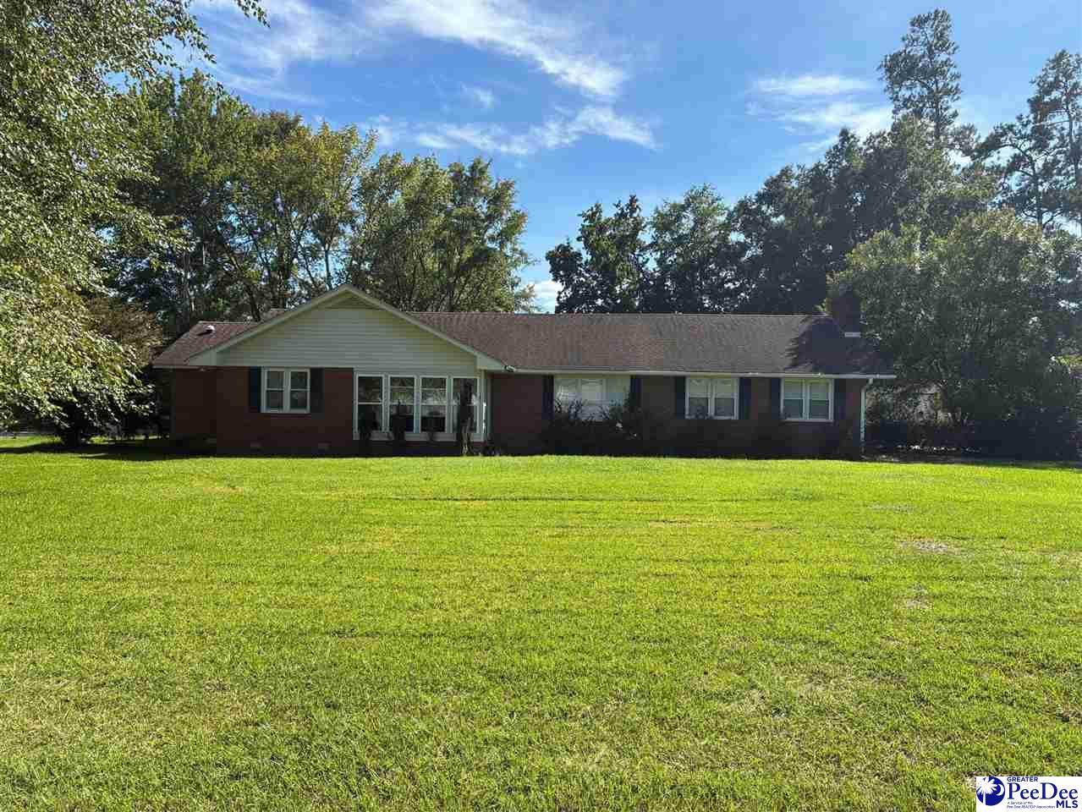
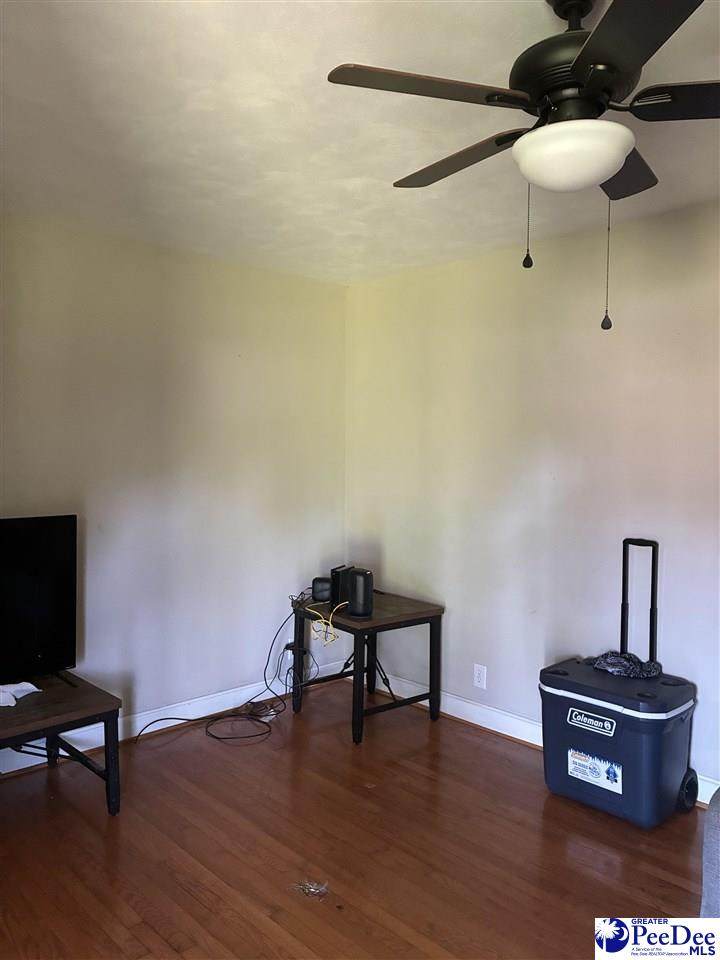
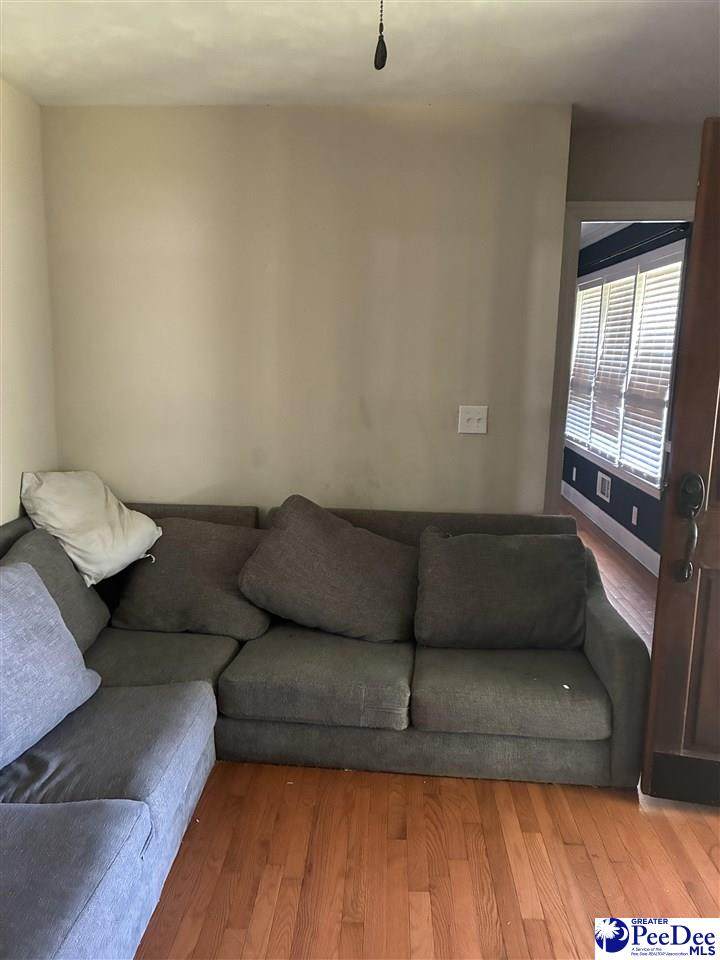
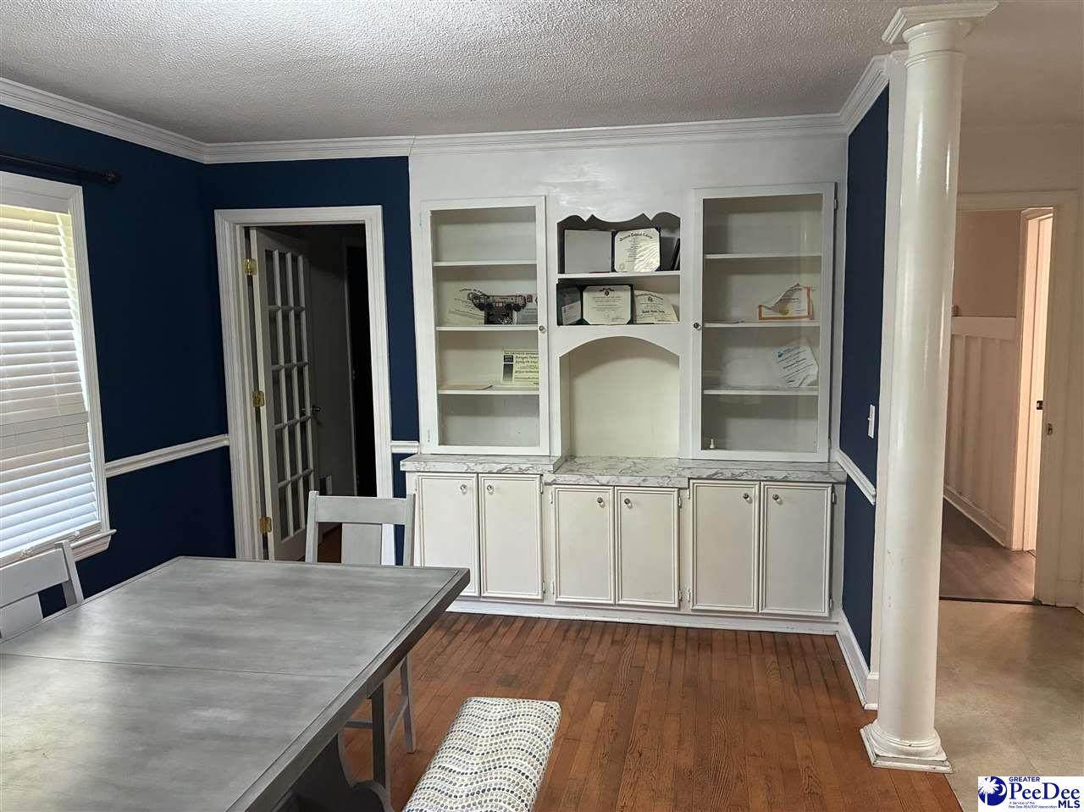
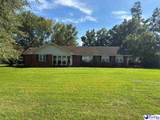
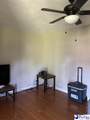
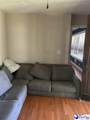
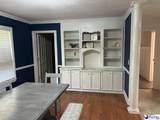
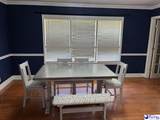
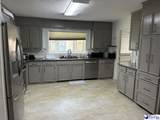
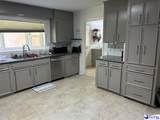
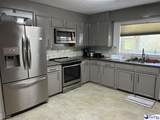
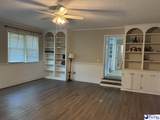
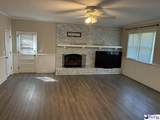
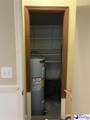
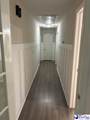
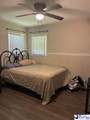
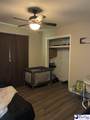
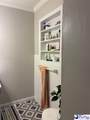
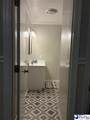
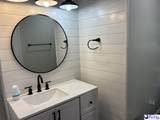
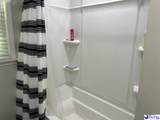
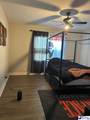
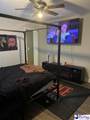
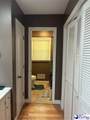
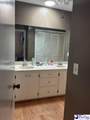
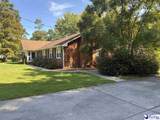
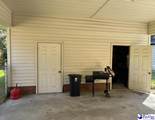
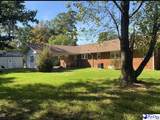
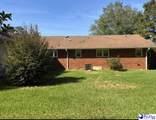
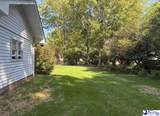
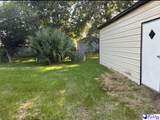
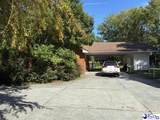
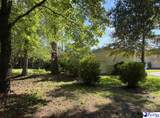
This beautifully updated, single-story home sits on a generous 0.56-acre lot with immaculate, mature landscaping, an enclosed front porch, and outstanding curb appeal. Offering 3 bedrooms and 2.5 bathrooms, the residence seamlessly blends modern upgrades with extensive storage throughout. Key Upgrades & Mechanicals Newer Systems: New water heater (2025), HVAC unit (2022), vinyl windows, and updated stainless steel kitchen appliances (2021). Outbuildings & Parking: Detached, fully wired 24x30x9 garage, an expansive 2-car carport with an integrated storage room, and an enclosed, fully fenced backyard. Exterior Extras: Irrigation well with dedicated spigot, seamless rain gutters, and a newly poured concrete front walkway. Interior Highlights Gourmet Kitchen & Dining: Features granite countertops, a tile backsplash, updated sink and fixtures, and abundant cabinetry. The adjoining dining area boasts hardwood floors, crown molding, chair railing, and custom decorative shelving. Spacious Laundry Room: Conveniently located off the kitchen, featuring built-in counters, extra cabinets, a utility sink, and a dedicated storage closet. Expansive Den: Outfitted with durable luxury vinyl plank flooring, built-in shelving, custom cabinetry, and a cozy gas fireplace. Bedrooms & Baths: Fresh luxury vinyl flooring flows through all three bedrooms. The primary suite stands out with three separate closets, complemented by a fully renovated hallway bathroom. Schedule your tour today
-
3BEDS
-
0.56ACRES
-
2BATHS
-
11/2 BATHS
-
2,182SQFT
-
$142$/SQFT
School Information
Description
This beautifully updated, single-story home sits on a generous 0.56-acre lot with immaculate, mature landscaping, an enclosed front porch, and outstanding curb appeal. Offering 3 bedrooms and 2.5 bathrooms, the residence seamlessly blends modern upgrades with extensive storage throughout. Key Upgrades & Mechanicals Newer Systems: New water heater (2025), HVAC unit (2022), vinyl windows, and updated stainless steel kitchen appliances (2021). Outbuildings & Parking: Detached, fully wired 24x30x9 garage, an expansive 2-car carport with an integrated storage room, and an enclosed, fully fenced backyard. Exterior Extras: Irrigation well with dedicated spigot, seamless rain gutters, and a newly poured concrete front walkway. Interior Highlights Gourmet Kitchen & Dining: Features granite countertops, a tile backsplash, updated sink and fixtures, and abundant cabinetry. The adjoining dining area boasts hardwood floors, crown molding, chair railing, and custom decorative shelving. Spacious Laundry Room: Conveniently located off the kitchen, featuring built-in counters, extra cabinets, a utility sink, and a dedicated storage closet. Expansive Den: Outfitted with durable luxury vinyl plank flooring, built-in shelving, custom cabinetry, and a cozy gas fireplace. Bedrooms & Baths: Fresh luxury vinyl flooring flows through all three bedrooms. The primary suite stands out with three separate closets, complemented by a fully renovated hallway bathroom. Schedule your tour today
IDX information is provided exclusively for consumers' personal, non-commercial use and may not be used for any purpose other than to identify prospective properties consumers may be interested in purchasing. Information is deemed reliable, but not guaranteed. Neither The Realtor Association of Greater Pee Dee, nor the listing broker, nor their agents or subagents are responsible for the accuracy of the information. The buyer is responsible for verifying all information. This information is provided by The Realtor Association of Greater Pee Dee for use by its members and is not intended for the use for any other purpose.