


Description
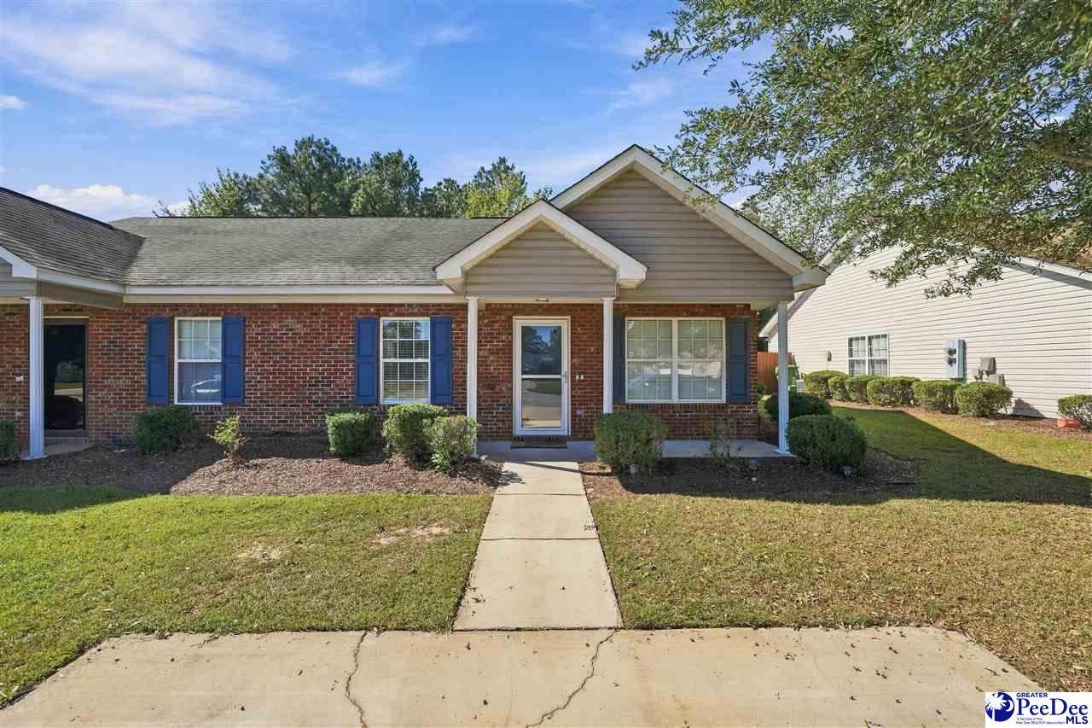
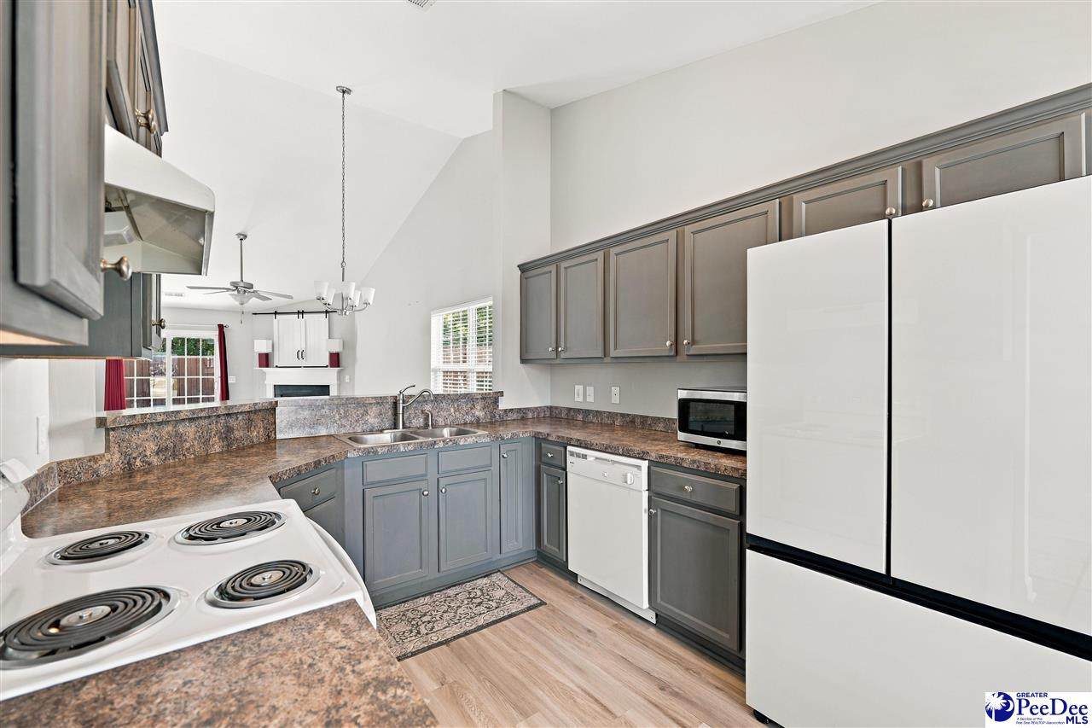
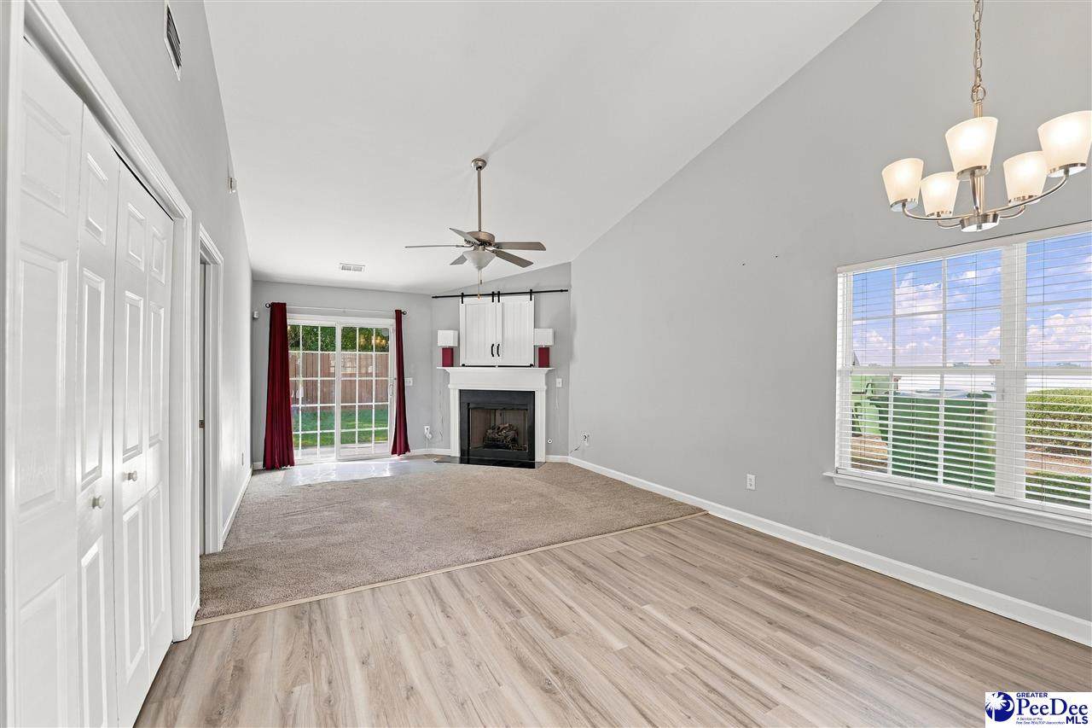
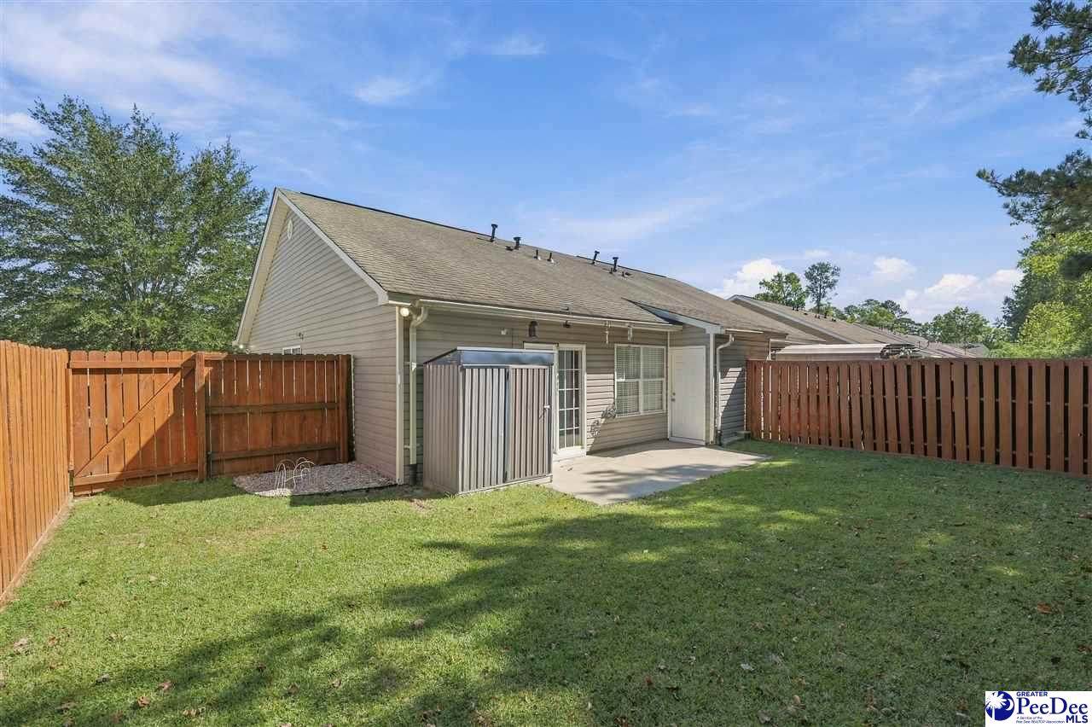
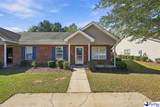
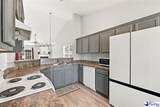
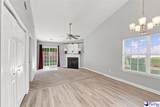
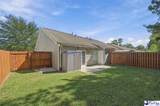
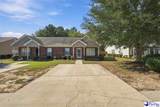
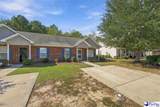
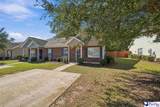
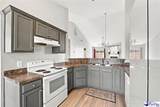
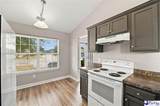
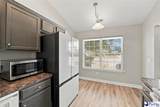
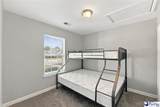
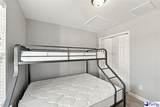
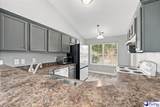
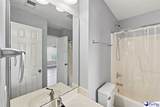
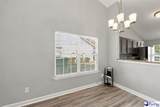
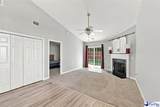
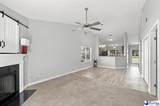
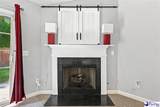
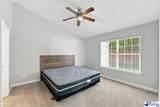
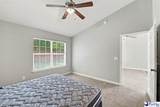
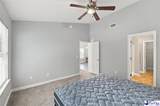
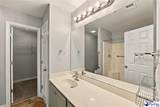
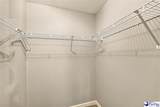
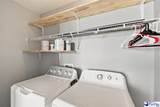
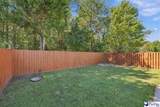
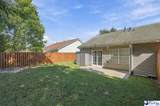
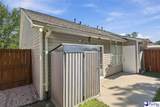
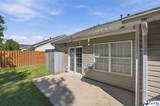
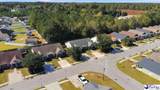
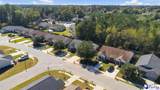
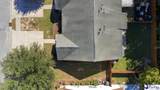
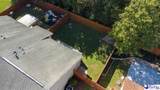
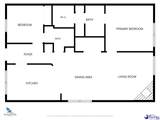
Charming 2 bedroom, 2 bathroom home offering convenient single-level living! This well-maintained property features a spacious living area, a freshly painted interior, and a private fenced-in backyard, extra exterior storage, perfect for relaxing or entertaining. Move-in ready and full of charm, this home is a must-see!
$179,900
-
2BEDS
-
0.08ACRES
-
2BATHS
-
01/2 BATHS
-
1,076SQFT
-
$167$/SQFT
School Information
Description
Charming 2 bedroom, 2 bathroom home offering convenient single-level living! This well-maintained property features a spacious living area, a freshly painted interior, and a private fenced-in backyard, extra exterior storage, perfect for relaxing or entertaining. Move-in ready and full of charm, this home is a must-see!
The data relating to real estate for sale on this website comes in part from the Broker Reciprocity Program of The Realtor Association of the Greater Pee Dee. Data last updated: 2026-11-13T18:36:30.4.
IDX information is provided exclusively for consumers' personal, non-commercial use and may not be used for any purpose other than to identify prospective properties consumers may be interested in purchasing. Information is deemed reliable, but not guaranteed. Neither The Realtor Association of Greater Pee Dee, nor the listing broker, nor their agents or subagents are responsible for the accuracy of the information. The buyer is responsible for verifying all information. This information is provided by The Realtor Association of Greater Pee Dee for use by its members and is not intended for the use for any other purpose.
IDX information is provided exclusively for consumers' personal, non-commercial use and may not be used for any purpose other than to identify prospective properties consumers may be interested in purchasing. Information is deemed reliable, but not guaranteed. Neither The Realtor Association of Greater Pee Dee, nor the listing broker, nor their agents or subagents are responsible for the accuracy of the information. The buyer is responsible for verifying all information. This information is provided by The Realtor Association of Greater Pee Dee for use by its members and is not intended for the use for any other purpose.