





Description
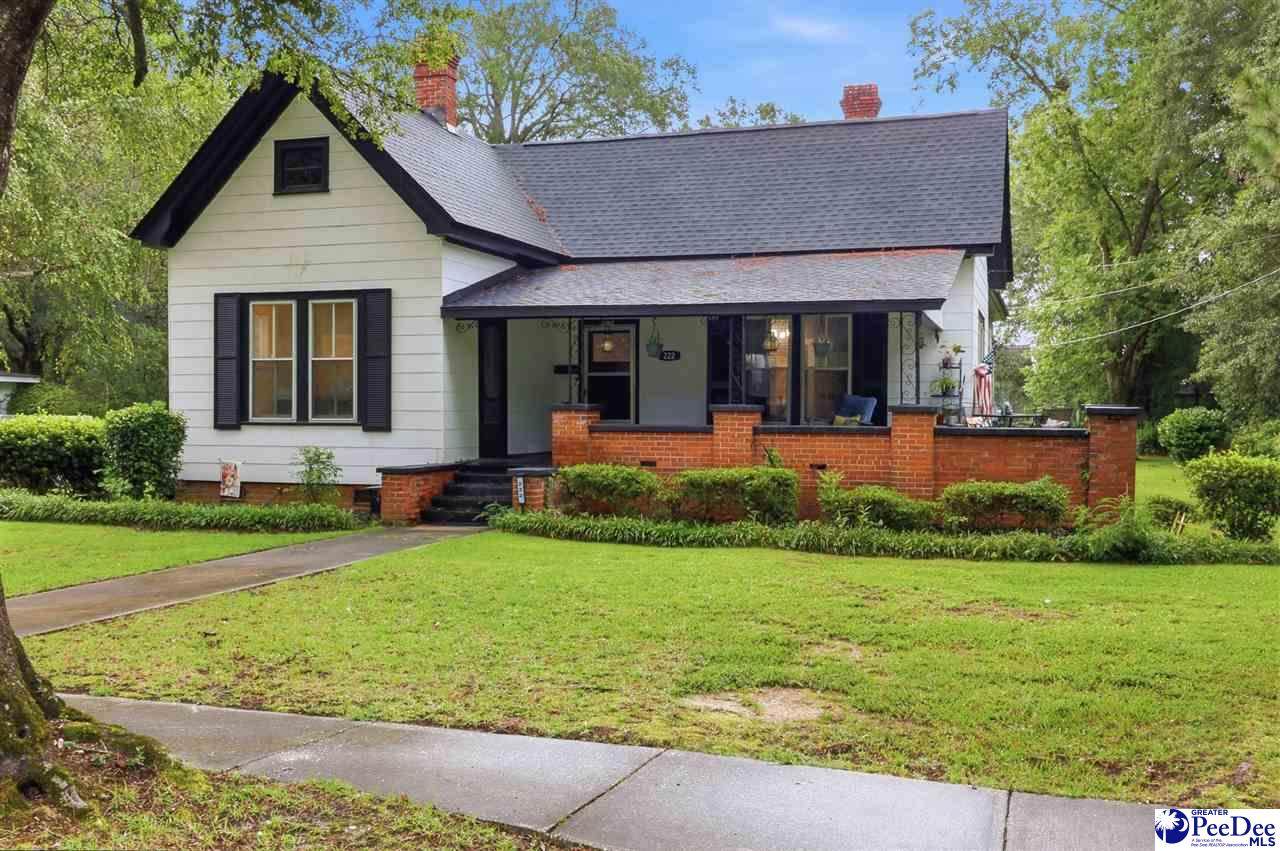
OUR PREFERRED LENDER IS OFFERING CREDITS TO BUY DOWN YOUR RATE OR YOU CAN APPLY THESE CREDITS TOWARDS YOUR CLOSING COSTS ON THIS SPECIAL HOME. ASK YOUR REALTOR FOR DETAILS. Charming 1925 historic bungalow meets modern luxury! This beautifully updated 4-bedroom, 3-bathroom home spans 2,107 sq. ft. on an expansive 0.55-acre lot right in the heart of Mullins. This single level home features a stunning, newly updated chef’s kitchen complete with an island and stainless steel appliances. This home also offers a versatile bonus room perfect for an office or library. Major high-ticket items are already done with a newer roof and newer HVAC system providing total peace of mind. Outside, relax on the classic front porch offering both covered and uncovered areas for your enjoyment. The massive backyard offers endless possibilities with ample room for a pool, garden, or workshop, plus a large driveway with boat/RV parking and a detached storage shed. Unbeatable location within walking distance to revitalized downtown dining, shopping, and local schools. You are also just a 40 minute drive to downtown Conway and an hour from a beach chair in the sand! Move-in ready and full of character—schedule your tour today!
-
4BEDS
-
0.55ACRES
-
3BATHS
-
01/2 BATHS
-
2,107SQFT
-
$112$/SQFT
School Information
Description
OUR PREFERRED LENDER IS OFFERING CREDITS TO BUY DOWN YOUR RATE OR YOU CAN APPLY THESE CREDITS TOWARDS YOUR CLOSING COSTS ON THIS SPECIAL HOME. ASK YOUR REALTOR FOR DETAILS. Charming 1925 historic bungalow meets modern luxury! This beautifully updated 4-bedroom, 3-bathroom home spans 2,107 sq. ft. on an expansive 0.55-acre lot right in the heart of Mullins. This single level home features a stunning, newly updated chef’s kitchen complete with an island and stainless steel appliances. This home also offers a versatile bonus room perfect for an office or library. Major high-ticket items are already done with a newer roof and newer HVAC system providing total peace of mind. Outside, relax on the classic front porch offering both covered and uncovered areas for your enjoyment. The massive backyard offers endless possibilities with ample room for a pool, garden, or workshop, plus a large driveway with boat/RV parking and a detached storage shed. Unbeatable location within walking distance to revitalized downtown dining, shopping, and local schools. You are also just a 40 minute drive to downtown Conway and an hour from a beach chair in the sand! Move-in ready and full of character—schedule your tour today!
IDX information is provided exclusively for consumers' personal, non-commercial use and may not be used for any purpose other than to identify prospective properties consumers may be interested in purchasing. Information is deemed reliable, but not guaranteed. Neither The Realtor Association of Greater Pee Dee, nor the listing broker, nor their agents or subagents are responsible for the accuracy of the information. The buyer is responsible for verifying all information. This information is provided by The Realtor Association of Greater Pee Dee for use by its members and is not intended for the use for any other purpose.