




















Description
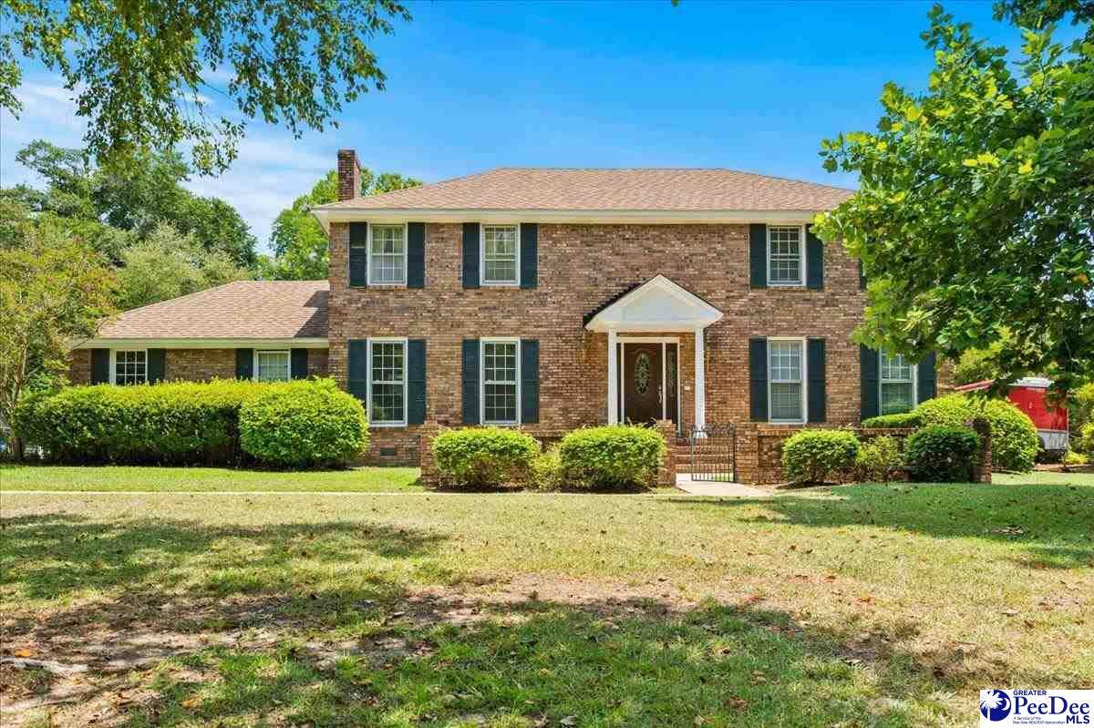
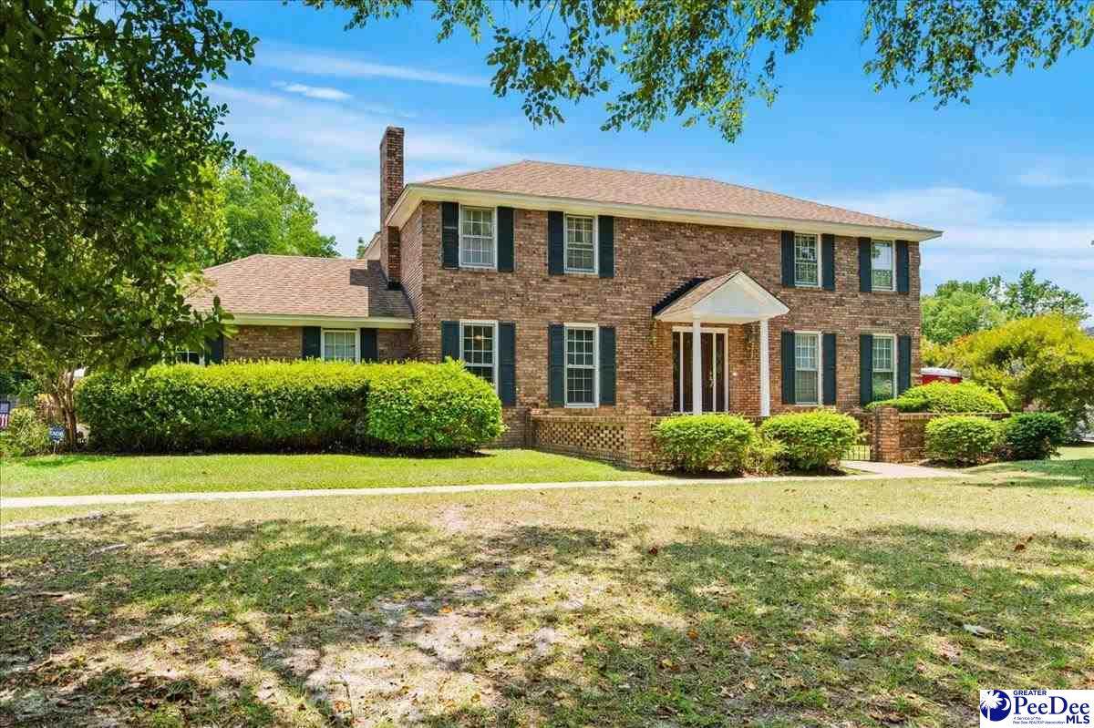
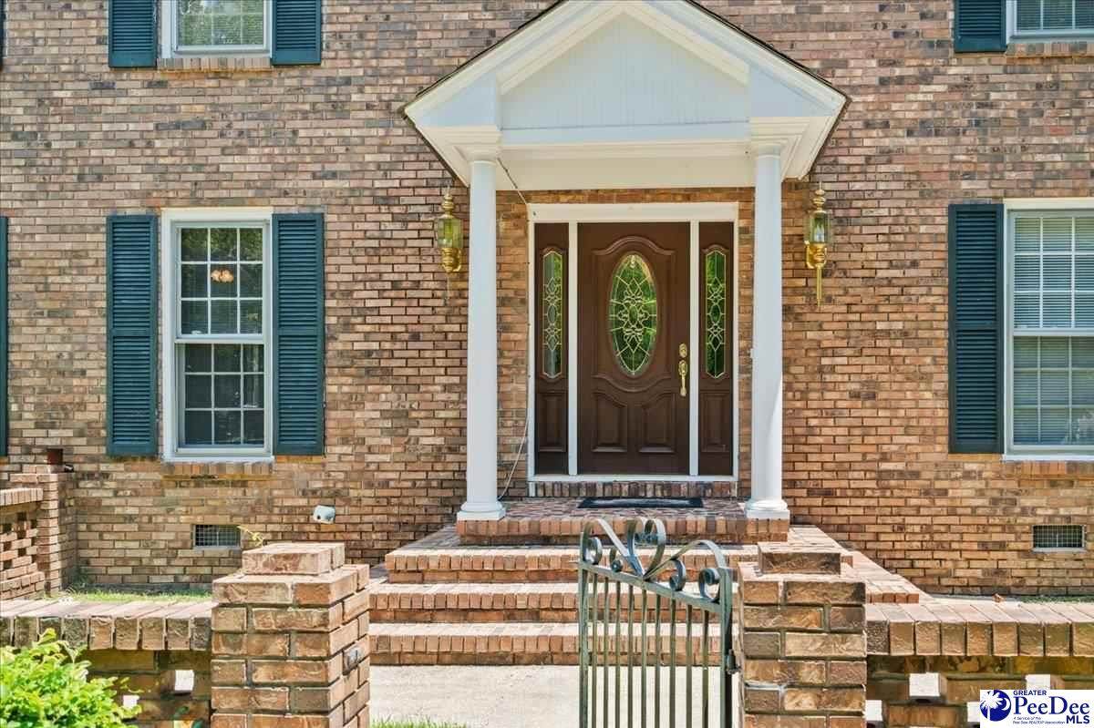
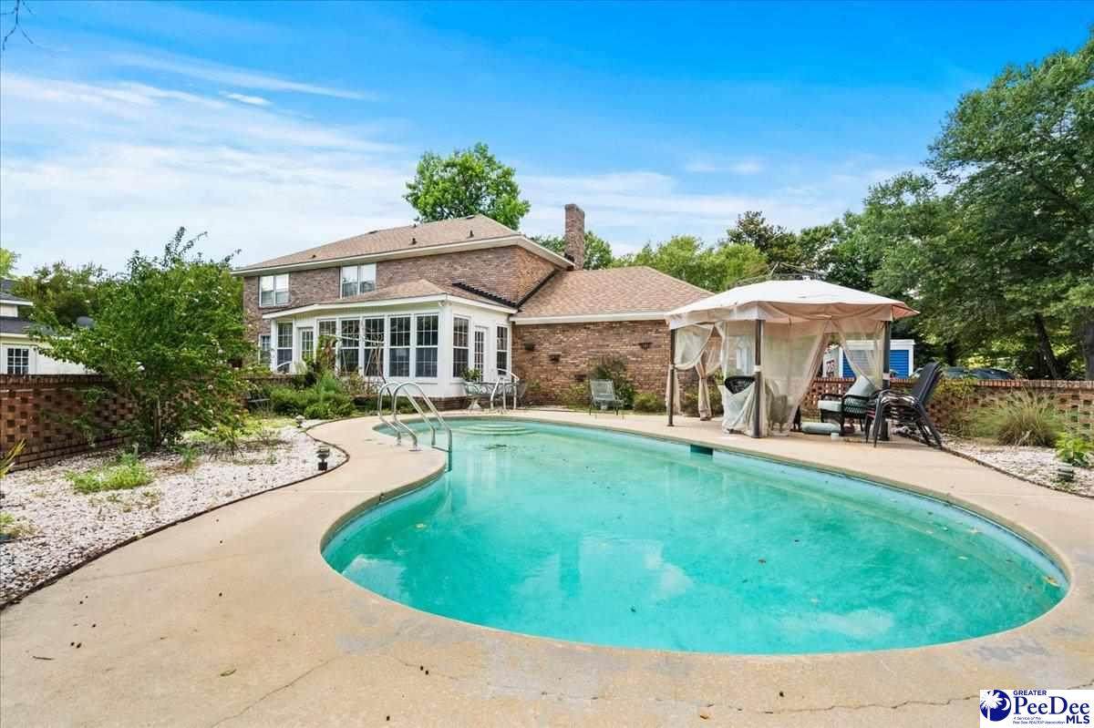
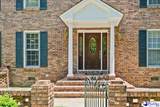
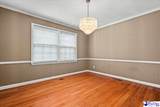
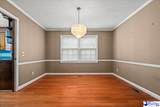
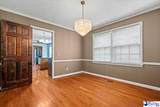
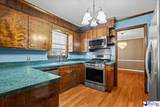
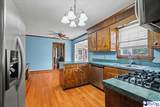
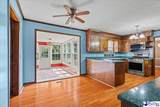
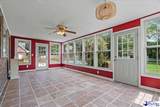
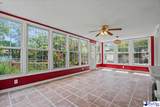
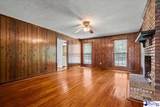
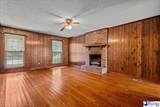
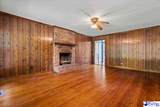
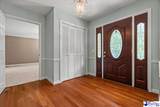
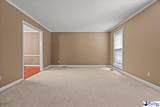
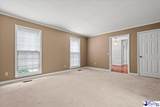
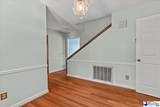
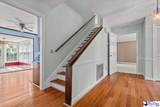
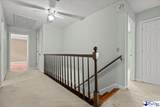
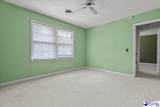
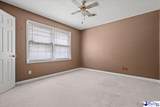
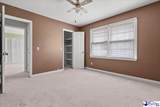
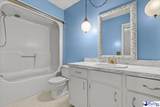
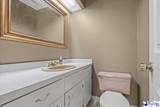
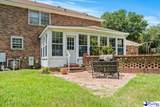
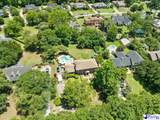
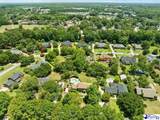
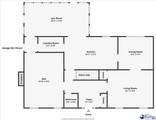
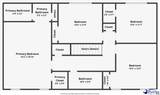
MOTIVATED SELLER!! Bring offers!! Home is now vacant and ready for move in. Nestled in a quiet, charming neighborhood on a beautifully landscaped lot just shy of half an acre, this spacious 4-bedroom home offers the perfect blend of timeless character, generous living space, and outdoor enjoyment. From the inviting Gunite pool to the bright and airy sunroom, this property is designed for both everyday comfort and effortless entertaining. Offering just shy of 2,800 square feet of living space, all four bedrooms are thoughtfully located on the second floor, creating a functional layout with plenty of separation between living and private spaces. The main level welcomes you with a gracious foyer, formal living room, formal dining room, a spacious den featuring beautiful hardwood floors and cozy gas logs, and a stunning sunroom filled with natural light from an abundance of windows. Complete with a gas heater, the sunroom provides a comfortable space to enjoy year-round. The kitchen is well-equipped with stainless steel appliances, including a new dishwasher (2026), a gas cooktop, and plenty of space for preparing meals and gathering with family and friends. Step outside to your own private backyard retreat featuring a fully fenced yard, an inviting Gunite pool with a new filter (2023) and new pump (2025), and a detached building with electricity that offers endless possibilities for a workshop, hobby space, storage, or home gym. Mature landscaping enhances the curb appeal while providing beauty and privacy throughout the property. Additional updates include a roof that is approximately 10 years old and two HVAC systems that are approximately 13 years old, providing added peace of mind for the next owner. If you've been searching for a home with generous living space, classic charm, and exceptional outdoor amenities in an established neighborhood, 2330 Hallmark Drive is one you won't want to miss. Schedule your private showing today!
-
4BEDS
-
0.49ACRES
-
2BATHS
-
11/2 BATHS
-
2,767SQFT
-
$119$/SQFT
School Information
Description
MOTIVATED SELLER!! Bring offers!! Home is now vacant and ready for move in. Nestled in a quiet, charming neighborhood on a beautifully landscaped lot just shy of half an acre, this spacious 4-bedroom home offers the perfect blend of timeless character, generous living space, and outdoor enjoyment. From the inviting Gunite pool to the bright and airy sunroom, this property is designed for both everyday comfort and effortless entertaining. Offering just shy of 2,800 square feet of living space, all four bedrooms are thoughtfully located on the second floor, creating a functional layout with plenty of separation between living and private spaces. The main level welcomes you with a gracious foyer, formal living room, formal dining room, a spacious den featuring beautiful hardwood floors and cozy gas logs, and a stunning sunroom filled with natural light from an abundance of windows. Complete with a gas heater, the sunroom provides a comfortable space to enjoy year-round. The kitchen is well-equipped with stainless steel appliances, including a new dishwasher (2026), a gas cooktop, and plenty of space for preparing meals and gathering with family and friends. Step outside to your own private backyard retreat featuring a fully fenced yard, an inviting Gunite pool with a new filter (2023) and new pump (2025), and a detached building with electricity that offers endless possibilities for a workshop, hobby space, storage, or home gym. Mature landscaping enhances the curb appeal while providing beauty and privacy throughout the property. Additional updates include a roof that is approximately 10 years old and two HVAC systems that are approximately 13 years old, providing added peace of mind for the next owner. If you've been searching for a home with generous living space, classic charm, and exceptional outdoor amenities in an established neighborhood, 2330 Hallmark Drive is one you won't want to miss. Schedule your private showing today!
IDX information is provided exclusively for consumers' personal, non-commercial use and may not be used for any purpose other than to identify prospective properties consumers may be interested in purchasing. Information is deemed reliable, but not guaranteed. Neither The Realtor Association of Greater Pee Dee, nor the listing broker, nor their agents or subagents are responsible for the accuracy of the information. The buyer is responsible for verifying all information. This information is provided by The Realtor Association of Greater Pee Dee for use by its members and is not intended for the use for any other purpose.