Skip To Content

2409 Byrdtown Rd

Hartsville, SC 29550
  • $519,900
  • STATUS: Active
  • ON SITE: 70 Days
  • MLS #: 2603145
UPDATED: 53 min ago
$519,900
  • 4
    BEDS
  • 2
    ACRES
  • 3
    BATHS
  • 0
    1/2 BATHS
  • 2,565
    SQFT
  • $203
    $/SQFT
Neighborhood:
Type:
Single-Family Home
Built:
2026
County:
Area:

School Information

Elementary School:
Middle School:
High School:

Description

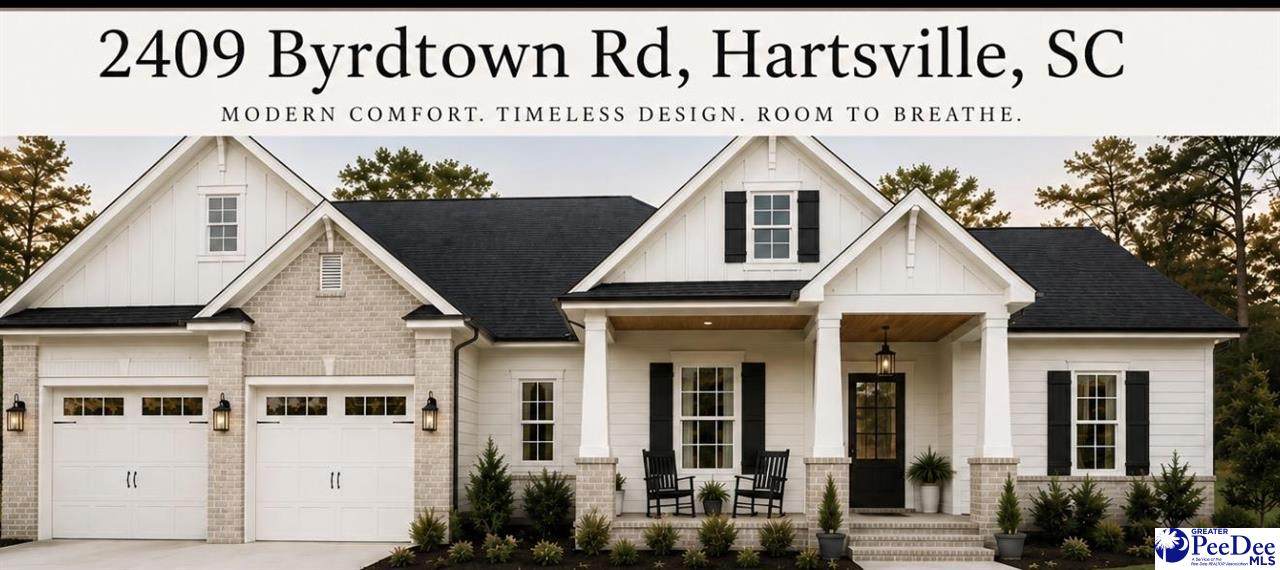
This beautifully designed 4 bedroom, 3 bath home showcases quality craftsmanship with thoughtfully selected finishes throughout. Beautiful LVP and tile flooring extend throughout the home. The spacious kitchen features quartzite countertops, LG matte white appliances, and a large center island with seating. The primary suite features a custom walk-in closet with direct access to the laundry room. The primary bath includes a freestanding soaking tub and a beautifully tiled shower. The family room offers a gas fireplace and just inside the garage entrance, you'll find a mud bench and a spacious pantry for added convenience and storage. Additional features include a covered back porch, landscaped yard, and an irrigation system serving the front yard. This exceptional home offers quality construction, timeless finishes, and a well-designed floor plan. Schedule your private showing today!

Monthly Payment Calculator

The data relating to real estate for sale on this website comes in part from the Broker Reciprocity Program of The Realtor Association of the Greater Pee Dee. Data last updated: 2026-10-10T06:36:35.637.

IDX information is provided exclusively for consumers' personal, non-commercial use and may not be used for any purpose other than to identify prospective properties consumers may be interested in purchasing. Information is deemed reliable, but not guaranteed. Neither The Realtor Association of Greater Pee Dee, nor the listing broker, nor their agents or subagents are responsible for the accuracy of the information. The buyer is responsible for verifying all information. This information is provided by The Realtor Association of Greater Pee Dee for use by its members and is not intended for the use for any other purpose.
www.florencehomesearch.com/homes/179532483
Print Image

2409 Byrdtown Rd Hartsville, SC 29550

  • Price: $519,900
  • Status: Active
  • On Site: 70 Days
  • Updated: 53 min ago
  • MLS #: 2603145
4
Beds
3
Baths
0
½ Baths
2
Acres
2,565
SQFT
$203
$/SQFT
2026
Built
Neighborhood:
County
County:
Darlington
Area:
Hartsville
Elementary School:
N. Hartsville
Middle School:
Hartsville
High School:
Hartsville
Property Description
This beautifully designed 4 bedroom, 3 bath home showcases quality craftsmanship with thoughtfully selected finishes throughout. Beautiful LVP and tile flooring extend throughout the home. The spacious kitchen features quartzite countertops, LG matte white appliances, and a large center island with seating. The primary suite features a custom walk-in closet with direct access to the laundry room. The primary bath includes a freestanding soaking tub and a beautifully tiled shower. The family room offers a gas fireplace and just inside the garage entrance, you'll find a mud bench and a spacious pantry for added convenience and storage. Additional features include a covered back porch, landscaped yard, and an irrigation system serving the front yard. This exceptional home offers quality construction, timeless finishes, and a well-designed floor plan. Schedule your private showing today!
Exterior Features

Construction Vinyl SidingBrick Veneer/Siding Exterior Features Insulated WindowsSprinkler SystemPorchScreen PorchPatio Foundation Raised Slab Garage Attached Roof Architectural Shingle Style Traditional

Interior Features

Above Grade Sq Ft 2565 Appliances DishwasherExhaust FanGasRangeRefrigeratorOven Cooling System Central AirHeat Pump(s)Mini-Split Fireplaces 1 FireplaceGas LogGreat Room Floors TileLuxury Vinyl Plank Heating System Central Interior Features Ceiling FanSeparate Owner BdrmOwner Bdrm DownShowerAtticHome WarrantyWalk-In ClosetWash/Dry Cnctn.BlindsCeilings 9+ FeetTray CeilingSolid Surface CountertopsWork Island Specialty Rooms Bonus RoomFoyerDenBreakfast RoomSeparate Formal Dining

Property Features

Age New Construction Hoa Fee 0 HOAMandatory No New Construction Under Construction Residential Type Single Family Restricted Covenants No Sale Or Rent For Sale Sewer Septic Sewer Water Public Water

Listing provided by Amber Gibson of Heart & Home Real Estate Group: . The listing broker's offer of compensation is made only to participants of the MLS where the listing is filed. © 2026 The Realtor Association of the Greater Pee Dee.
The data relating to real estate for sale on this website comes in part from the Broker Reciprocity Program of The Realtor Association of the Greater Pee Dee. Data last updated: 2026-10-10T06:36:35.637.

IDX information is provided exclusively for consumers' personal, non-commercial use and may not be used for any purpose other than to identify prospective properties consumers may be interested in purchasing. Information is deemed reliable, but not guaranteed. Neither The Realtor Association of Greater Pee Dee, nor the listing broker, nor their agents or subagents are responsible for the accuracy of the information. The buyer is responsible for verifying all information. This information is provided by The Realtor Association of Greater Pee Dee for use by its members and is not intended for the use for any other purpose.
 
Logo
Crosson and Co - EXP Realty
492 West Cheves Street
Florence SC, 29501