


Description
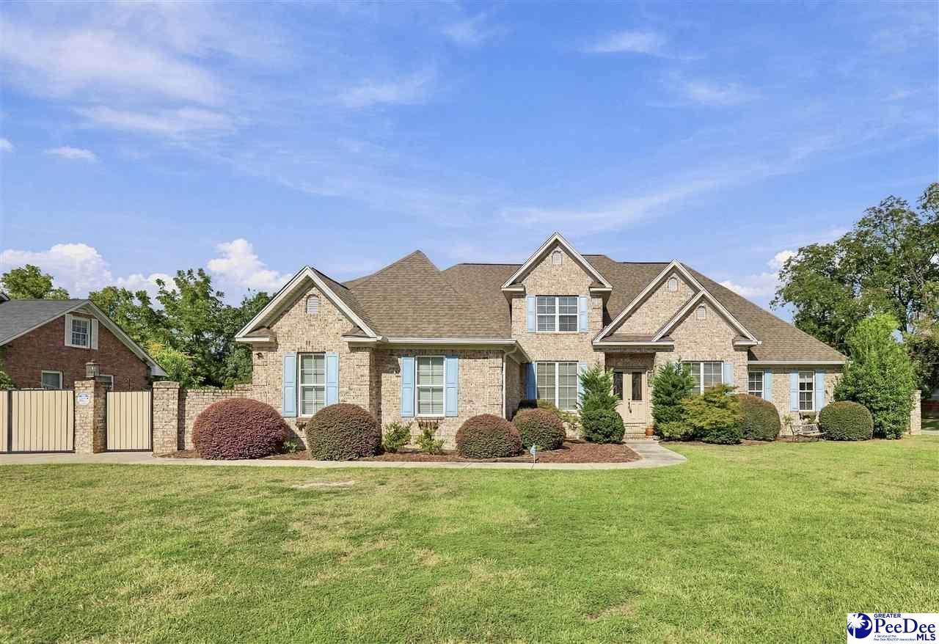
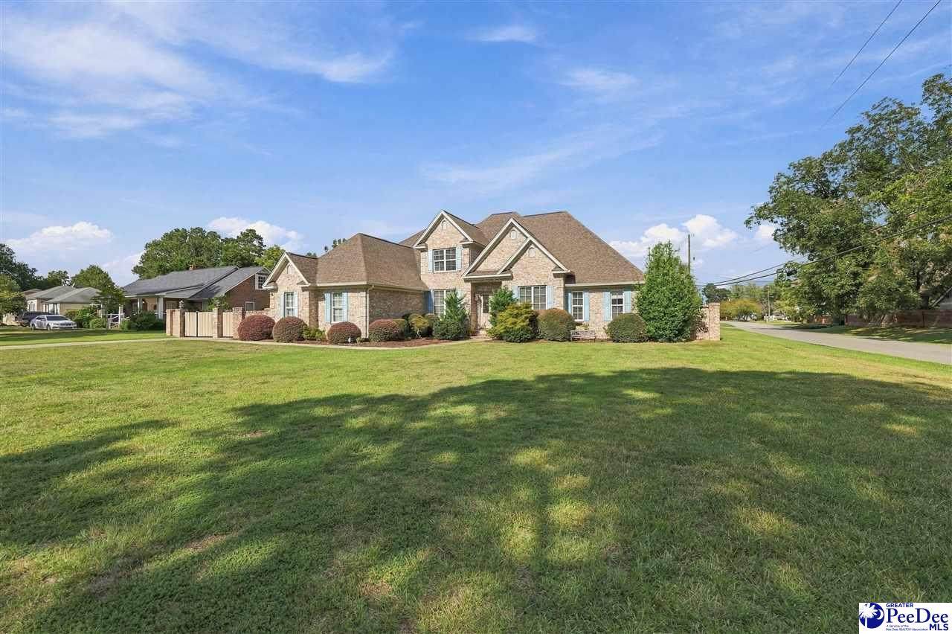
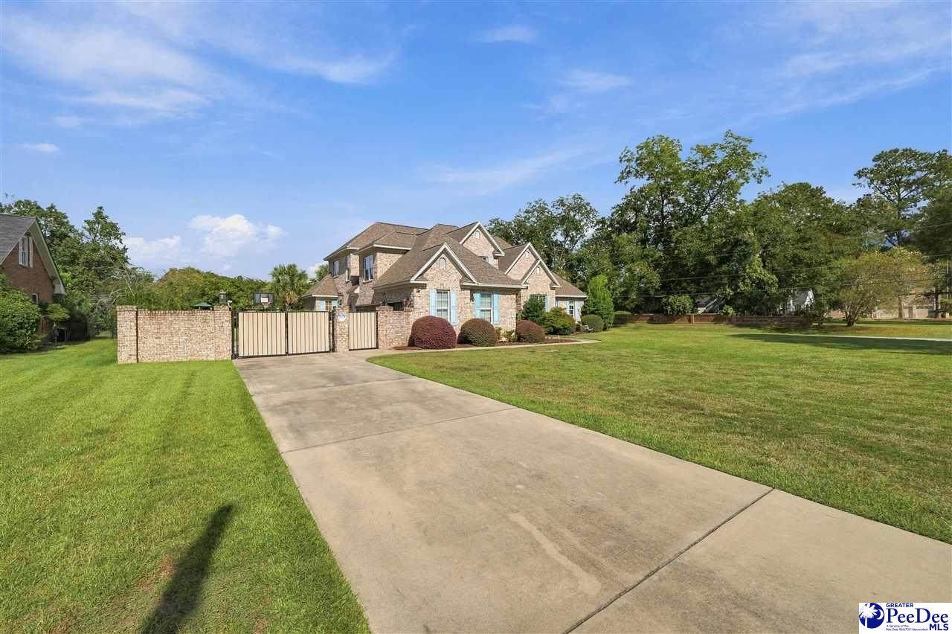
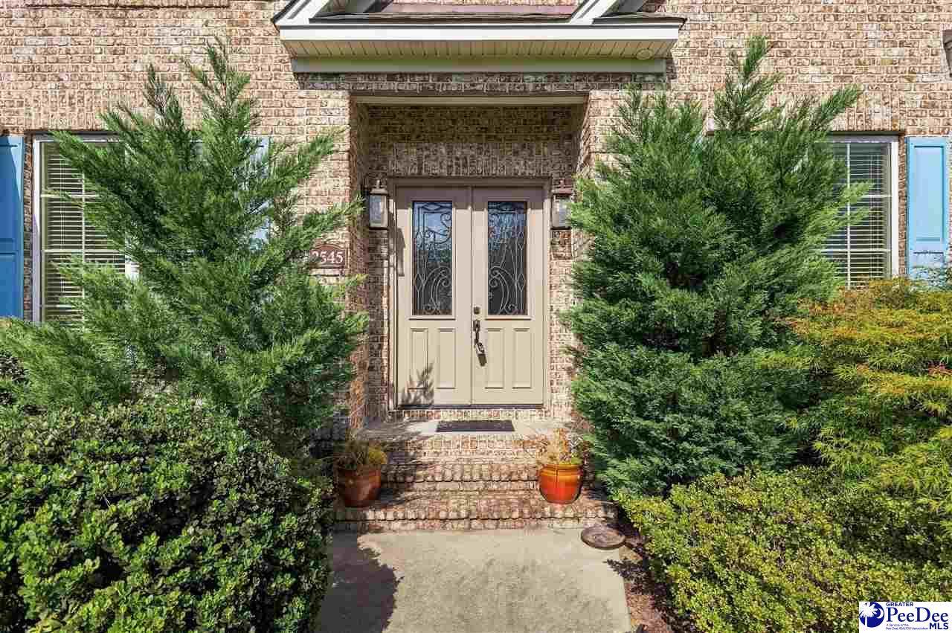
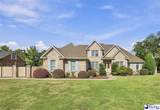
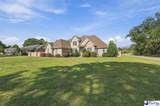
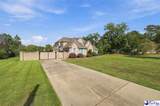
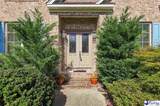
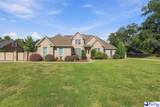
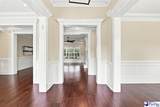
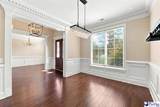
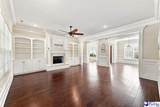
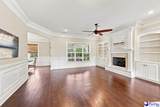
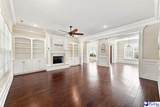
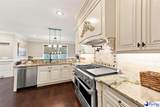
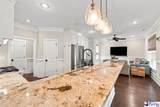
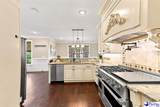
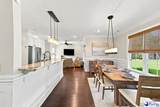
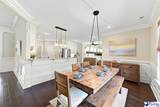
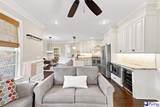
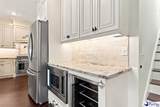
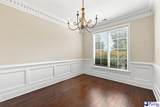
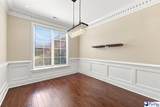
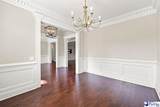
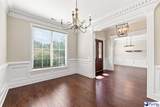
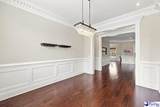
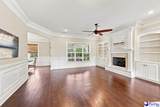
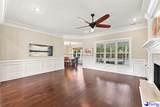
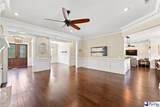
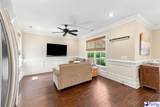
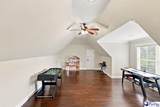
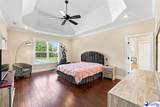
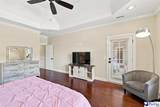
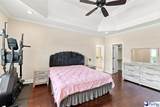
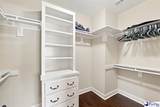
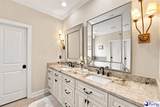
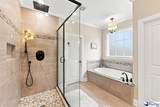
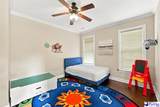
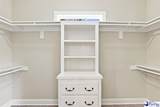
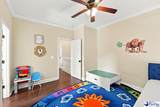
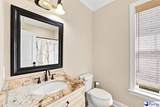
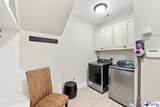
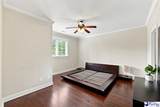
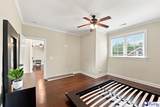
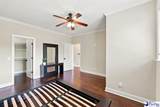
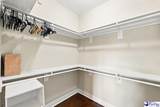
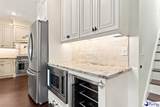
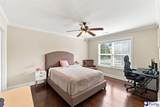
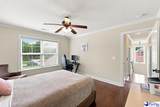
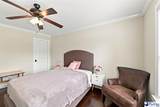
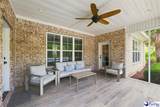
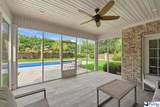
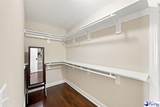
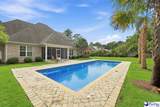
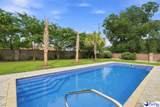
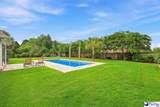
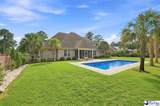
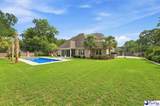
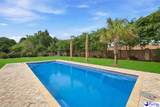
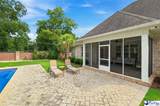
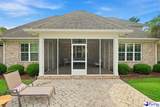
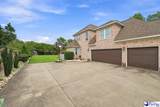
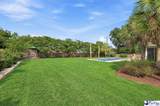
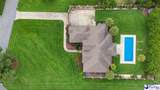
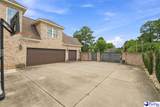
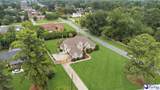
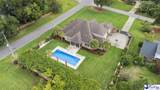
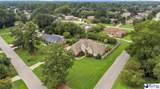
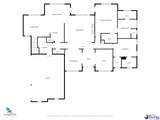
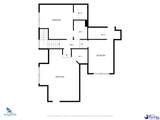
Gorgeous custom built home by amazing local builder on a private corner lot surrounded by a full brick fence creating so much privacy. You will absolutely love the outdoor living aspect of this home with a fabulous salt water built-in swimming pool and upscale decking situated on the overized .66 acre property that boasts beautiful palm trees, screened in back proch with ceiling fan and shiplap ceiling all on a quiet tranquil street in one of West Florence's premier neighborhoods. This home has a great floor plan along with so many interior features such as large entranceway and ceilings when you first enter the front door, formal living room/office and dining room, keeping room and family room both off the kitchen which is great for entertaining, mud and laundry room, and primary bedroom down along with secondary bedroom down for other family members . Walk in closets, hardwood flooring downstairs, chef's gourmet eat-in kitchen with commercial 48 inch gas range, granite and other upscale appliances, fireplace in family room, built-ins as well as amazing lighting throughout the home. Neutral colors in paint and trim, wainscotings, tray ceilings and intricate dental moldings. 3 car garage, irrigation system and so much more is available to you in this unique full brick property. You will find luxury at its finest as well as practicality and value here!
-
4BEDS
-
0.66ACRES
-
3BATHS
-
11/2 BATHS
-
3,600SQFT
-
$211$/SQFT
School Information
Description
Gorgeous custom built home by amazing local builder on a private corner lot surrounded by a full brick fence creating so much privacy. You will absolutely love the outdoor living aspect of this home with a fabulous salt water built-in swimming pool and upscale decking situated on the overized .66 acre property that boasts beautiful palm trees, screened in back proch with ceiling fan and shiplap ceiling all on a quiet tranquil street in one of West Florence's premier neighborhoods. This home has a great floor plan along with so many interior features such as large entranceway and ceilings when you first enter the front door, formal living room/office and dining room, keeping room and family room both off the kitchen which is great for entertaining, mud and laundry room, and primary bedroom down along with secondary bedroom down for other family members . Walk in closets, hardwood flooring downstairs, chef's gourmet eat-in kitchen with commercial 48 inch gas range, granite and other upscale appliances, fireplace in family room, built-ins as well as amazing lighting throughout the home. Neutral colors in paint and trim, wainscotings, tray ceilings and intricate dental moldings. 3 car garage, irrigation system and so much more is available to you in this unique full brick property. You will find luxury at its finest as well as practicality and value here!
IDX information is provided exclusively for consumers' personal, non-commercial use and may not be used for any purpose other than to identify prospective properties consumers may be interested in purchasing. Information is deemed reliable, but not guaranteed. Neither The Realtor Association of Greater Pee Dee, nor the listing broker, nor their agents or subagents are responsible for the accuracy of the information. The buyer is responsible for verifying all information. This information is provided by The Realtor Association of Greater Pee Dee for use by its members and is not intended for the use for any other purpose.