









Description
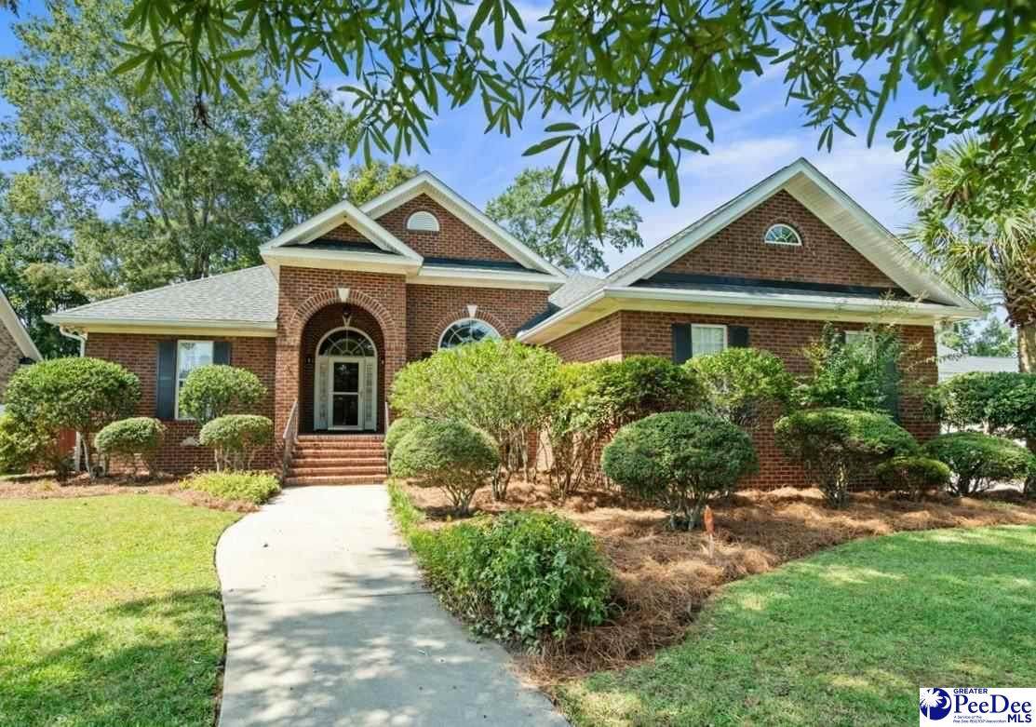
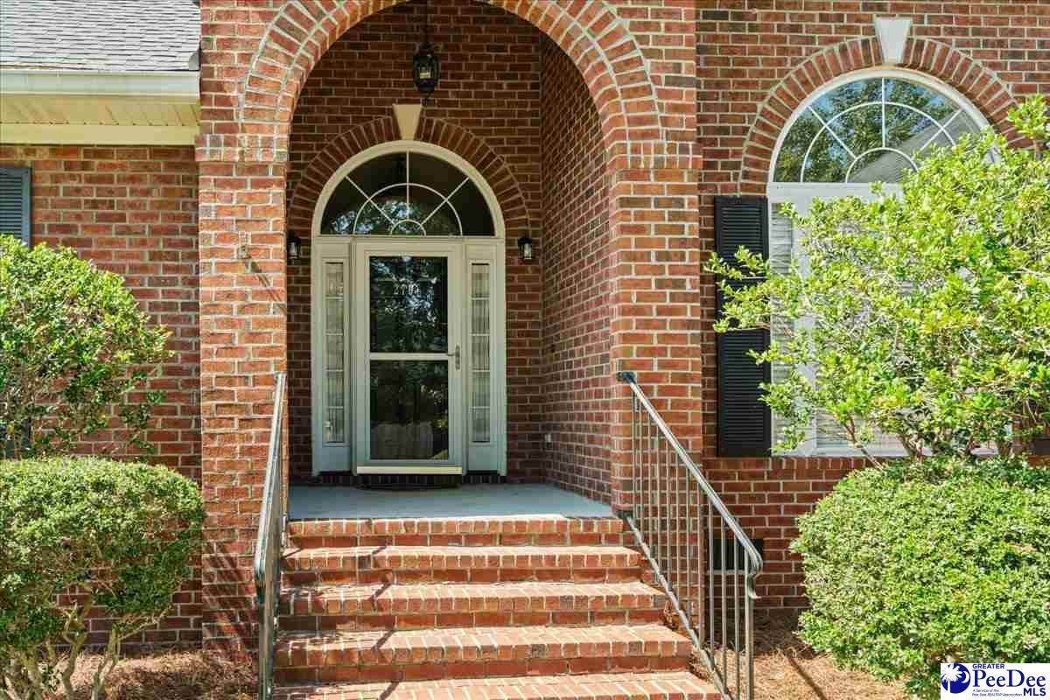
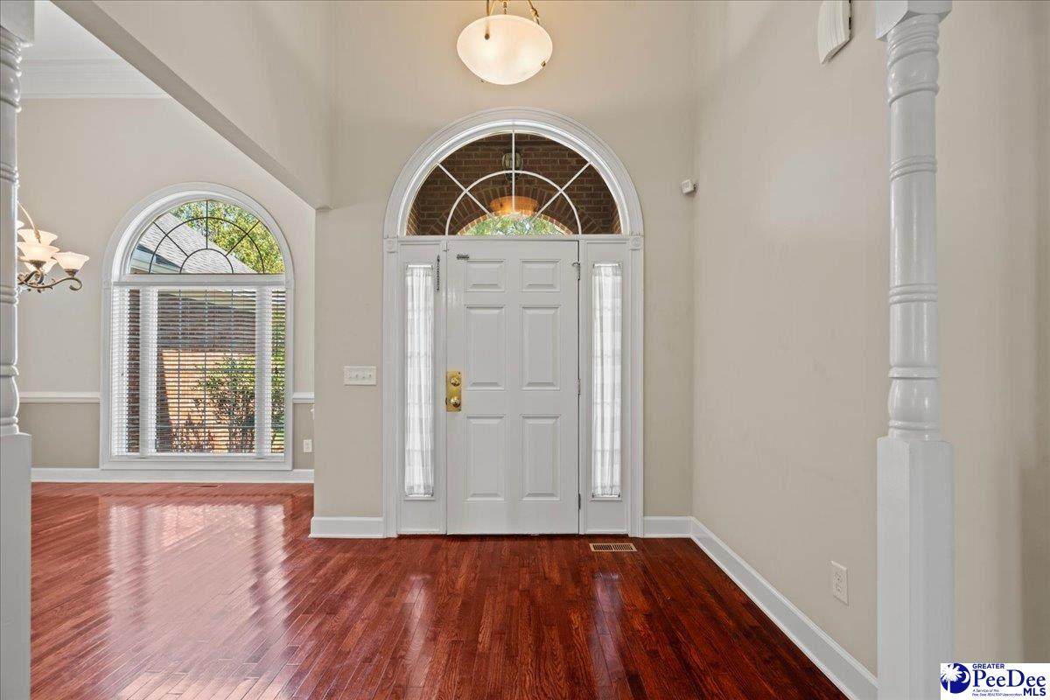
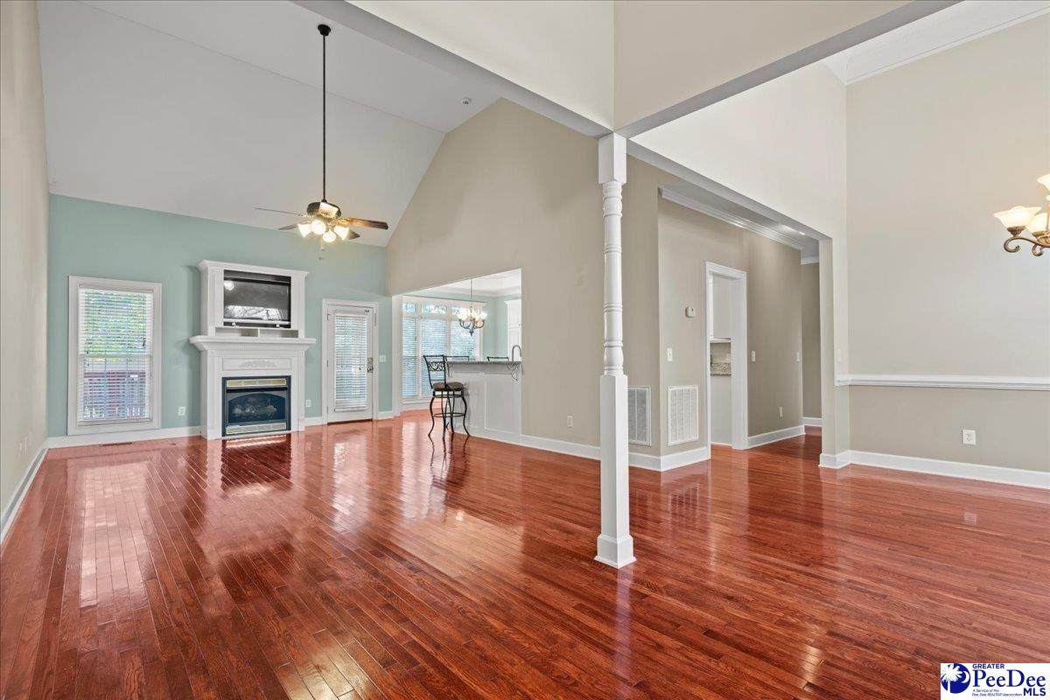
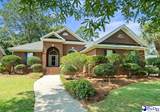
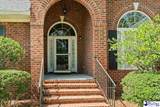
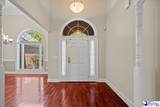
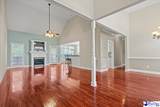
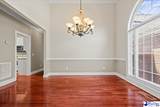
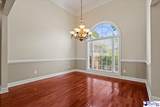
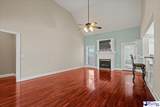
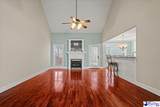
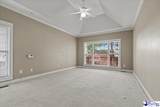
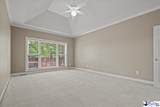
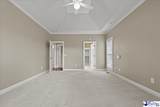
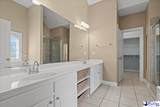
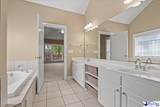
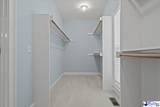
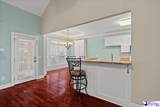
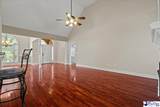
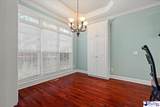
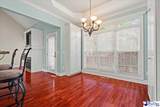
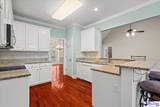
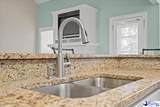
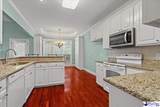
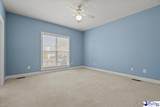
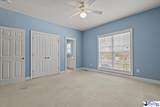
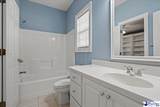
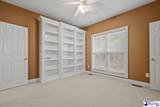
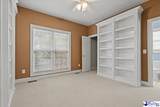
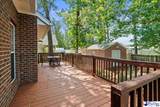
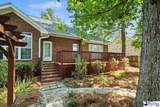
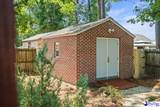
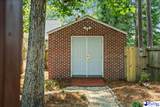
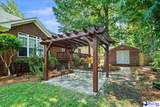
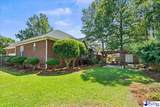
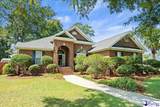
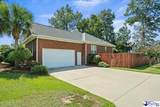
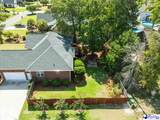
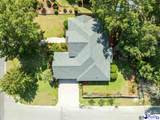
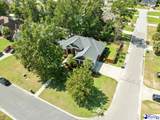
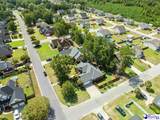
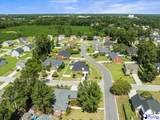
What a great-looking property! Move-in ready with tons of updates. In 2026, a new crawlspace dehumidifier was added and the garage was freshly painted. In 2024, a new architectural shingle roof and gutters were installed. In 2021, a whole-house Generac generator was added. In 2018, the wired 12' x 12' brick workshop was built. In 2016, new granite countertops were added in the kitchen and the primary bath was updated with a beautiful custom-tiled shower. In 2014, the back deck was rebuilt and the front yard sprinkler system was installed. From the moment you step inside, you’ll be greeted by natural light, tall ceilings and beautiful hardwood floors throughout the foyer, formal dining room, great room, kitchen and breakfast area—and boy, do they look amazing! The spacious great room features a cathedral ceiling, gas log fireplace and plenty of room to relax or entertain. The kitchen offers granite countertops, a custom-tiled backsplash and not one, but two pantries for plenty of storage. You’ll love that! The private primary suite includes a tray ceiling, walk-in closet and spacious bath with double vanities, a jetted tub and custom-tiled shower. Two additional bedrooms are located on the opposite side of the home, including one with wonderful built-in shelving that would also make a great home office. And wait until you see the backyard! Step outside to a large deck overlooking a beautifully landscaped, privacy-fenced yard with a pergola and garden area. The 12' x 12' wired brick workshop is perfect for projects, hobbies or additional storage. The home is also equipped with a Vivint security system. With all these amazing updates, landscaping that is second to none, a large corner lot and a side-loaded garage, this property is simply a home run. Definitely put it on your list. It will not last long!
-
3BEDS
-
0.28ACRES
-
2BATHS
-
11/2 BATHS
-
2,048SQFT
-
$176$/SQFT
School Information
Description
What a great-looking property! Move-in ready with tons of updates. In 2026, a new crawlspace dehumidifier was added and the garage was freshly painted. In 2024, a new architectural shingle roof and gutters were installed. In 2021, a whole-house Generac generator was added. In 2018, the wired 12' x 12' brick workshop was built. In 2016, new granite countertops were added in the kitchen and the primary bath was updated with a beautiful custom-tiled shower. In 2014, the back deck was rebuilt and the front yard sprinkler system was installed. From the moment you step inside, you’ll be greeted by natural light, tall ceilings and beautiful hardwood floors throughout the foyer, formal dining room, great room, kitchen and breakfast area—and boy, do they look amazing! The spacious great room features a cathedral ceiling, gas log fireplace and plenty of room to relax or entertain. The kitchen offers granite countertops, a custom-tiled backsplash and not one, but two pantries for plenty of storage. You’ll love that! The private primary suite includes a tray ceiling, walk-in closet and spacious bath with double vanities, a jetted tub and custom-tiled shower. Two additional bedrooms are located on the opposite side of the home, including one with wonderful built-in shelving that would also make a great home office. And wait until you see the backyard! Step outside to a large deck overlooking a beautifully landscaped, privacy-fenced yard with a pergola and garden area. The 12' x 12' wired brick workshop is perfect for projects, hobbies or additional storage. The home is also equipped with a Vivint security system. With all these amazing updates, landscaping that is second to none, a large corner lot and a side-loaded garage, this property is simply a home run. Definitely put it on your list. It will not last long!
IDX information is provided exclusively for consumers' personal, non-commercial use and may not be used for any purpose other than to identify prospective properties consumers may be interested in purchasing. Information is deemed reliable, but not guaranteed. Neither The Realtor Association of Greater Pee Dee, nor the listing broker, nor their agents or subagents are responsible for the accuracy of the information. The buyer is responsible for verifying all information. This information is provided by The Realtor Association of Greater Pee Dee for use by its members and is not intended for the use for any other purpose.