






Description
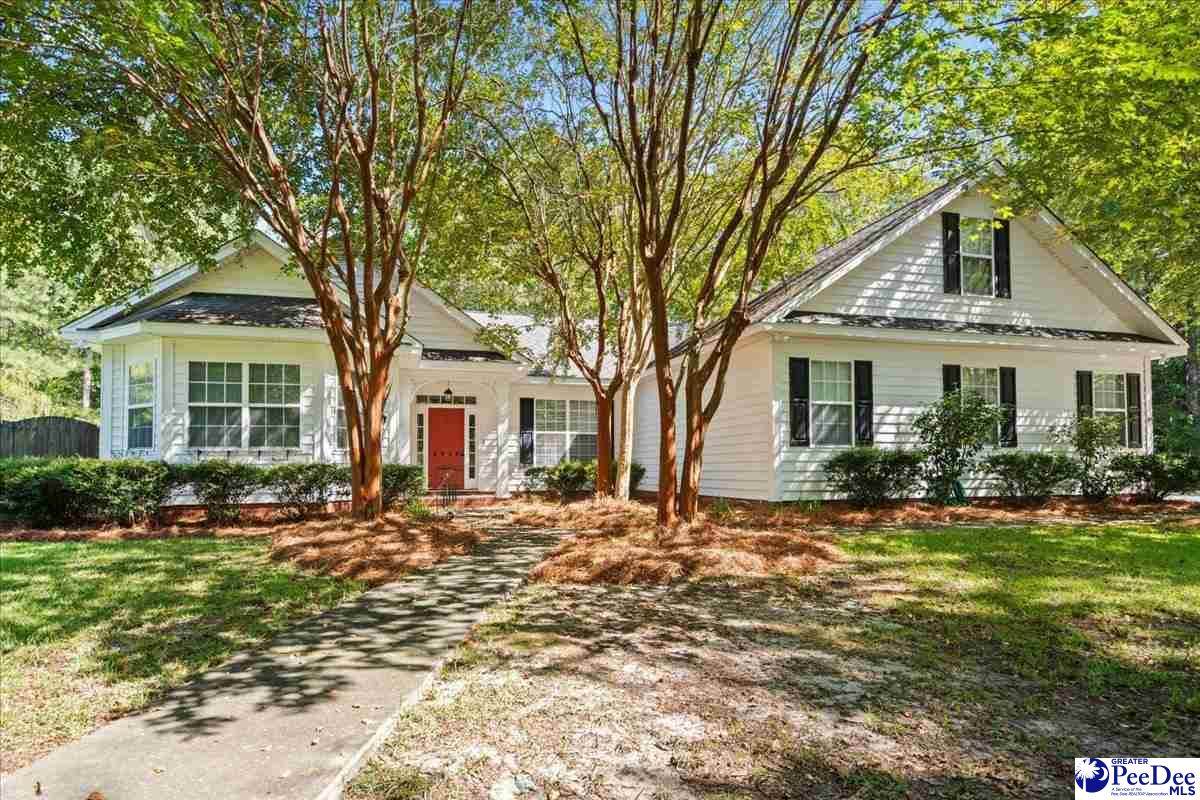
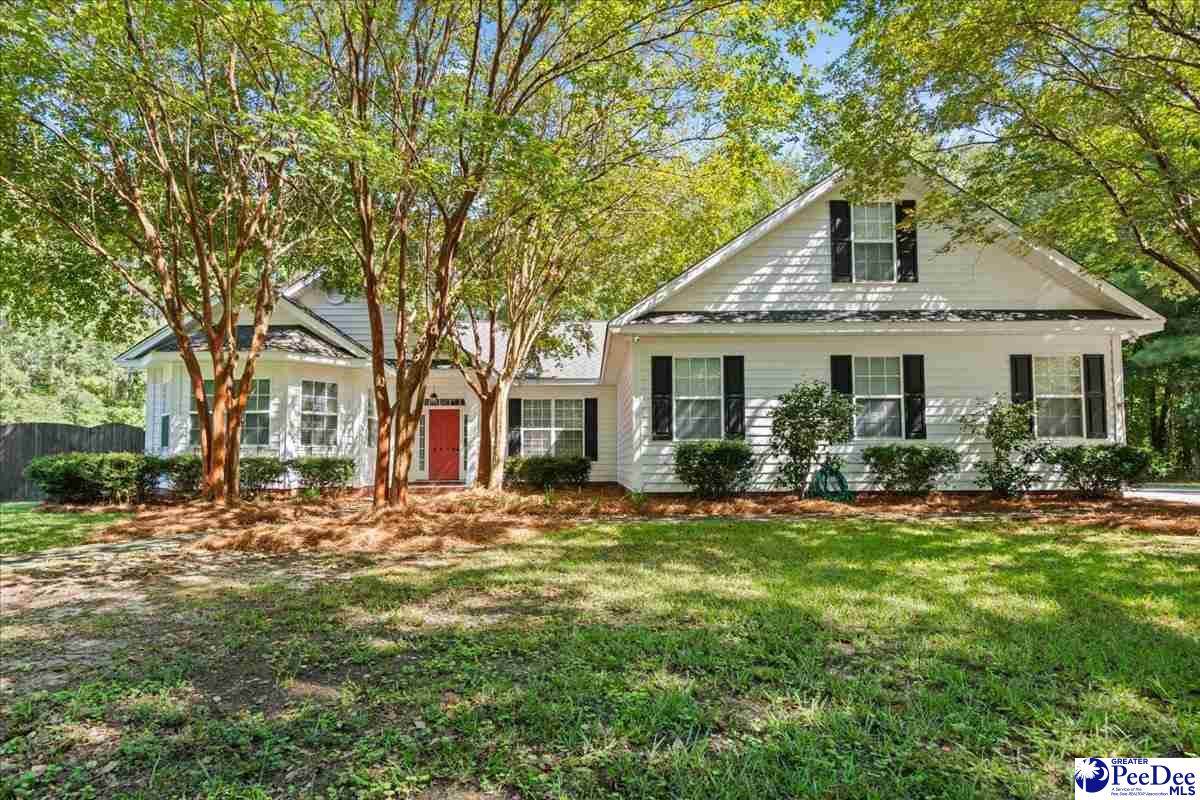
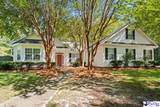
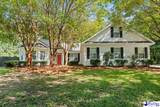
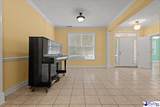
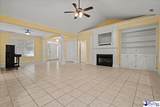
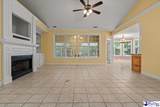
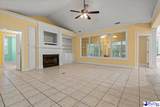
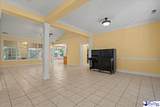
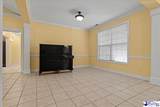
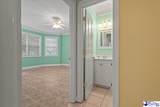
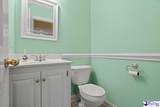
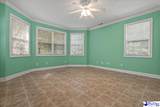
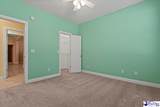
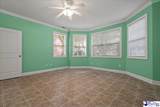
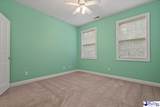
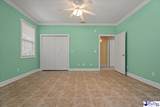
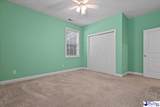
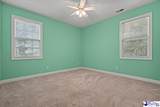
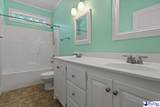
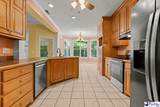
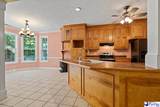
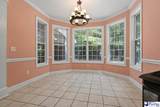
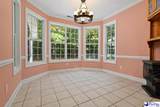
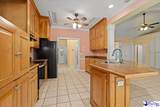
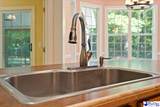
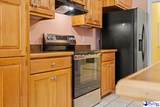
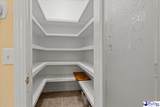
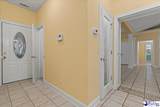
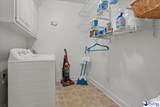
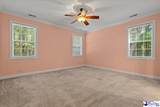
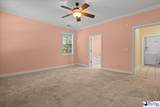
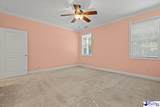
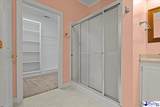
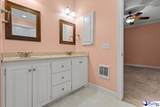
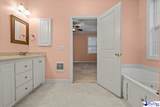
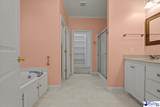
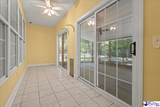
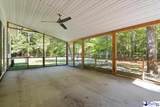
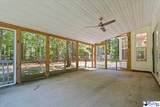
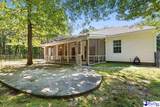
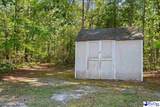
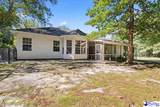
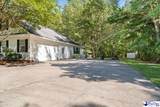
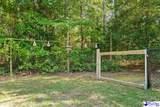
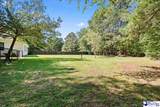
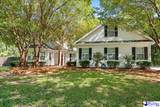
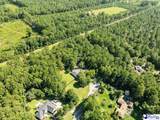
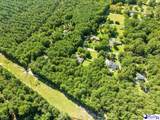
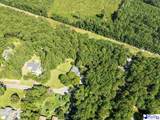
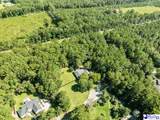
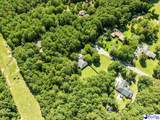
Escape to peace & quiet on over 4 wooded acres with room to roam. Located at the end of a cul-de-sac, this spacious 4-bedroom, 2.5-bath home has a thoughtful split floor plan offering 2,556 square feet of comfortable living space anchored by an inviting great room with built-in cabinets & shelving along with a cozy gas-logs fireplace. The open kitchen is both functional & charming with wood-banded Formica countertops, large sink, sunny breakfast area framed by a bay window, generous pantry & dedicated laundry room. Plus, there's a separate formal dining room just perfect for entertaining. The owner's suite is a welcome retreat featuring a generous walk-in closet with built-in shelving & a bath that includes dual sinks with simulated marble countertops, a whirlpool tub & 6-ft shower. Bring the outdoors in through the bright sunroom overlooking the fenced backyard which includes a convenient dog door for 4-legged family members. Practical upgrades add peace of mind such as the newer water heater & surge-protected heat pump & attached double garage with a built-in key cabinet. With unmatched privacy, mature woods, space to spread out, THIS is country living at its finest. It's only minutes away from convenience, yet worlds away from the everyday.
-
4BEDS
-
4.28ACRES
-
2BATHS
-
11/2 BATHS
-
2,556SQFT
-
$151$/SQFT
School Information
Description
Escape to peace & quiet on over 4 wooded acres with room to roam. Located at the end of a cul-de-sac, this spacious 4-bedroom, 2.5-bath home has a thoughtful split floor plan offering 2,556 square feet of comfortable living space anchored by an inviting great room with built-in cabinets & shelving along with a cozy gas-logs fireplace. The open kitchen is both functional & charming with wood-banded Formica countertops, large sink, sunny breakfast area framed by a bay window, generous pantry & dedicated laundry room. Plus, there's a separate formal dining room just perfect for entertaining. The owner's suite is a welcome retreat featuring a generous walk-in closet with built-in shelving & a bath that includes dual sinks with simulated marble countertops, a whirlpool tub & 6-ft shower. Bring the outdoors in through the bright sunroom overlooking the fenced backyard which includes a convenient dog door for 4-legged family members. Practical upgrades add peace of mind such as the newer water heater & surge-protected heat pump & attached double garage with a built-in key cabinet. With unmatched privacy, mature woods, space to spread out, THIS is country living at its finest. It's only minutes away from convenience, yet worlds away from the everyday.
IDX information is provided exclusively for consumers' personal, non-commercial use and may not be used for any purpose other than to identify prospective properties consumers may be interested in purchasing. Information is deemed reliable, but not guaranteed. Neither The Realtor Association of Greater Pee Dee, nor the listing broker, nor their agents or subagents are responsible for the accuracy of the information. The buyer is responsible for verifying all information. This information is provided by The Realtor Association of Greater Pee Dee for use by its members and is not intended for the use for any other purpose.