






Description
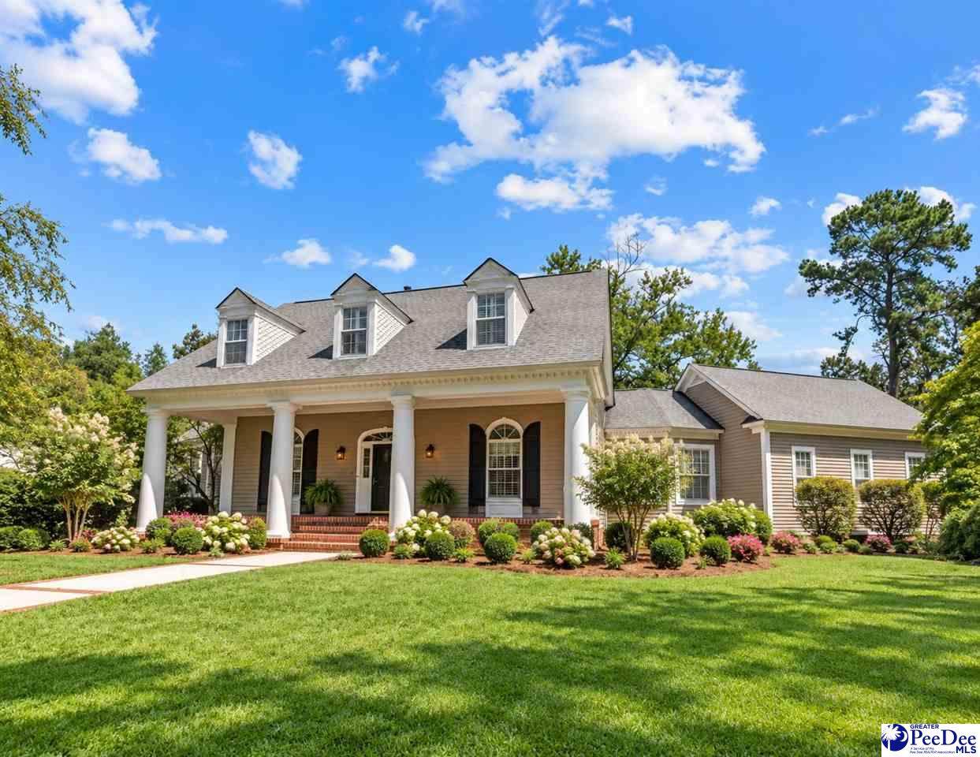
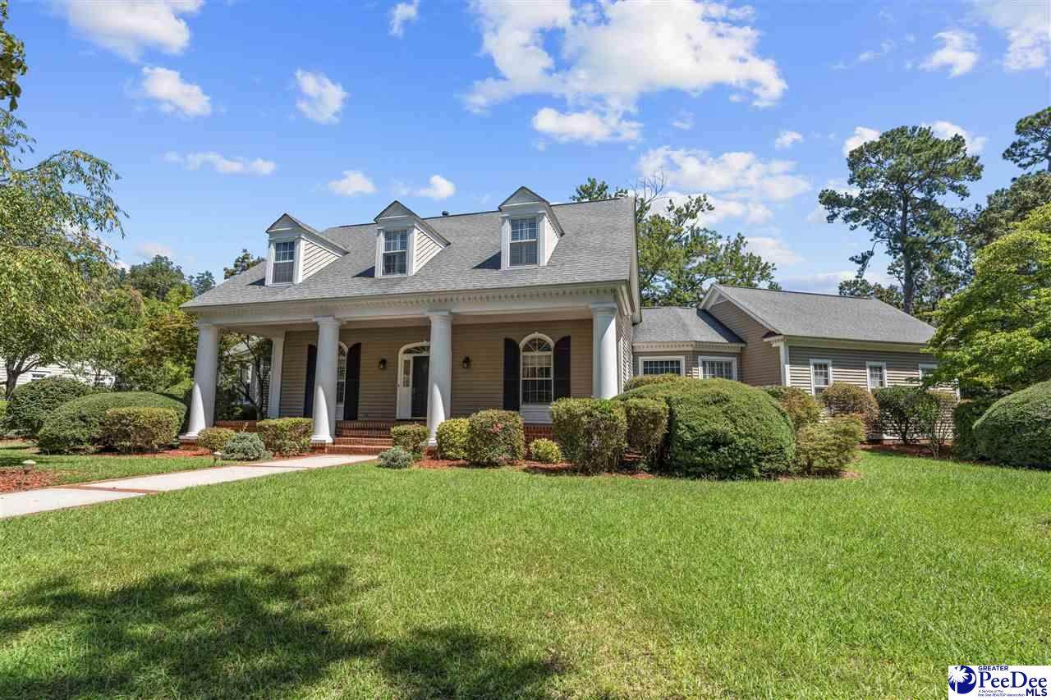
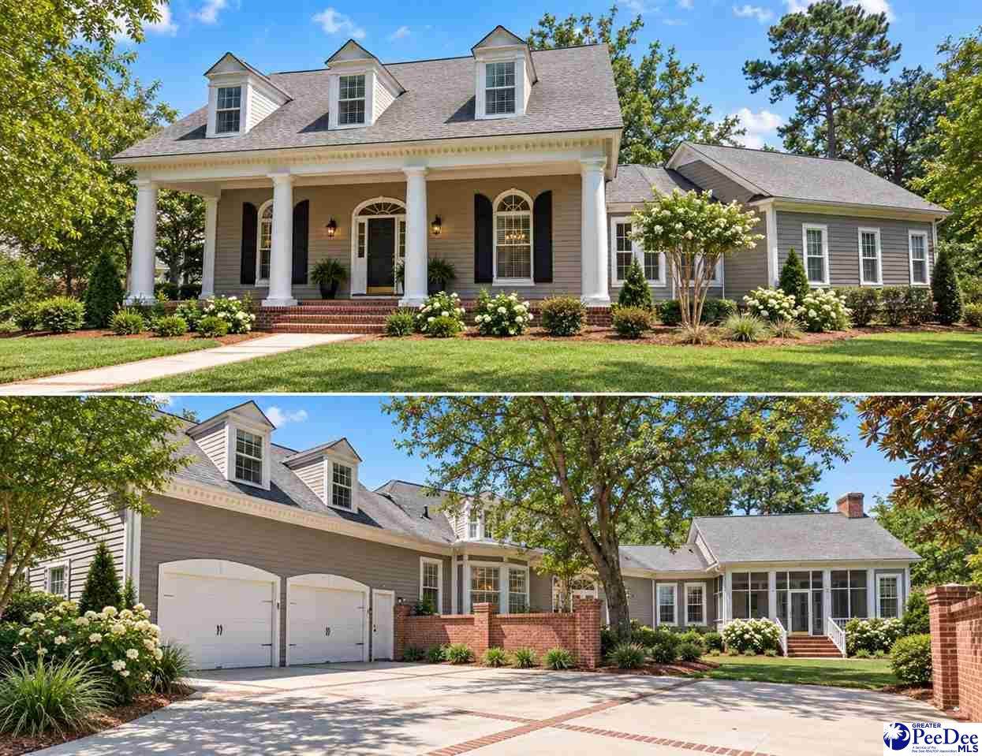
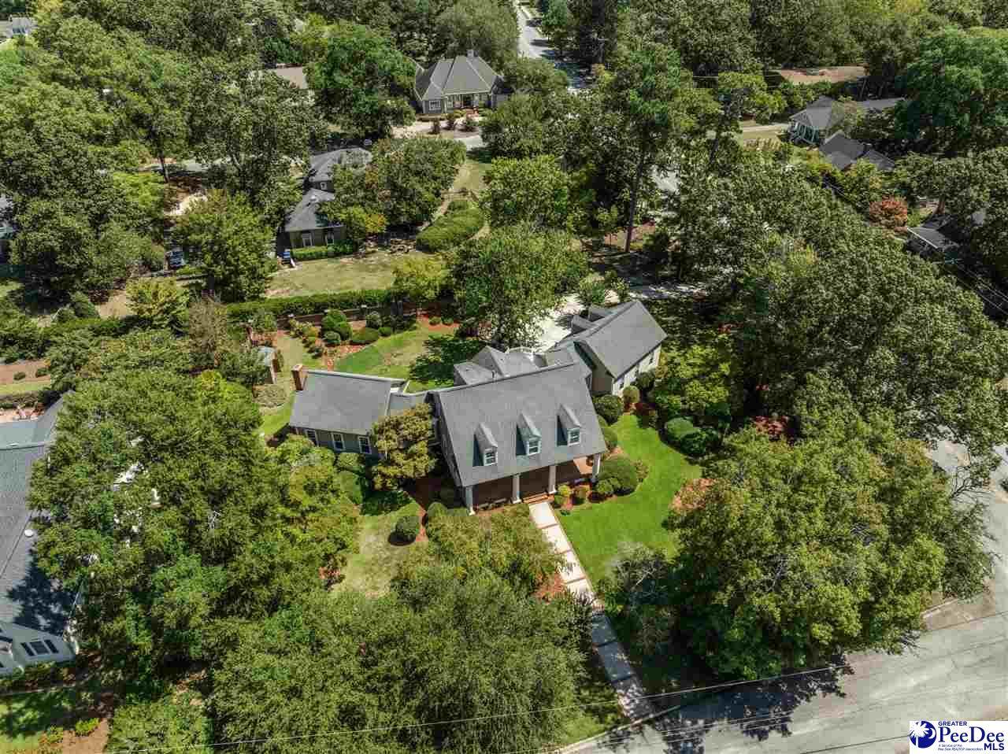
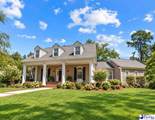
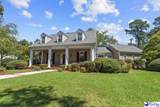
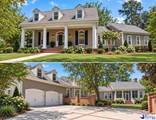
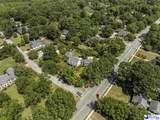
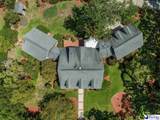
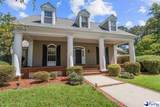
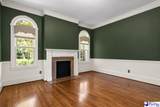
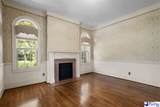
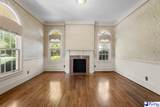
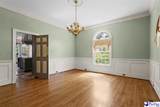
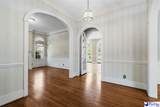
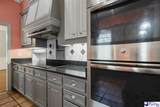
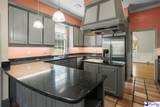
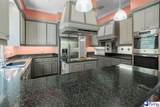
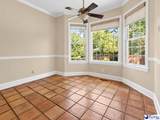
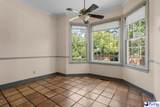
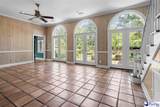
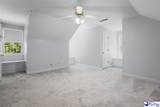
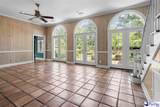
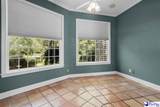
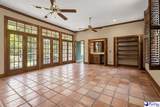
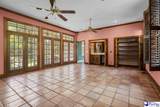
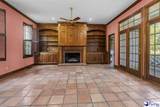
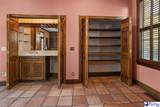
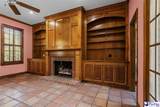
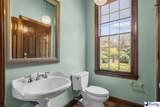
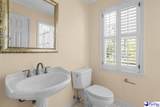
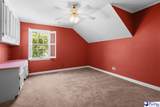
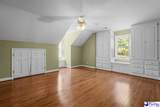
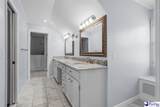
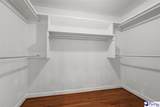
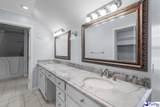
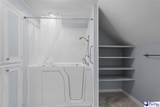
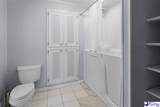
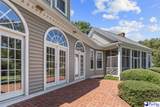
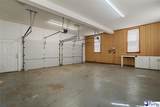
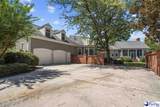
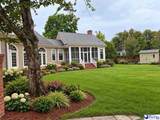
Welcome to 295 Warner Drive, where timeless character meets spacious, comfortable living. This beautifully maintained 4-bedroom, 3.5-bath home offers more than 4,100 square feet of living space and sits on a desirable corner lot in an established neighborhood. From the moment you step inside, you'll notice the warmth and character throughout, including beautiful hardwood floors, a formal living room, and a gracious dining room perfect for entertaining or enjoying special meals. The inviting den features a gas log fireplace, creating a cozy setting for relaxing, while the bright sunroom provides a peaceful space to enjoy your morning coffee, read a book, or simply take in the natural light. The well-appointed kitchen offers plenty of cabinetry and counter space and includes a range, double ovens, dishwasher, and refrigerator. With several adjoining living and dining areas, the main level provides a comfortable flow that works equally well for everyday living and entertaining. The spacious primary suite offers a private retreat with a walk-in closet and plenty of room to relax. Three additional bedrooms and multiple bathrooms provide flexibility for guests, an office, or other needs. The large bonus room adds even more versatility and could be used as a media room, home office, hobby space, or additional bedroom. Step outside and enjoy the beautifully maintained yard from the screened porch, or head to the patio for grilling and outdoor gatherings. An irrigation well and sprinkler system help keep the landscaping looking its best, while additional storage provides space for tools, equipment, and outdoor essentials. Conveniently located near schools, shopping, dining, parks, and local amenities, 295 Warner Drive offers the space, charm, and flexibility you've been looking for. With its generous square footage and versatile floor plan, this is a home designed to accommodate the way you live. Schedule your private showing today!
-
4BEDS
-
0.8ACRES
-
3BATHS
-
11/2 BATHS
-
4,141SQFT
-
$140$/SQFT
School Information
Description
Welcome to 295 Warner Drive, where timeless character meets spacious, comfortable living. This beautifully maintained 4-bedroom, 3.5-bath home offers more than 4,100 square feet of living space and sits on a desirable corner lot in an established neighborhood. From the moment you step inside, you'll notice the warmth and character throughout, including beautiful hardwood floors, a formal living room, and a gracious dining room perfect for entertaining or enjoying special meals. The inviting den features a gas log fireplace, creating a cozy setting for relaxing, while the bright sunroom provides a peaceful space to enjoy your morning coffee, read a book, or simply take in the natural light. The well-appointed kitchen offers plenty of cabinetry and counter space and includes a range, double ovens, dishwasher, and refrigerator. With several adjoining living and dining areas, the main level provides a comfortable flow that works equally well for everyday living and entertaining. The spacious primary suite offers a private retreat with a walk-in closet and plenty of room to relax. Three additional bedrooms and multiple bathrooms provide flexibility for guests, an office, or other needs. The large bonus room adds even more versatility and could be used as a media room, home office, hobby space, or additional bedroom. Step outside and enjoy the beautifully maintained yard from the screened porch, or head to the patio for grilling and outdoor gatherings. An irrigation well and sprinkler system help keep the landscaping looking its best, while additional storage provides space for tools, equipment, and outdoor essentials. Conveniently located near schools, shopping, dining, parks, and local amenities, 295 Warner Drive offers the space, charm, and flexibility you've been looking for. With its generous square footage and versatile floor plan, this is a home designed to accommodate the way you live. Schedule your private showing today!
IDX information is provided exclusively for consumers' personal, non-commercial use and may not be used for any purpose other than to identify prospective properties consumers may be interested in purchasing. Information is deemed reliable, but not guaranteed. Neither The Realtor Association of Greater Pee Dee, nor the listing broker, nor their agents or subagents are responsible for the accuracy of the information. The buyer is responsible for verifying all information. This information is provided by The Realtor Association of Greater Pee Dee for use by its members and is not intended for the use for any other purpose.