
















Description
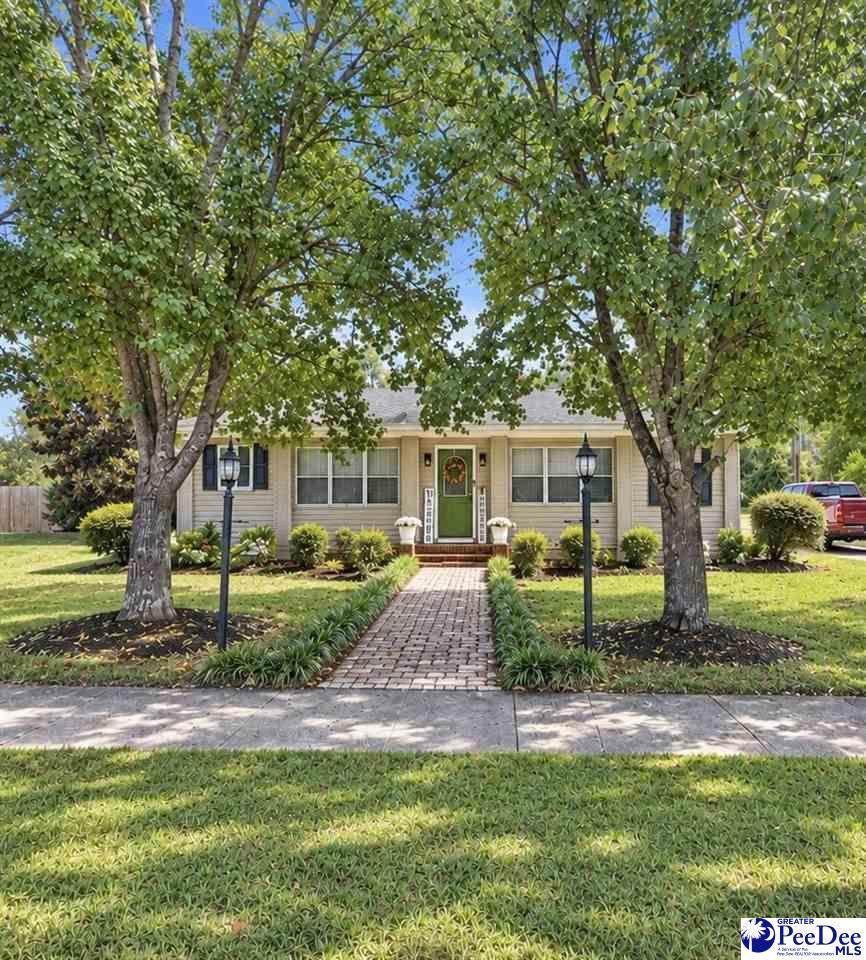
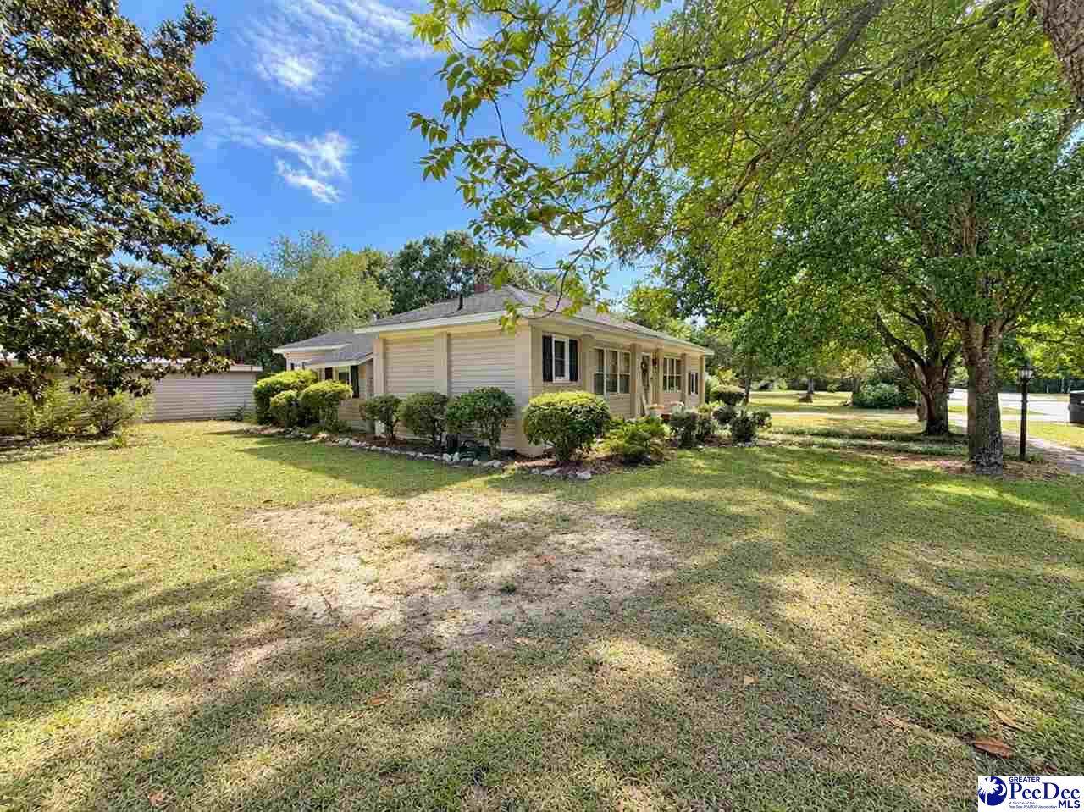
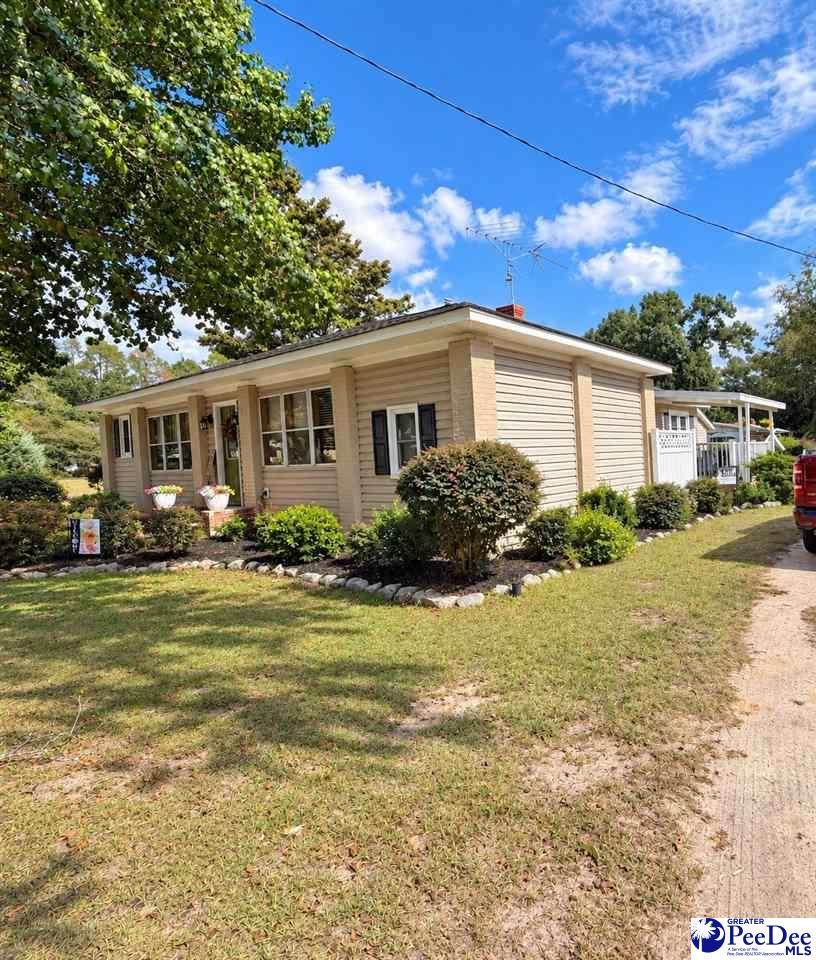
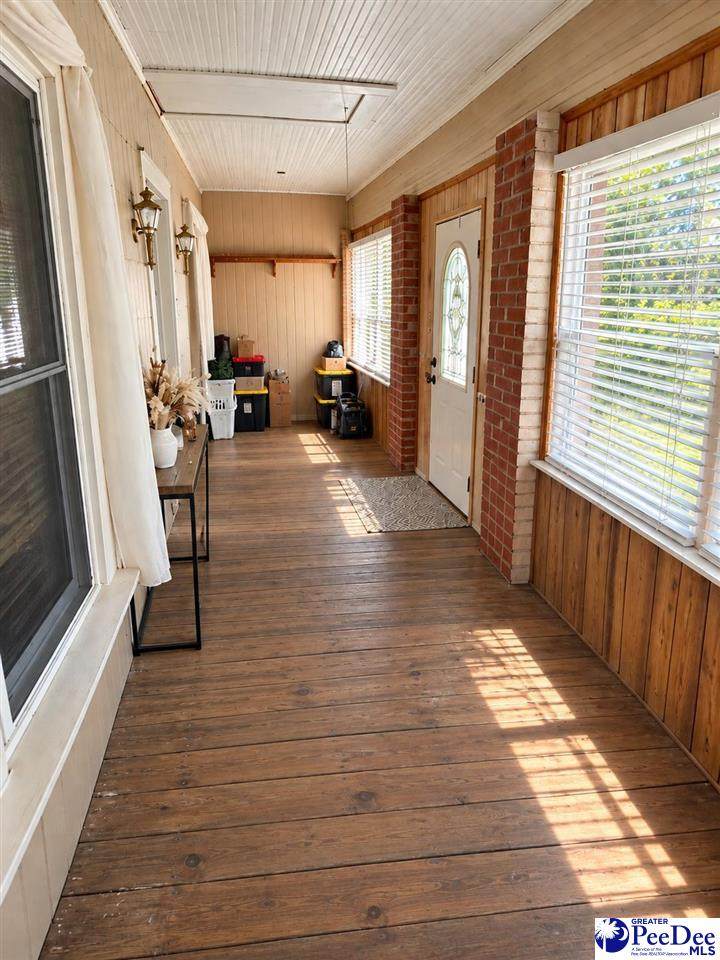
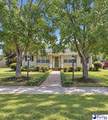
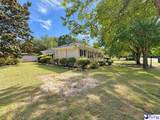
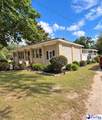
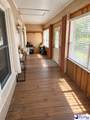
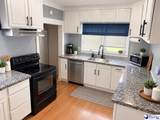
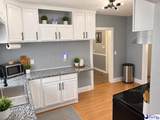
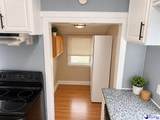
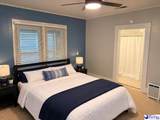
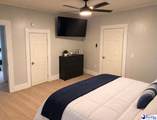
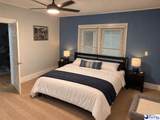
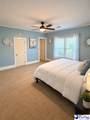
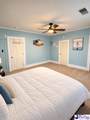
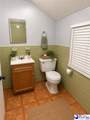
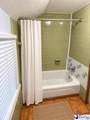
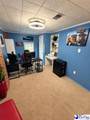
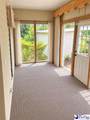
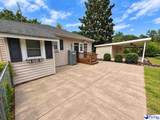
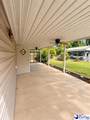
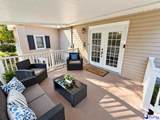
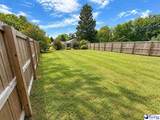
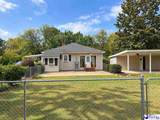
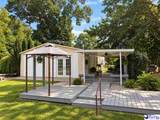
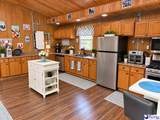
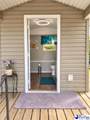
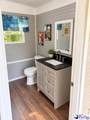
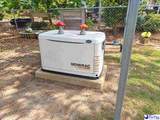
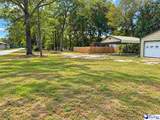
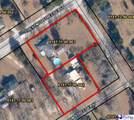
Welcome home to this charming bungalow situated on over an acre on a spacious corner lot, offering a rare combination of small-town charm, privacy, and versatility. Enjoy a quiet setting while still being within convenient reach of larger surrounding cities—and with fiber internet available, you can enjoy peaceful living without giving up modern connectivity. This home has benefited from numerous significant improvements, including all-new electrical wiring and outlets, a new HVAC system installed in 2024, an all-new drain field, new fencing, all-new light fixtures, and select new flooring. A security system, a Generac generator, and a sprinkler system add even more convenience. The home offers plenty of character and multiple spaces to enjoy, including a sunroom, enclosed front porch, and large side porch—perfect for relaxing, entertaining, or simply enjoying the extra living space. One of the property’s most unique features is the approximately 20’ x 25’ in-law suite, providing excellent flexibility for extended family, guests, a home office, hobby space, rental potential or additional private living quarters. Split fencing provides the in-law suite with its own separate outdoor area, creating added privacy and functionality. Storage and parking are plentiful with an approximately 20’ x 25’ insulated garage, two carports, and three storage sheds. One carport is also equipped with an RV electrical hookup, making the property especially accommodating for recreational vehicles, additional parking, or equipment. With over an acre, extensive updates, flexible living arrangements, abundant storage and parking, multiple outdoor living spaces, and a peaceful small-town setting, this property offers so much more than meets the eye. Come discover all the space, character, and possibilities this unique home has to offer! Some images in this listing may be AI-enhanced for presentation purposes. Agent is owner.
-
3BEDS
-
1.1ACRES
-
2BATHS
-
01/2 BATHS
-
1,550SQFT
-
$190$/SQFT
School Information
Description
Welcome home to this charming bungalow situated on over an acre on a spacious corner lot, offering a rare combination of small-town charm, privacy, and versatility. Enjoy a quiet setting while still being within convenient reach of larger surrounding cities—and with fiber internet available, you can enjoy peaceful living without giving up modern connectivity. This home has benefited from numerous significant improvements, including all-new electrical wiring and outlets, a new HVAC system installed in 2024, an all-new drain field, new fencing, all-new light fixtures, and select new flooring. A security system, a Generac generator, and a sprinkler system add even more convenience. The home offers plenty of character and multiple spaces to enjoy, including a sunroom, enclosed front porch, and large side porch—perfect for relaxing, entertaining, or simply enjoying the extra living space. One of the property’s most unique features is the approximately 20’ x 25’ in-law suite, providing excellent flexibility for extended family, guests, a home office, hobby space, rental potential or additional private living quarters. Split fencing provides the in-law suite with its own separate outdoor area, creating added privacy and functionality. Storage and parking are plentiful with an approximately 20’ x 25’ insulated garage, two carports, and three storage sheds. One carport is also equipped with an RV electrical hookup, making the property especially accommodating for recreational vehicles, additional parking, or equipment. With over an acre, extensive updates, flexible living arrangements, abundant storage and parking, multiple outdoor living spaces, and a peaceful small-town setting, this property offers so much more than meets the eye. Come discover all the space, character, and possibilities this unique home has to offer! Some images in this listing may be AI-enhanced for presentation purposes. Agent is owner.
IDX information is provided exclusively for consumers' personal, non-commercial use and may not be used for any purpose other than to identify prospective properties consumers may be interested in purchasing. Information is deemed reliable, but not guaranteed. Neither The Realtor Association of Greater Pee Dee, nor the listing broker, nor their agents or subagents are responsible for the accuracy of the information. The buyer is responsible for verifying all information. This information is provided by The Realtor Association of Greater Pee Dee for use by its members and is not intended for the use for any other purpose.