









































Description
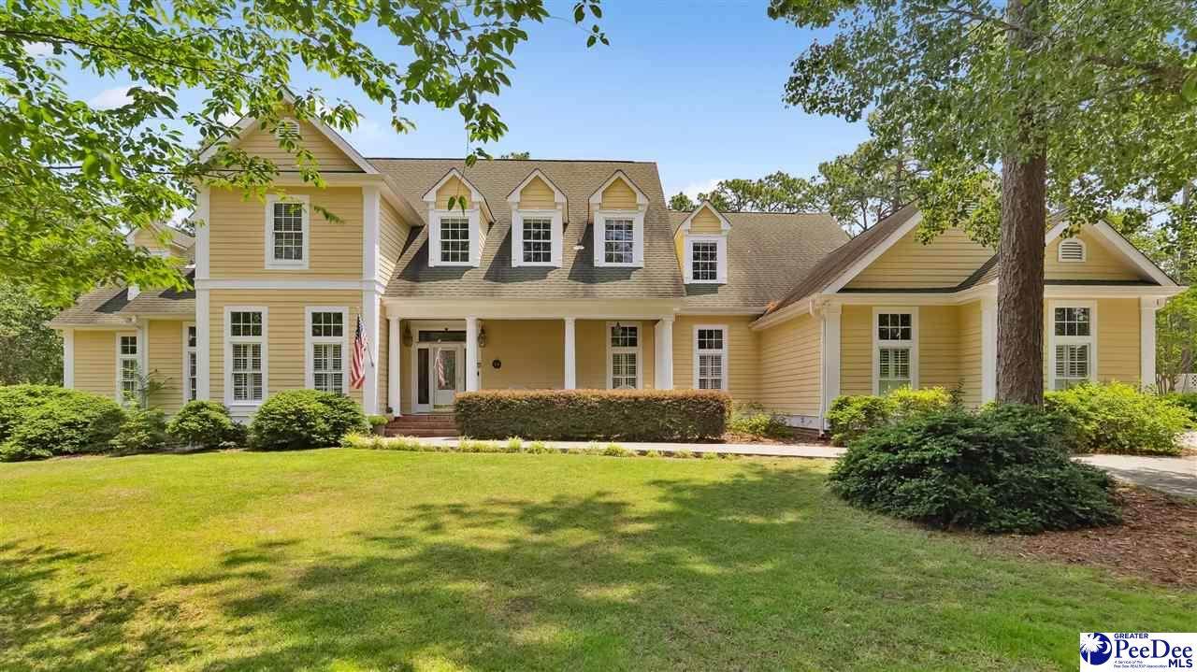
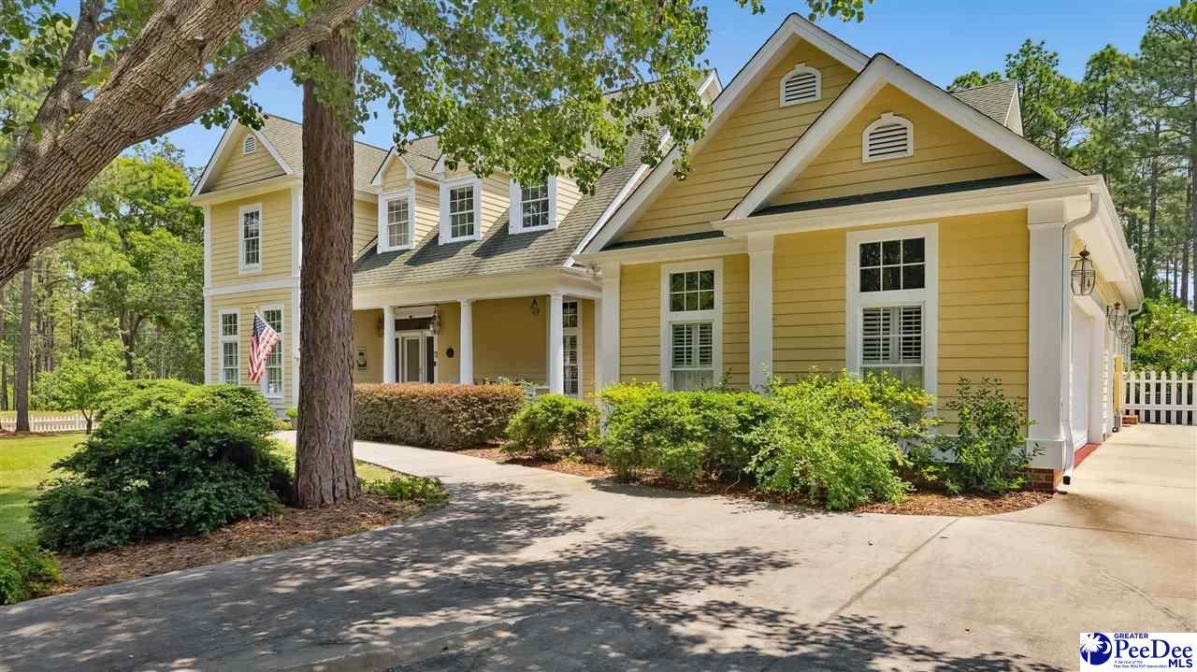
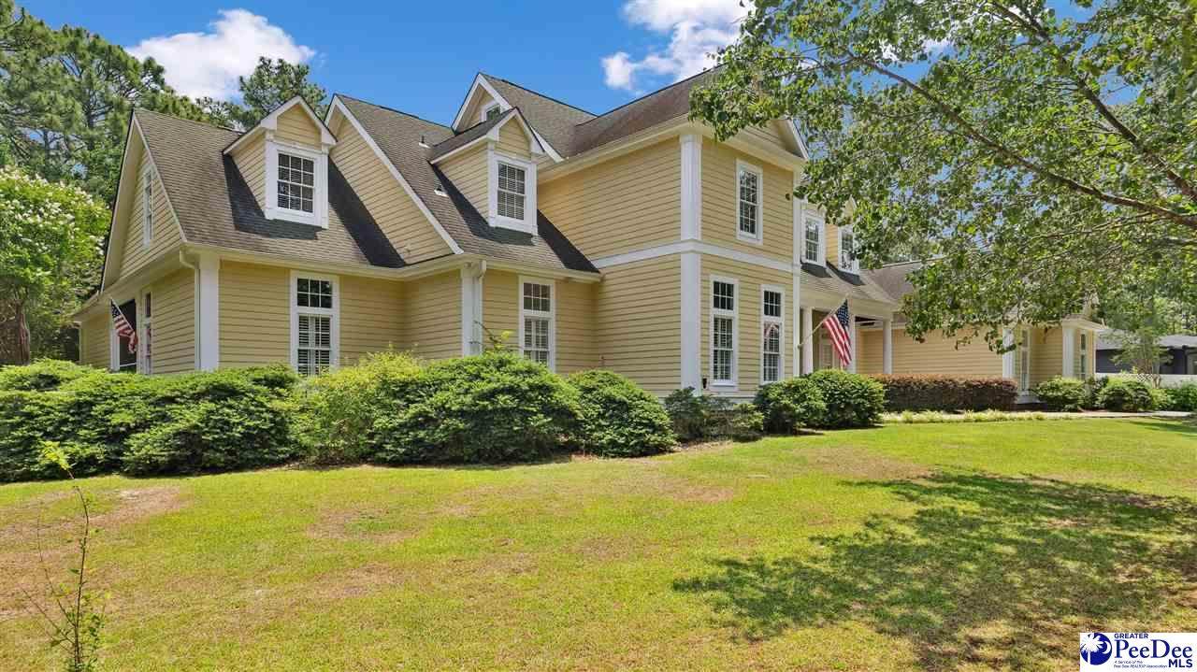
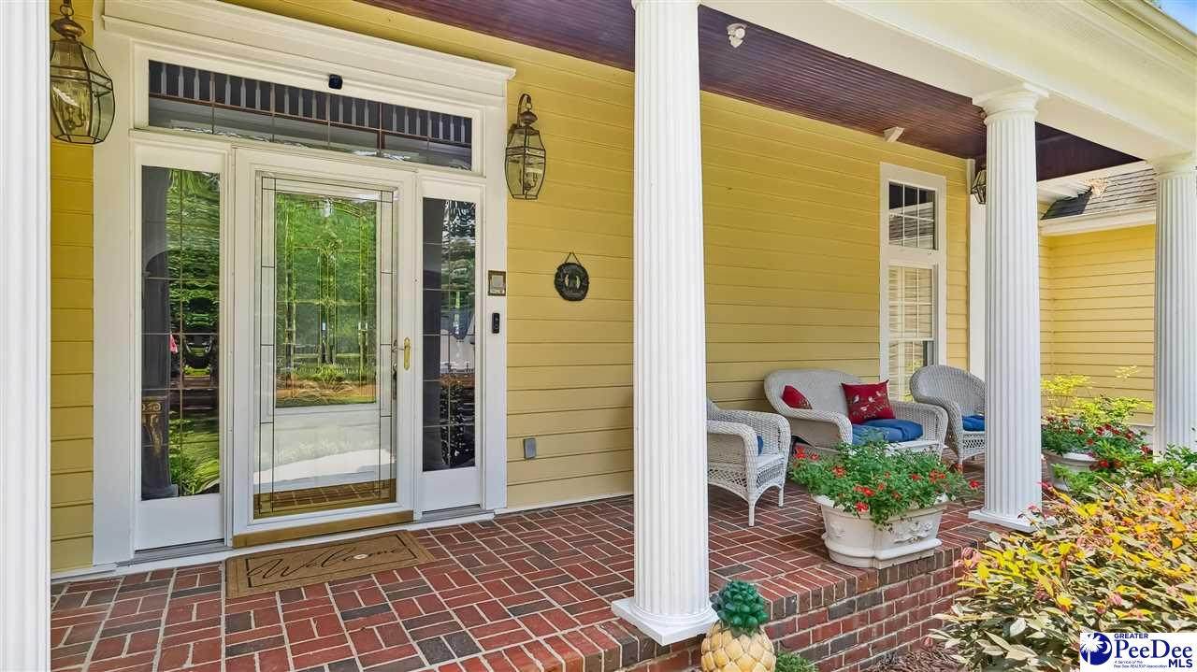
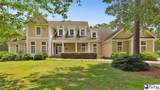
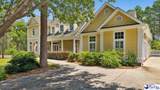
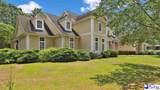
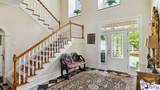
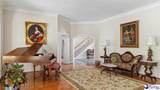
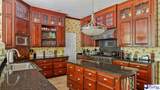
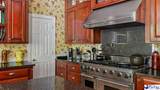
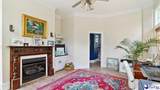
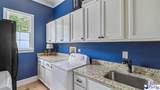
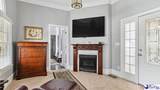
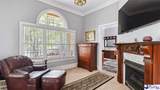
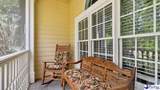
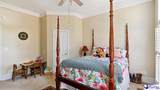
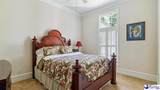
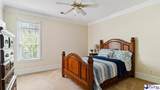
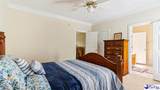
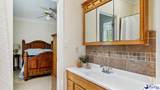
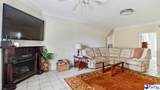
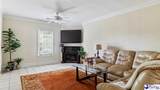
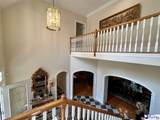
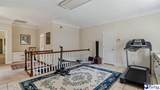
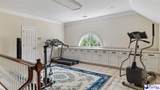
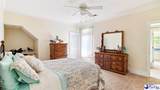
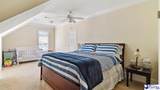
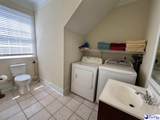
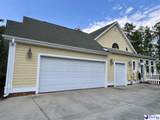
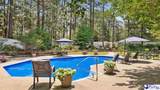
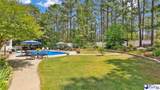
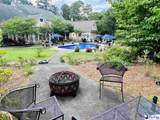
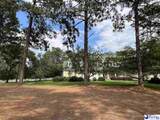
Beautiful Southern estate with timeless charm, exceptional craftsmanship, and endless possibilities! Custom built by the original owner with meticulous attention to detail, this stunning 6-bedroom home offers 5 full baths and 2 half baths with a thoughtfully designed floor plan that is ideal for everyday living, entertaining, and multigenerational lifestyles. Originally designed to accommodate extended family, the upper level offers a private living area complete with a spacious den, two bedrooms, a full bath, a laundry room, and an oversized bonus room, creating the perfect retreat for guests, extended family, or flexible living arrangements. The custom kitchen is a chef's dream, featuring a walk-in pantry, premium appliances, a gas Viking range, and a wine cooler. Additional highlights include five fireplaces with gas logs, 10-foot ceilings on the main level, 9-foot ceilings upstairs, laundry rooms on both levels, and an oversized attached garage with a separate golf cart bay. Step outside and enjoy your own private resort. The beautifully landscaped backyard features a heated swimming pool for year-round enjoyment, a fire pit, tranquil fish pond, and exceptional privacy. Situated at the end of a quiet cul-de-sac on 1.46 acres, this unique property also includes an additional building lot, offering outstanding flexibility for future construction, a guest home (subject to local zoning and approvals), investment potential, or the opportunity to sell the lot separately. Ideally located just one mile from the Fort Bragg Connecticut Avenue Gate and directly across from Weymouth Woods State Park with miles of scenic walking trails, this extraordinary property truly offers luxury, flexibility, and location in one remarkable package. This is a home you simply must experience in person!
-
6BEDS
-
1.46ACRES
-
5BATHS
-
21/2 BATHS
-
7,207SQFT
-
$201$/SQFT
School Information
Description
Beautiful Southern estate with timeless charm, exceptional craftsmanship, and endless possibilities! Custom built by the original owner with meticulous attention to detail, this stunning 6-bedroom home offers 5 full baths and 2 half baths with a thoughtfully designed floor plan that is ideal for everyday living, entertaining, and multigenerational lifestyles. Originally designed to accommodate extended family, the upper level offers a private living area complete with a spacious den, two bedrooms, a full bath, a laundry room, and an oversized bonus room, creating the perfect retreat for guests, extended family, or flexible living arrangements. The custom kitchen is a chef's dream, featuring a walk-in pantry, premium appliances, a gas Viking range, and a wine cooler. Additional highlights include five fireplaces with gas logs, 10-foot ceilings on the main level, 9-foot ceilings upstairs, laundry rooms on both levels, and an oversized attached garage with a separate golf cart bay. Step outside and enjoy your own private resort. The beautifully landscaped backyard features a heated swimming pool for year-round enjoyment, a fire pit, tranquil fish pond, and exceptional privacy. Situated at the end of a quiet cul-de-sac on 1.46 acres, this unique property also includes an additional building lot, offering outstanding flexibility for future construction, a guest home (subject to local zoning and approvals), investment potential, or the opportunity to sell the lot separately. Ideally located just one mile from the Fort Bragg Connecticut Avenue Gate and directly across from Weymouth Woods State Park with miles of scenic walking trails, this extraordinary property truly offers luxury, flexibility, and location in one remarkable package. This is a home you simply must experience in person!
IDX information is provided exclusively for consumers' personal, non-commercial use and may not be used for any purpose other than to identify prospective properties consumers may be interested in purchasing. Information is deemed reliable, but not guaranteed. Neither The Realtor Association of Greater Pee Dee, nor the listing broker, nor their agents or subagents are responsible for the accuracy of the information. The buyer is responsible for verifying all information. This information is provided by The Realtor Association of Greater Pee Dee for use by its members and is not intended for the use for any other purpose.