













Description
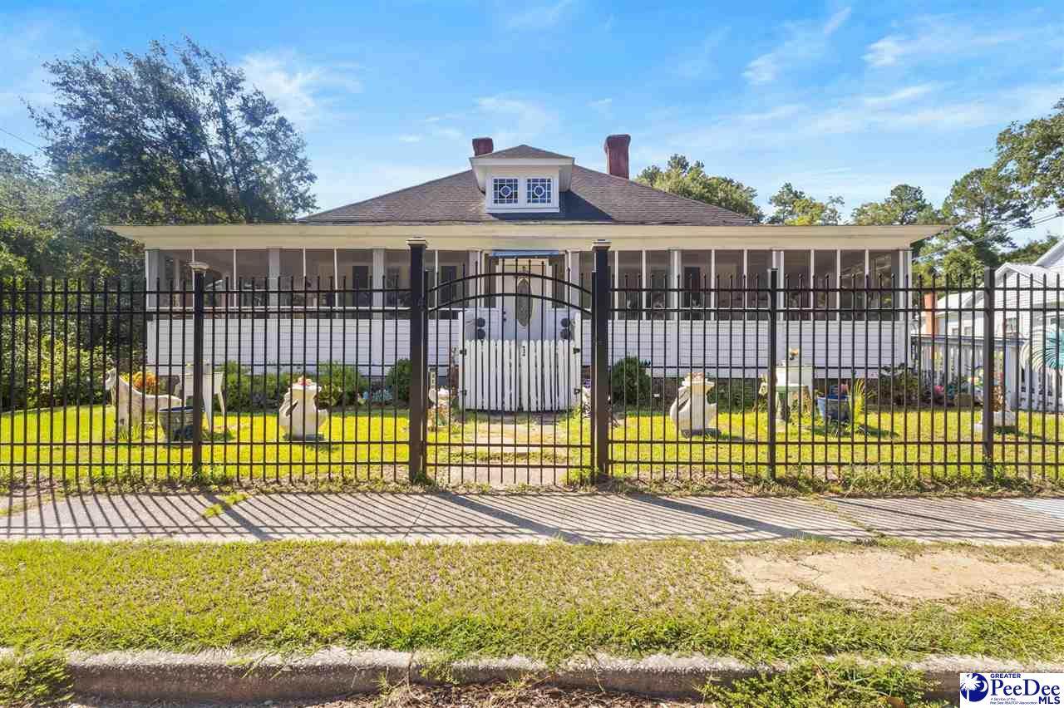
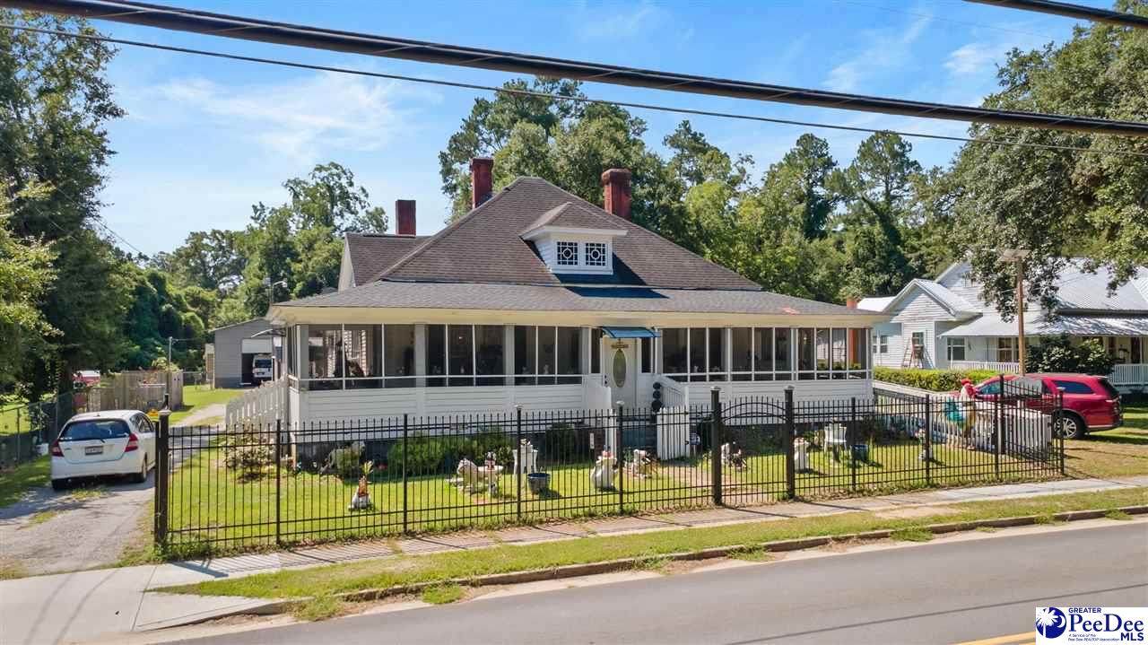
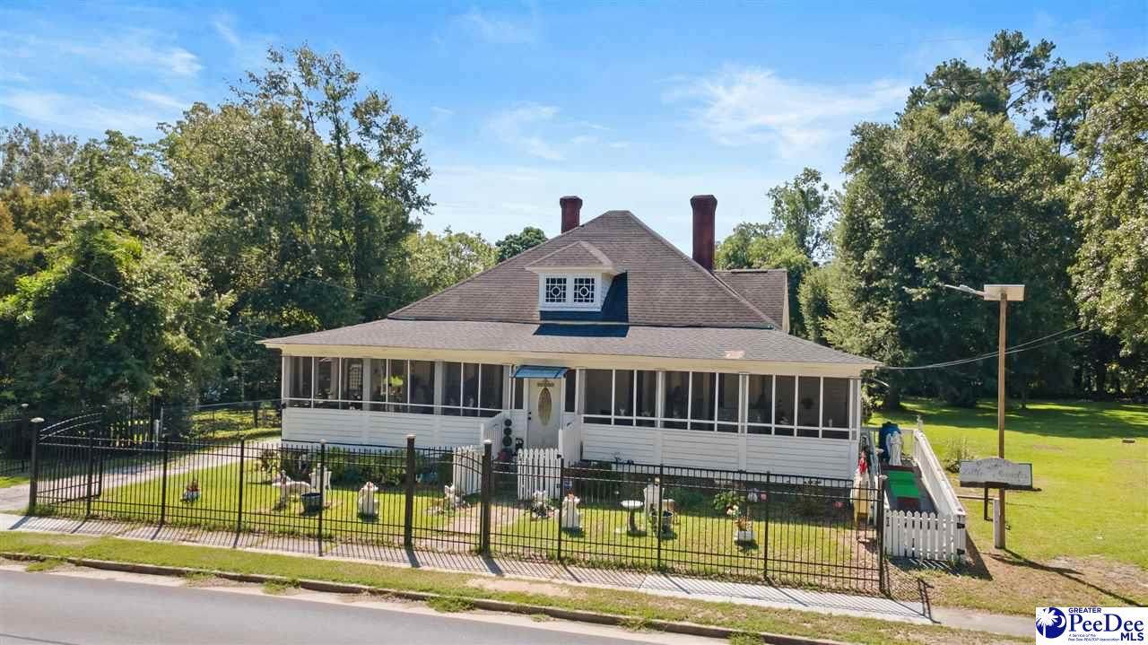
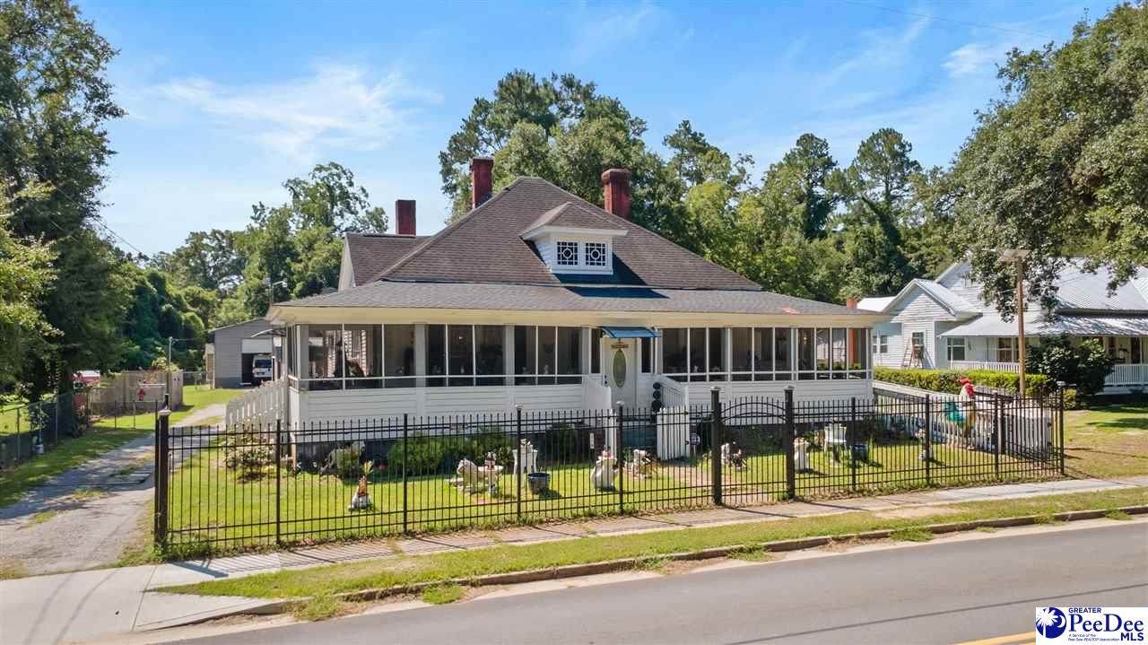
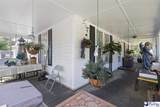
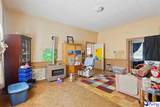
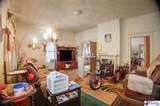
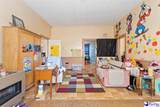
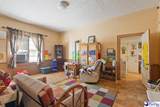
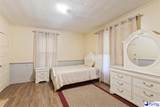
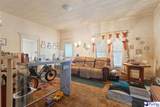
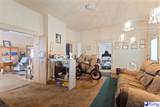
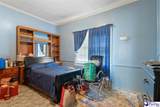
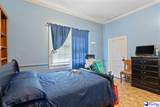
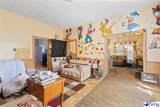
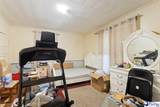
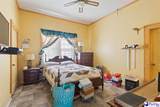
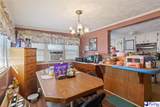
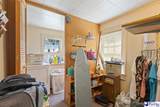
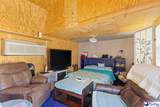
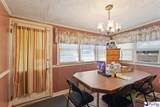
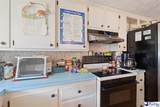
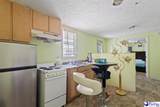
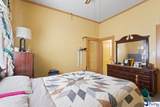
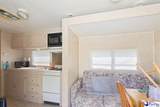
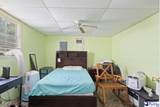
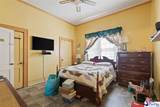
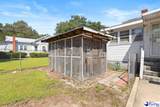
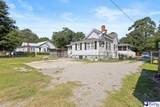
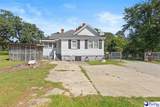
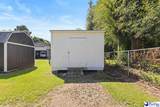
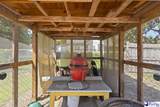
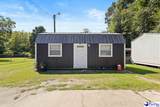
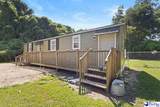
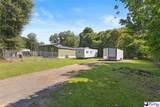
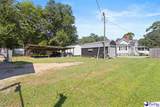
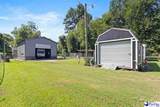
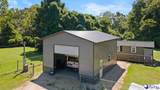
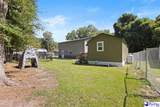
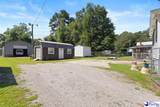
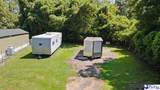
One Property. Multiple Spaces. Endless Possibilities. A truly unique property offering much more than your typical 3-bedroom home. This versatile property combines a spacious primary residence with multiple additional heated spaces, extensive storage, and exciting potential for an investor, multigenerational household, or buyer who simply needs more room. The approximately 1,800 sq. ft. main home features 3 bedrooms and 2 bathrooms, along with a huge front porch perfect for relaxing, entertaining, and enjoying Southern living. But the main house is only the beginning. The property also features a separate 1-bedroom, 1-bath space, offering potential for extended family, guests, a mother-in-law suite, or rental income. An additional converted shed has been insulated and heated, creating another flexible space for a home office, studio, recreation area, storage, or other potential uses. There’s also a camper already connected to electricity and sewer, providing yet another unique feature and additional possibilities. For buyers needing serious storage, the property includes a large detached garage with enough room to accommodate a camper or RV, plus an enclosed trailer that conveys with the sale. The property is fully fenced, including attractive cast-iron-style fencing along the front, providing additional privacy and creating a distinctive entrance. Investors—take notice. Live in the main house while exploring the income potential of the additional spaces, or consider the possibilities for a property with multiple living areas. For buyers with extended family, this property offers something equally valuable: room to stay connected while still having separate spaces and privacy. Whether your vision is multigenerational living, potential rental income, additional workspace, storage, or simply having room to spread out, this home delivers flexibility that’s difficult to find at this price point. This isn’t just another house—it’s a property full of possibilities. Schedule your private showing and see for yourself.
-
4BEDS
-
0.4ACRES
-
2BATHS
-
01/2 BATHS
-
1,840SQFT
-
$149$/SQFT
School Information
Description
One Property. Multiple Spaces. Endless Possibilities. A truly unique property offering much more than your typical 3-bedroom home. This versatile property combines a spacious primary residence with multiple additional heated spaces, extensive storage, and exciting potential for an investor, multigenerational household, or buyer who simply needs more room. The approximately 1,800 sq. ft. main home features 3 bedrooms and 2 bathrooms, along with a huge front porch perfect for relaxing, entertaining, and enjoying Southern living. But the main house is only the beginning. The property also features a separate 1-bedroom, 1-bath space, offering potential for extended family, guests, a mother-in-law suite, or rental income. An additional converted shed has been insulated and heated, creating another flexible space for a home office, studio, recreation area, storage, or other potential uses. There’s also a camper already connected to electricity and sewer, providing yet another unique feature and additional possibilities. For buyers needing serious storage, the property includes a large detached garage with enough room to accommodate a camper or RV, plus an enclosed trailer that conveys with the sale. The property is fully fenced, including attractive cast-iron-style fencing along the front, providing additional privacy and creating a distinctive entrance. Investors—take notice. Live in the main house while exploring the income potential of the additional spaces, or consider the possibilities for a property with multiple living areas. For buyers with extended family, this property offers something equally valuable: room to stay connected while still having separate spaces and privacy. Whether your vision is multigenerational living, potential rental income, additional workspace, storage, or simply having room to spread out, this home delivers flexibility that’s difficult to find at this price point. This isn’t just another house—it’s a property full of possibilities. Schedule your private showing and see for yourself.
IDX information is provided exclusively for consumers' personal, non-commercial use and may not be used for any purpose other than to identify prospective properties consumers may be interested in purchasing. Information is deemed reliable, but not guaranteed. Neither The Realtor Association of Greater Pee Dee, nor the listing broker, nor their agents or subagents are responsible for the accuracy of the information. The buyer is responsible for verifying all information. This information is provided by The Realtor Association of Greater Pee Dee for use by its members and is not intended for the use for any other purpose.