





Description
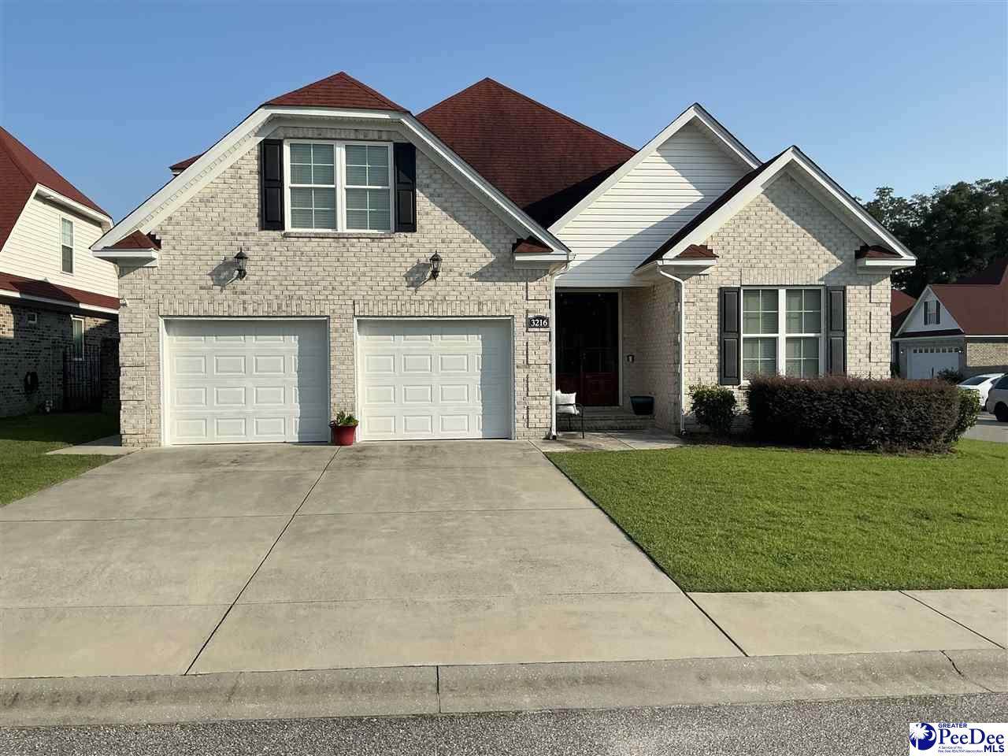
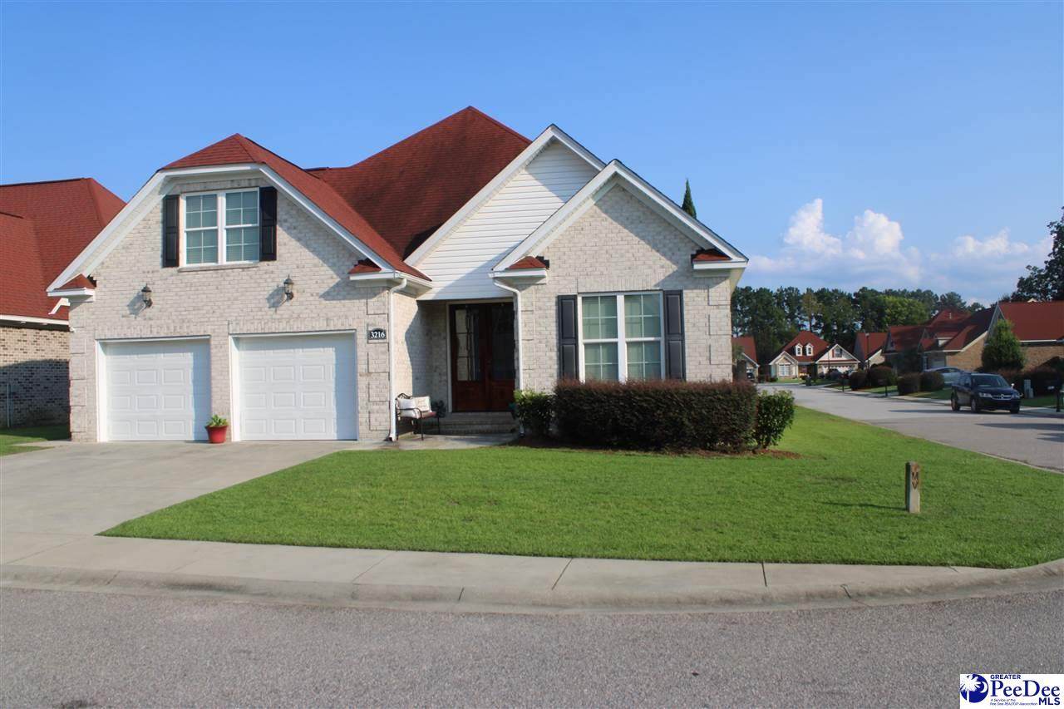
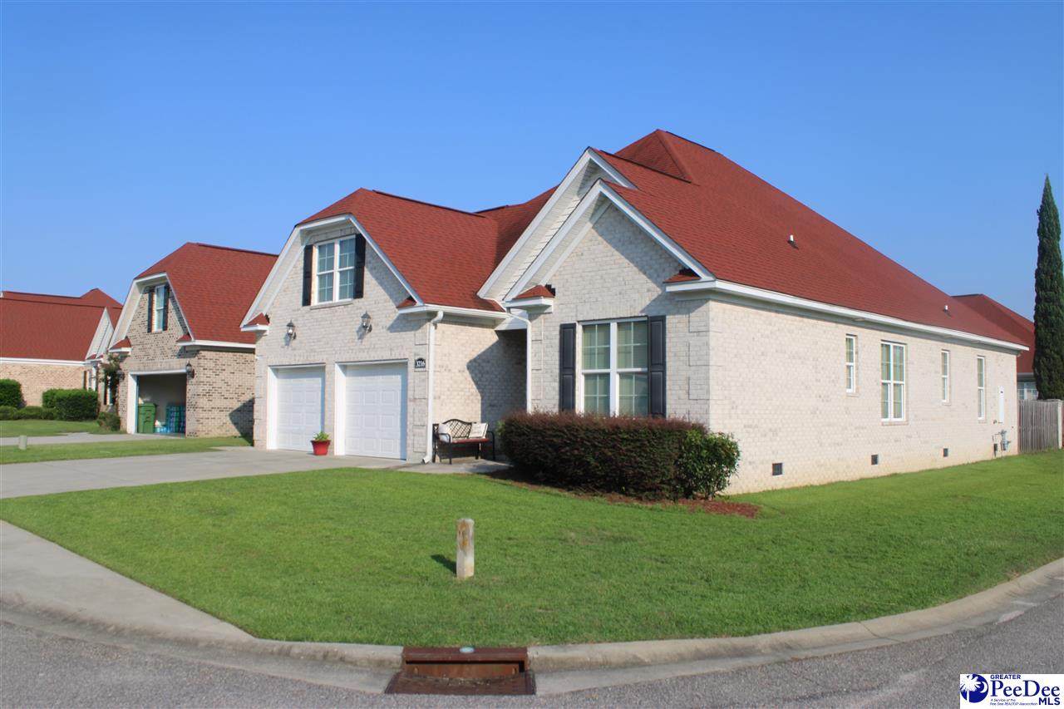
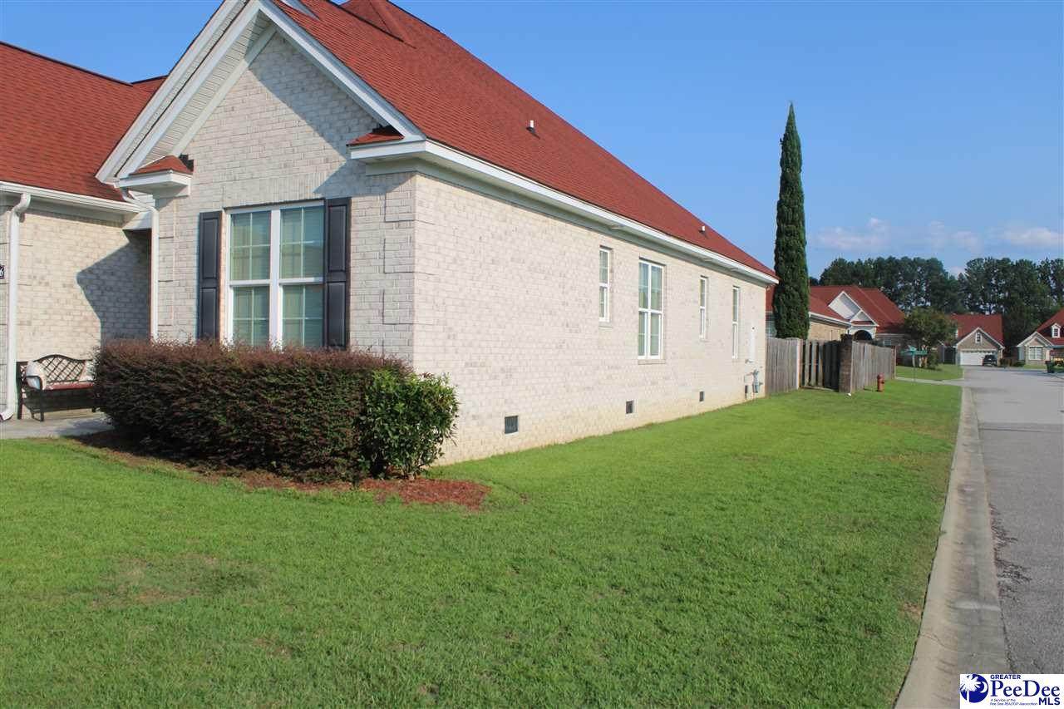
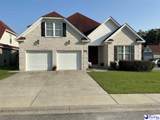
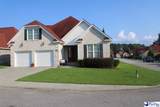
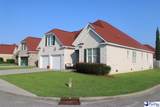
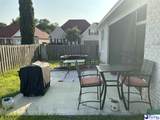
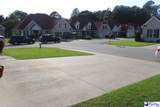
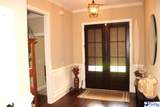
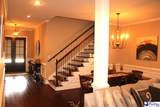
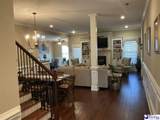
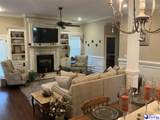
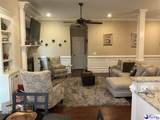
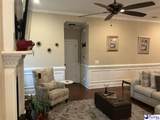
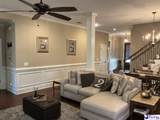
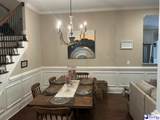
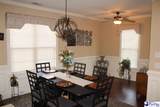
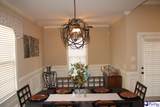
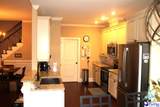
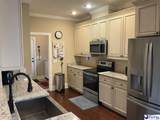
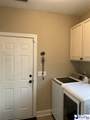
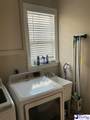
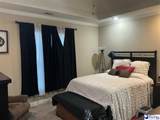
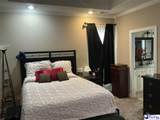
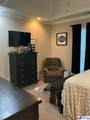
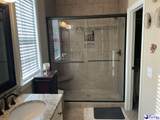
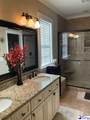
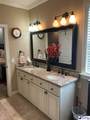
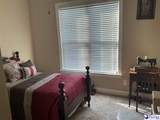
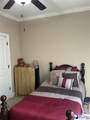
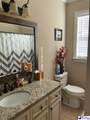
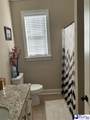
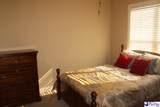
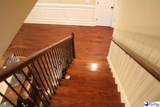
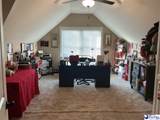
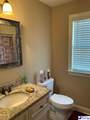
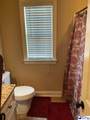
Welcome to Villa Toscana! This beautifully maintained home is ideally situated in West Florence with convenient access to I-95 and I-20. Thoughtfully designed with an impressive list of features, the home offers engineered hardwood flooring, extensive crown molding, wainscoting, a fireplace, tile flooring in all three bathrooms, a tankless water heater, and a sprinkler system. The kitchen is well appointed with granite countertops, a pantry, deep sink, and stainless-steel appliances including the range, dishwasher, microwave. The spacious primary suite features dual sinks with granite countertops, a large tiled shower with built-in seating, and an oversized walk-in closet with custom built ins. A desirable split floor plan provides three bedrooms on the main level, while the fourth bedroom and a full bathroom are located upstairs, offering additional privacy and flexibility. The laundry room includes a convenient mud area with cubbies and a utility sink. Outside, enjoy the fenced backyard, screened porch in addition to a 11’ x 22’ concrete patio—perfect for outdoor seating, grilling, and entertaining. Positioned on a corner lot with attractive curb appeal, this home offers a low-maintenance lifestyle. HOA dues include front lawn maintenance, giving you more time to enjoy your home and everything the surrounding area has to offer. Move-in ready and waiting for its next owner!
-
4BEDS
-
0.13ACRES
-
3BATHS
-
01/2 BATHS
-
2,294SQFT
-
$163$/SQFT
School Information
Description
Welcome to Villa Toscana! This beautifully maintained home is ideally situated in West Florence with convenient access to I-95 and I-20. Thoughtfully designed with an impressive list of features, the home offers engineered hardwood flooring, extensive crown molding, wainscoting, a fireplace, tile flooring in all three bathrooms, a tankless water heater, and a sprinkler system. The kitchen is well appointed with granite countertops, a pantry, deep sink, and stainless-steel appliances including the range, dishwasher, microwave. The spacious primary suite features dual sinks with granite countertops, a large tiled shower with built-in seating, and an oversized walk-in closet with custom built ins. A desirable split floor plan provides three bedrooms on the main level, while the fourth bedroom and a full bathroom are located upstairs, offering additional privacy and flexibility. The laundry room includes a convenient mud area with cubbies and a utility sink. Outside, enjoy the fenced backyard, screened porch in addition to a 11’ x 22’ concrete patio—perfect for outdoor seating, grilling, and entertaining. Positioned on a corner lot with attractive curb appeal, this home offers a low-maintenance lifestyle. HOA dues include front lawn maintenance, giving you more time to enjoy your home and everything the surrounding area has to offer. Move-in ready and waiting for its next owner!
IDX information is provided exclusively for consumers' personal, non-commercial use and may not be used for any purpose other than to identify prospective properties consumers may be interested in purchasing. Information is deemed reliable, but not guaranteed. Neither The Realtor Association of Greater Pee Dee, nor the listing broker, nor their agents or subagents are responsible for the accuracy of the information. The buyer is responsible for verifying all information. This information is provided by The Realtor Association of Greater Pee Dee for use by its members and is not intended for the use for any other purpose.