









Description
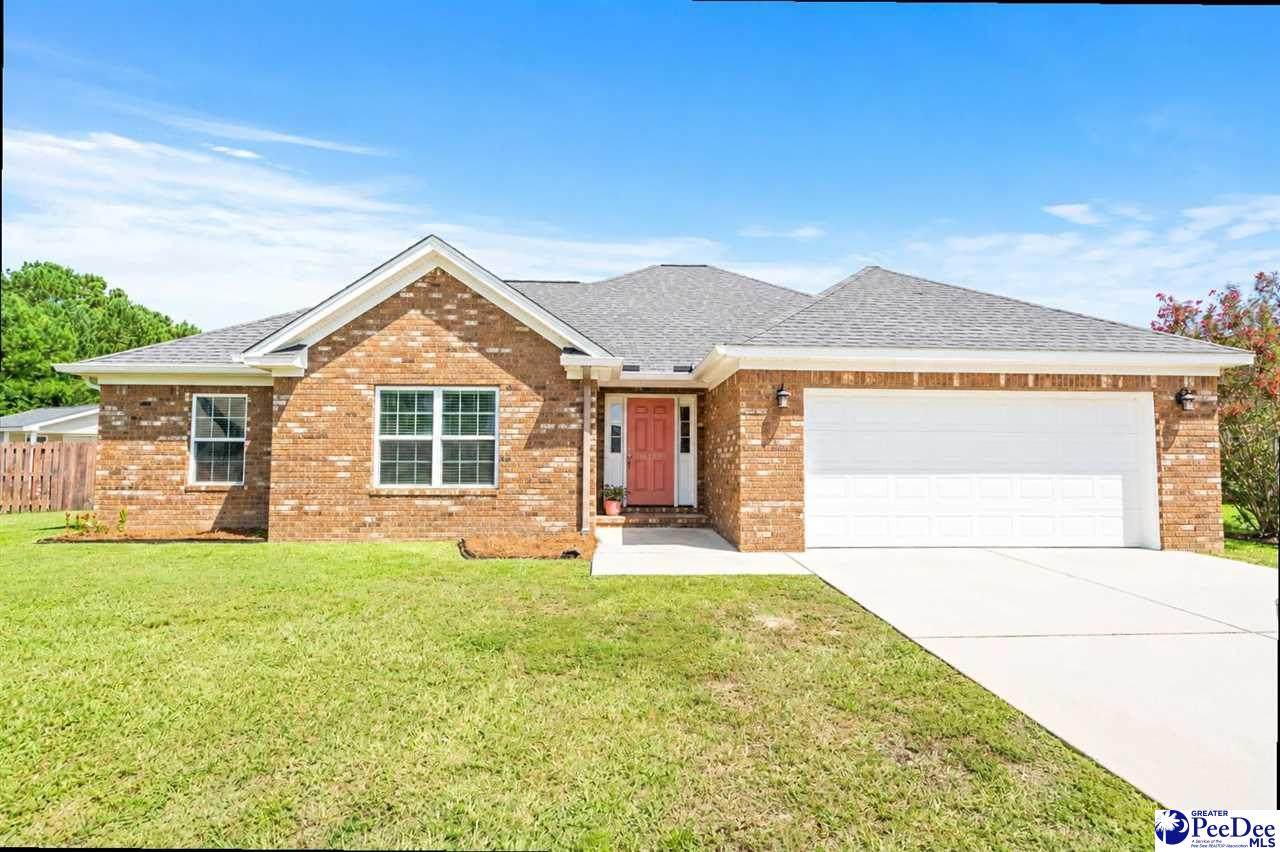
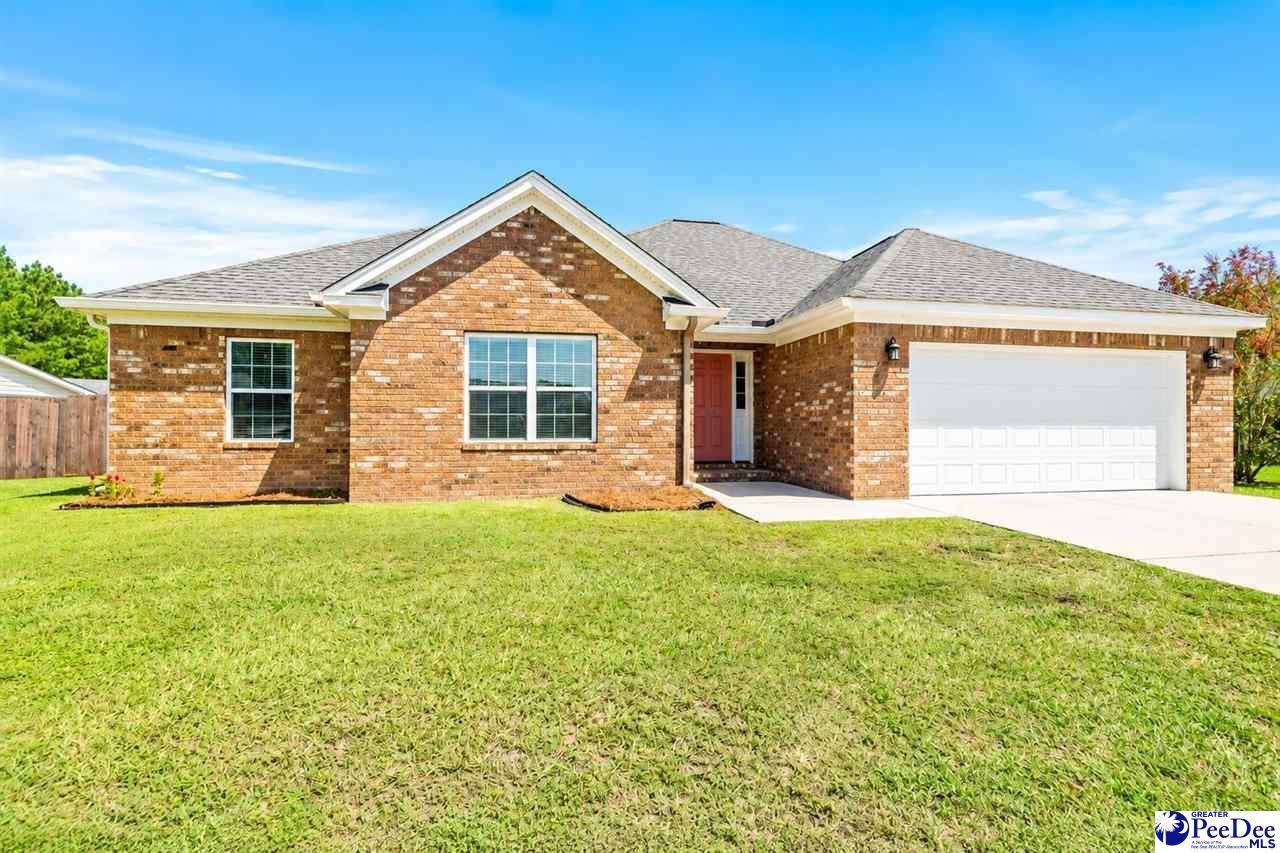
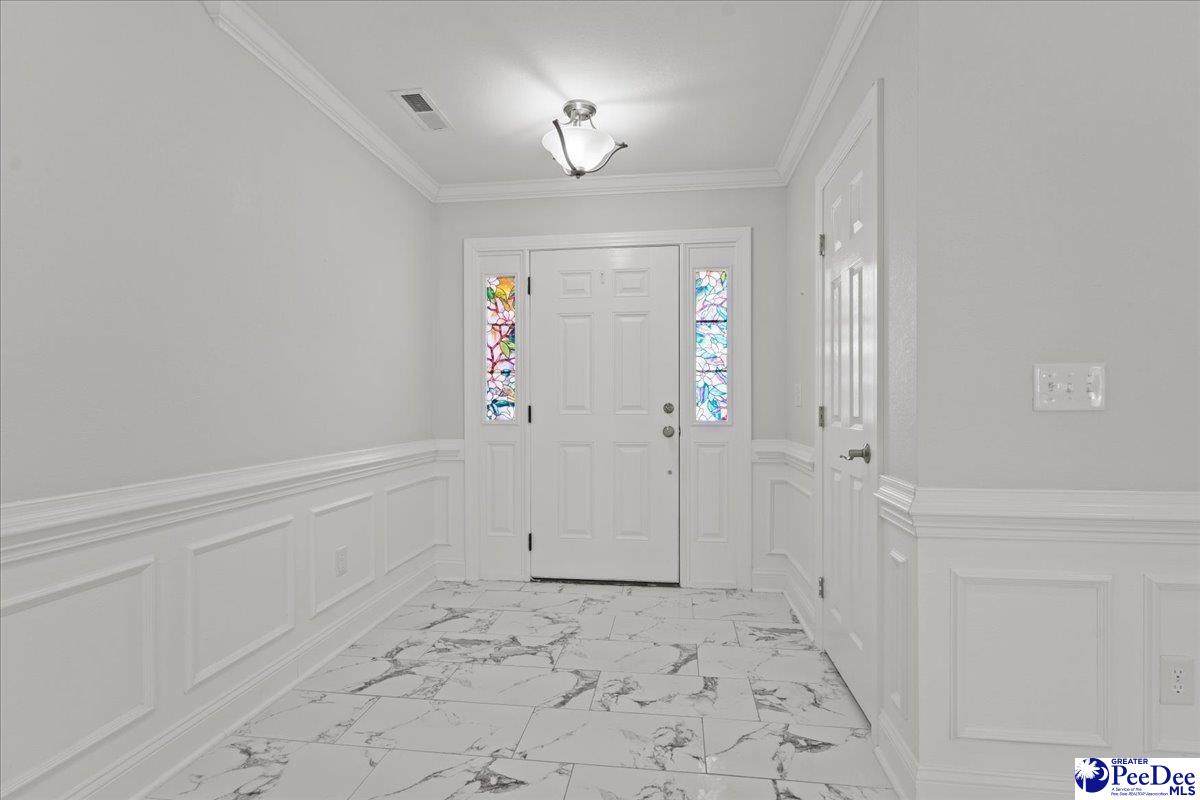
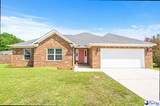
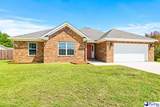
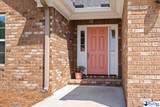
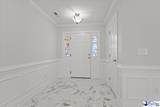
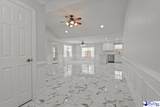
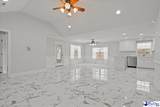
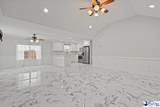
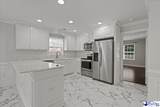
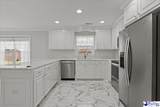
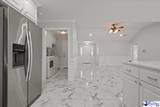
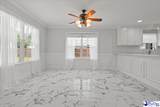
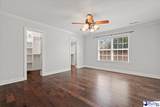
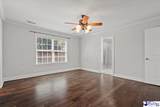
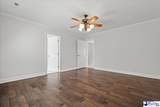
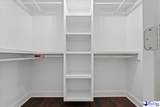
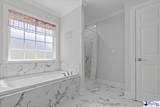
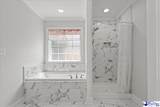
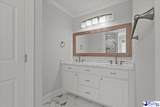
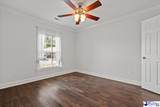
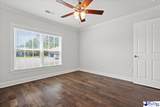
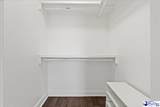
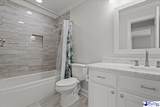
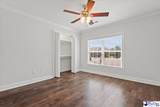
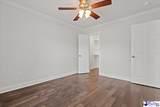
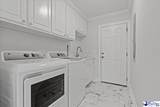
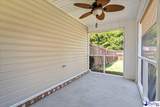
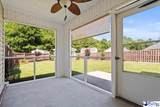
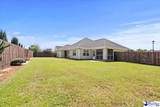
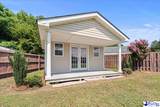
Beautifully maintained and truly move-in ready, this like-new 3-bedroom, 2-bath home is ideally situated on a cul-de-sac and offers an inviting open floor plan with exceptional attention to detail. Beautiful porcelain tile flooring flows throughout the main living areas and kitchen, while extensive moldings and wainscoting add timeless character throughout the home. The spacious den provides plenty of room to relax and gather, while the bright kitchen features Corian countertops, stainless steel appliances, a convenient bar overhang, abundant counter space, and ample cabinetry for storage. The adjoining dining/breakfast area provides a comfortable space for everyday meals and entertaining. The spacious primary suite features beautiful laminate floors and two walk-in closets with built-in shelving. The luxurious primary bath offers a garden tub, tiled shower, tile flooring, Corian countertops, and dual sinks. Two generously sized guest bedrooms provide plenty of space, with one offering a walk-in closet. The guest bath is finished with porcelain tile flooring, a Corian countertop, and a tile-walled shower. Additional interior highlights include a dedicated laundry room with sink. Enjoy relaxing on the screened porch overlooking the large fenced backyard and patio, making it a great place for entertaining. The like-new storage building ideally offers additional storage. Beautifully cared for and thoughtfully designed, this home offers comfort and quality. Simply move in and enjoy!
-
3BEDS
-
0.22ACRES
-
2BATHS
-
01/2 BATHS
-
1,570SQFT
-
$175$/SQFT
School Information
Description
Beautifully maintained and truly move-in ready, this like-new 3-bedroom, 2-bath home is ideally situated on a cul-de-sac and offers an inviting open floor plan with exceptional attention to detail. Beautiful porcelain tile flooring flows throughout the main living areas and kitchen, while extensive moldings and wainscoting add timeless character throughout the home. The spacious den provides plenty of room to relax and gather, while the bright kitchen features Corian countertops, stainless steel appliances, a convenient bar overhang, abundant counter space, and ample cabinetry for storage. The adjoining dining/breakfast area provides a comfortable space for everyday meals and entertaining. The spacious primary suite features beautiful laminate floors and two walk-in closets with built-in shelving. The luxurious primary bath offers a garden tub, tiled shower, tile flooring, Corian countertops, and dual sinks. Two generously sized guest bedrooms provide plenty of space, with one offering a walk-in closet. The guest bath is finished with porcelain tile flooring, a Corian countertop, and a tile-walled shower. Additional interior highlights include a dedicated laundry room with sink. Enjoy relaxing on the screened porch overlooking the large fenced backyard and patio, making it a great place for entertaining. The like-new storage building ideally offers additional storage. Beautifully cared for and thoughtfully designed, this home offers comfort and quality. Simply move in and enjoy!
IDX information is provided exclusively for consumers' personal, non-commercial use and may not be used for any purpose other than to identify prospective properties consumers may be interested in purchasing. Information is deemed reliable, but not guaranteed. Neither The Realtor Association of Greater Pee Dee, nor the listing broker, nor their agents or subagents are responsible for the accuracy of the information. The buyer is responsible for verifying all information. This information is provided by The Realtor Association of Greater Pee Dee for use by its members and is not intended for the use for any other purpose.