






Description
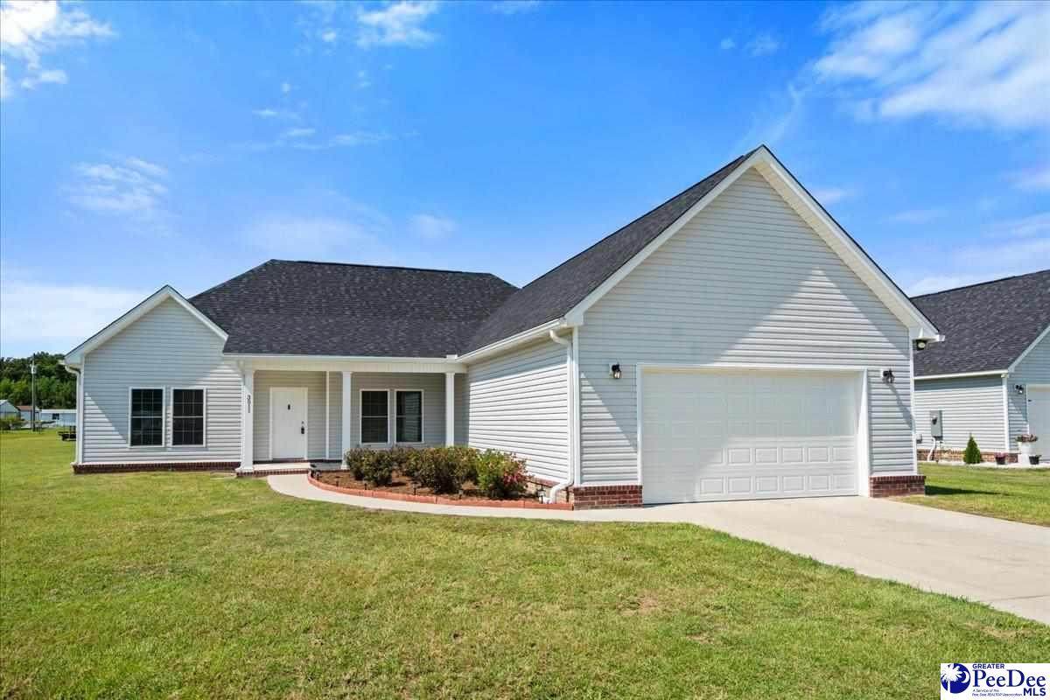
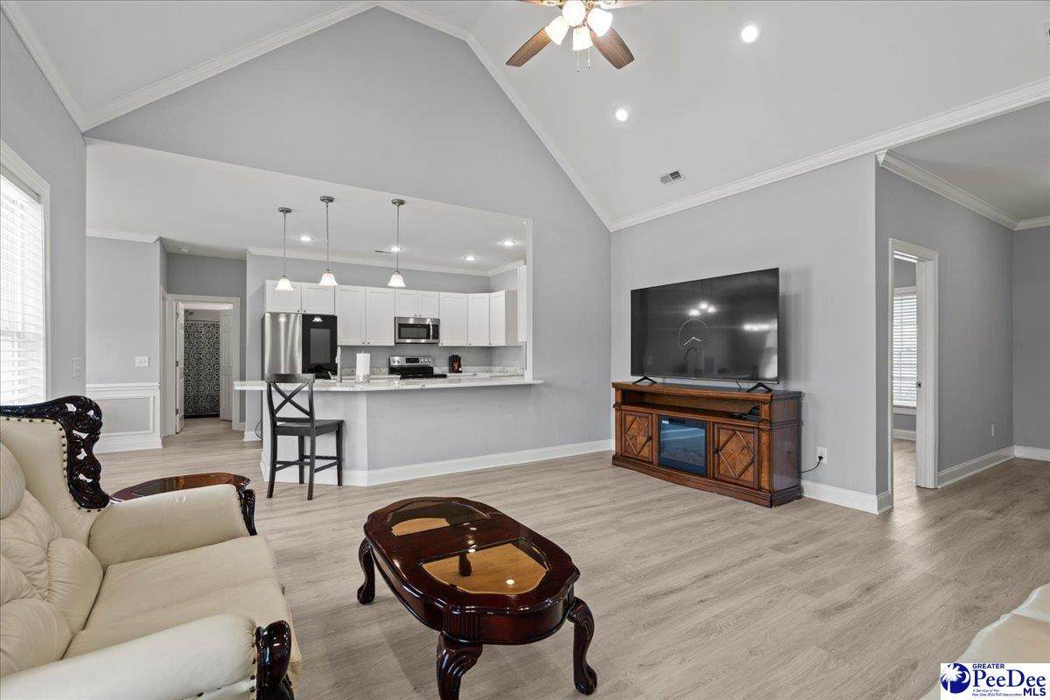
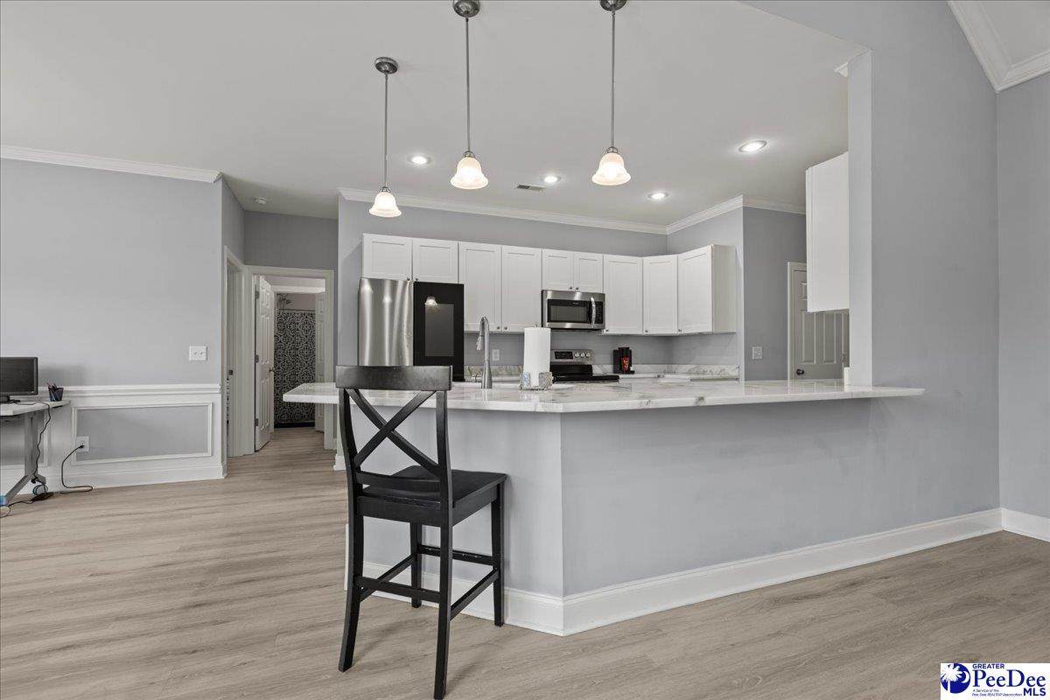
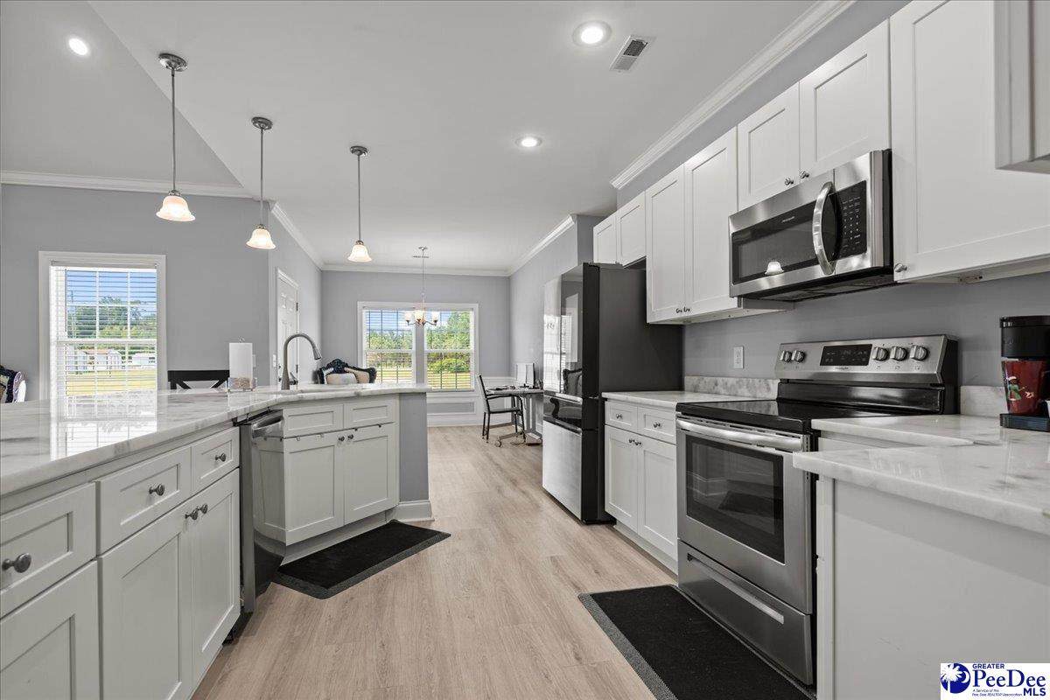
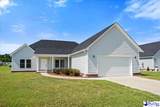
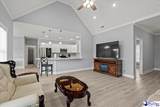
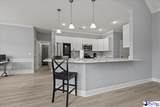
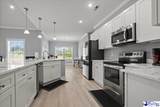
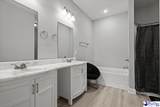
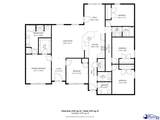
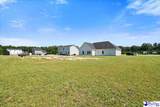
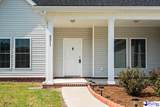
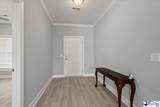
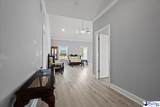
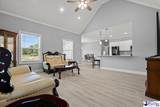
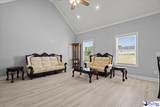
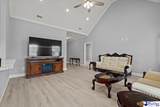
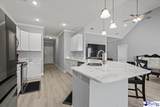
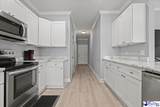
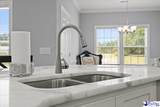
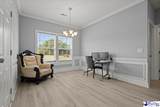
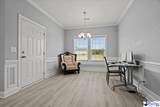
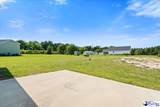
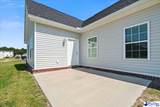
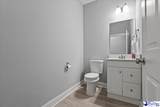
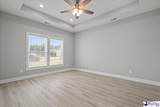
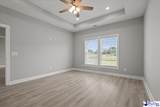
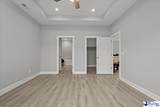
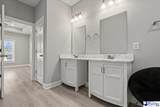
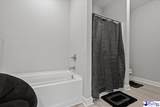
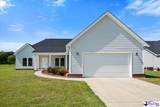
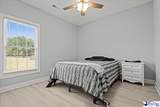
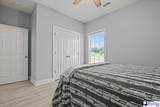
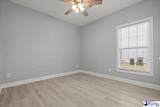
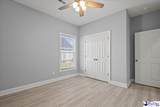
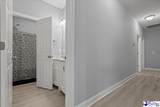
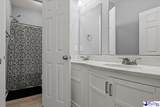
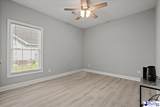
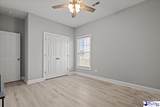
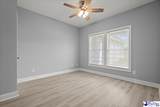
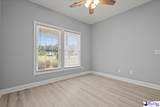
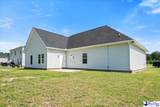
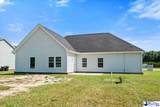
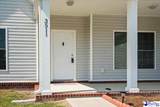
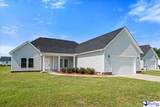
Modern comfort, wide open spaces, and a place that instantly feels like home...welcome to this beautiful one-story residence tucked away on a quiet cul-de-sac just outside Florence. Offering the peace and privacy of country living while remaining just minutes from all the shopping, dining, and everyday conveniences Florence has to offer, this home truly offers the best of both worlds. Thoughtfully designed for the way families live today, the spacious open floor plan creates an easy flow from the living room to the kitchen and dining area, making everyday life just as enjoyable as entertaining friends and family. Vaulted ceilings, abundant natural light, and quality finishes create a bright, welcoming atmosphere you'll appreciate from the moment you walk through the front door. The kitchen is truly the heart of the home, featuring granite countertops, abundant cabinetry with soft-close drawers, a large center island with seating, and a walk-in pantry that's ready for everything from weeknight dinners to holiday gatherings. Nearby, the dining area offers the perfect place to linger over morning coffee, share family meals, and make memories that last for years to come. With four bedrooms and two and a half bathrooms, there's room for everyone to spread out while still enjoying the togetherness that this home was designed to encourage. A fifth room could easily be used as a 5th bedroom, home office, playroom or classroom. The private owner's suite offers a peaceful retreat at the end of the day with a spacious walk-in closet, dual vanities, a soaking tub, and a separate shower designed for comfort and relaxation. Step outside and you'll discover one of this property's greatest features. Situated on approximately two-thirds of an acre, there's plenty of room for backyard football games, a garden, a future workshop, outdoor entertaining, pets to roam, or simply enjoying the fresh Carolina air. Whether you're sipping sweet tea on the covered front porch or grilling with family and friends on the back patio, you'll appreciate the space, privacy, and slower pace that make this property so special. Built in 2022, this home combines modern construction, a spacious single-story layout, and a peaceful setting into a place that's as practical as it is inviting. It's the kind of home where neighbors become friends, weekends are spent outdoors, and coming home is the best part of your day. Contact a Realtor for additional information.
-
4BEDS
-
0.66ACRES
-
2BATHS
-
11/2 BATHS
-
2,172SQFT
-
$152$/SQFT
School Information
Description
Modern comfort, wide open spaces, and a place that instantly feels like home...welcome to this beautiful one-story residence tucked away on a quiet cul-de-sac just outside Florence. Offering the peace and privacy of country living while remaining just minutes from all the shopping, dining, and everyday conveniences Florence has to offer, this home truly offers the best of both worlds. Thoughtfully designed for the way families live today, the spacious open floor plan creates an easy flow from the living room to the kitchen and dining area, making everyday life just as enjoyable as entertaining friends and family. Vaulted ceilings, abundant natural light, and quality finishes create a bright, welcoming atmosphere you'll appreciate from the moment you walk through the front door. The kitchen is truly the heart of the home, featuring granite countertops, abundant cabinetry with soft-close drawers, a large center island with seating, and a walk-in pantry that's ready for everything from weeknight dinners to holiday gatherings. Nearby, the dining area offers the perfect place to linger over morning coffee, share family meals, and make memories that last for years to come. With four bedrooms and two and a half bathrooms, there's room for everyone to spread out while still enjoying the togetherness that this home was designed to encourage. A fifth room could easily be used as a 5th bedroom, home office, playroom or classroom. The private owner's suite offers a peaceful retreat at the end of the day with a spacious walk-in closet, dual vanities, a soaking tub, and a separate shower designed for comfort and relaxation. Step outside and you'll discover one of this property's greatest features. Situated on approximately two-thirds of an acre, there's plenty of room for backyard football games, a garden, a future workshop, outdoor entertaining, pets to roam, or simply enjoying the fresh Carolina air. Whether you're sipping sweet tea on the covered front porch or grilling with family and friends on the back patio, you'll appreciate the space, privacy, and slower pace that make this property so special. Built in 2022, this home combines modern construction, a spacious single-story layout, and a peaceful setting into a place that's as practical as it is inviting. It's the kind of home where neighbors become friends, weekends are spent outdoors, and coming home is the best part of your day. Contact a Realtor for additional information.
IDX information is provided exclusively for consumers' personal, non-commercial use and may not be used for any purpose other than to identify prospective properties consumers may be interested in purchasing. Information is deemed reliable, but not guaranteed. Neither The Realtor Association of Greater Pee Dee, nor the listing broker, nor their agents or subagents are responsible for the accuracy of the information. The buyer is responsible for verifying all information. This information is provided by The Realtor Association of Greater Pee Dee for use by its members and is not intended for the use for any other purpose.