


Description
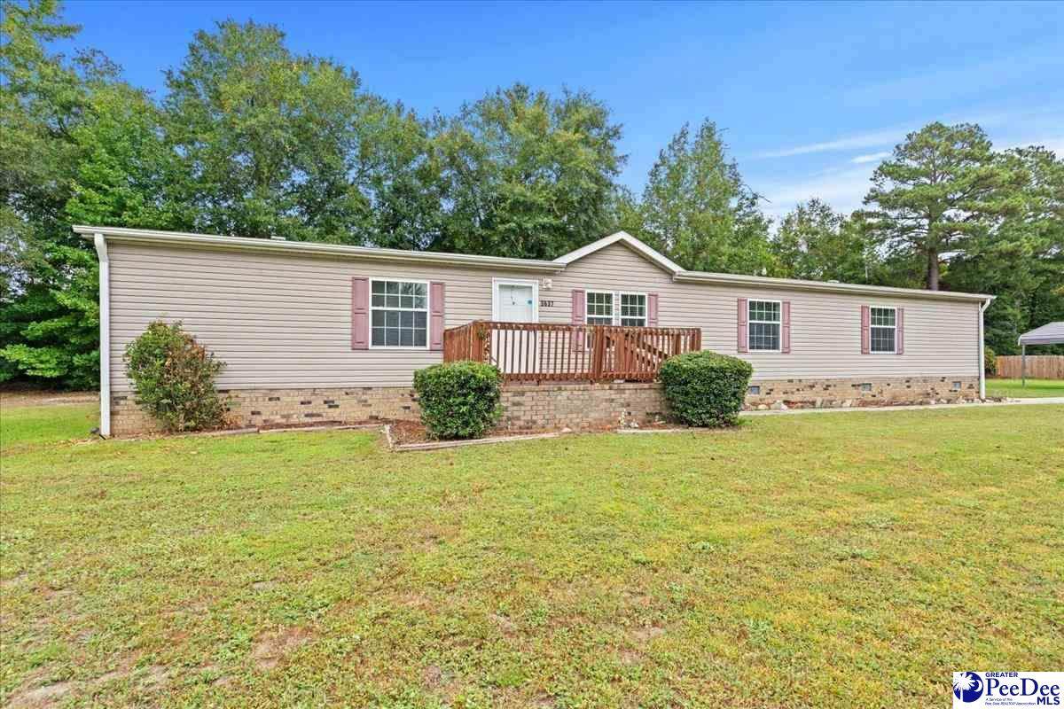
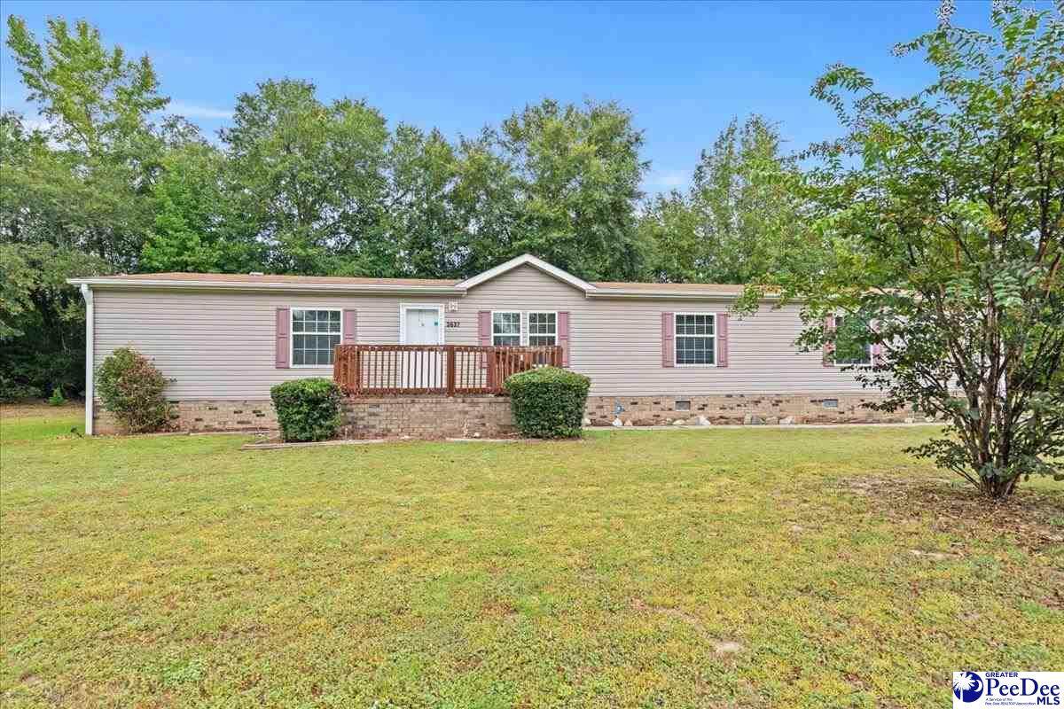
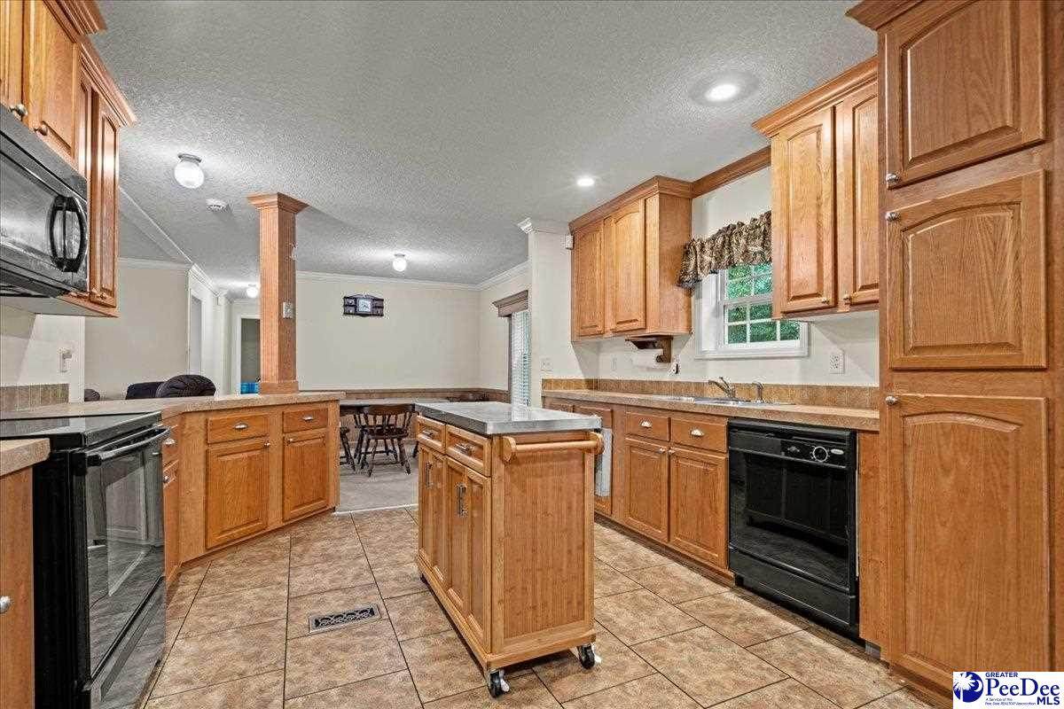
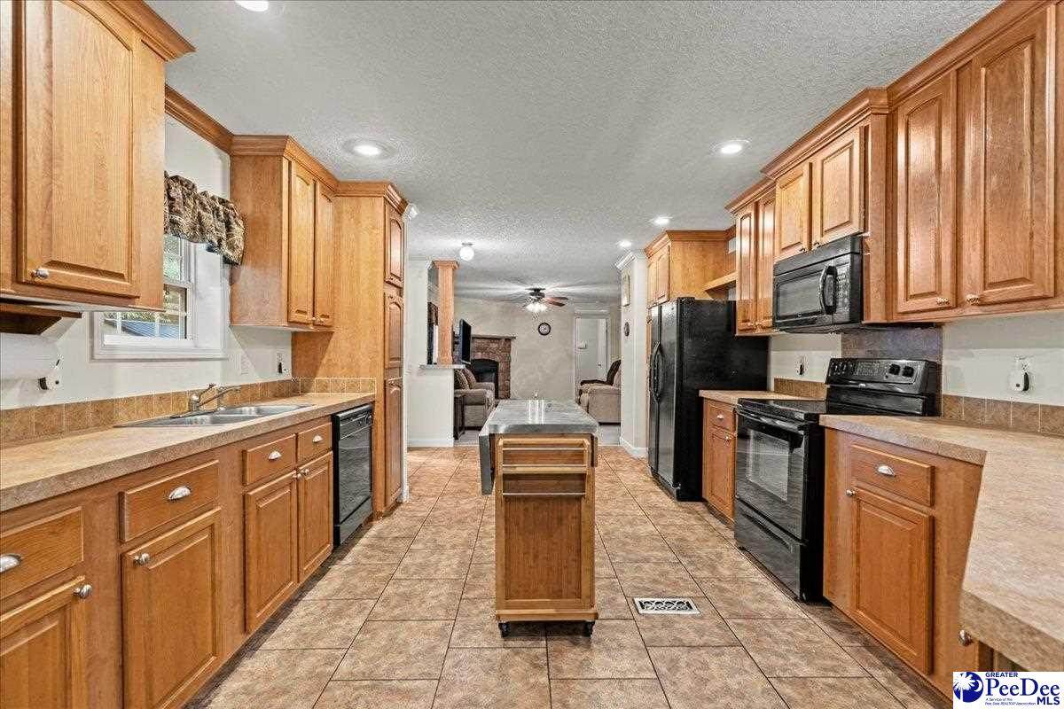
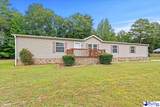
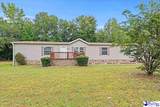
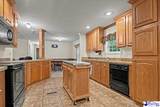
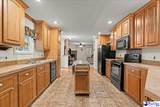
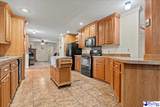
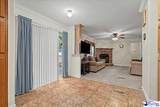
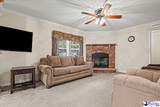
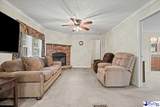
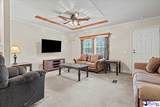
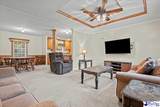
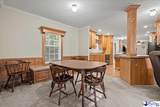
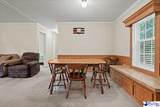
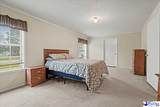
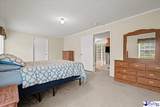
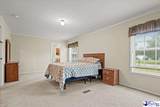
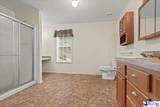
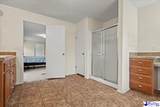
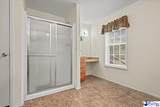
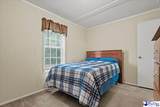
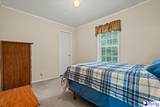
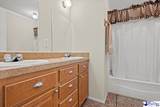
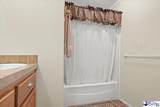
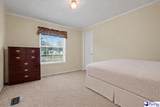
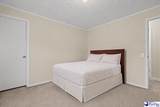
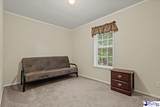
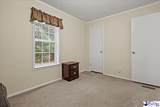
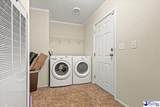
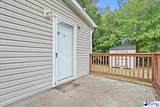
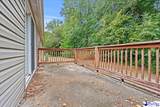
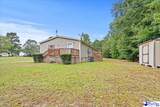
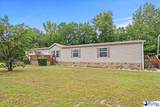
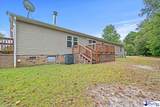
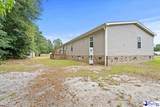
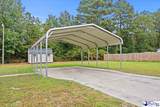
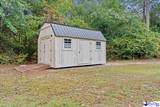
Set on more than half an acre in the Florence countryside, this four bedroom and two full bathroom home offers over 2,200 square feet of living space, mature trees, and room to spread out from neighboring properties. Its open-concept layout includes a split-bedroom floor plan, three porches, two storage sheds that convey, and interior drywall finishes throughout. With no HOA or restrictions, there is added flexibility for how you enjoy the property. Step in from the front porch to a bright living room with a double tray ceiling and space for a variety of furniture arrangements. The adjoining dining room adds character with wood-paneled wainscoting and a long built-in bench with storage. In the kitchen, ample cabinetry and counter space are paired with an extended bar for casual meals or homework, a movable stainless-top work island, and appliances that convey. A stone fireplace anchors the den, which opens to a flexible area suited for a breakfast nook or mudroom with direct access to the back porch. Near the side porch, the dedicated laundry room includes shelving and an additional area that can also serve as a mudroom. The primary suite includes a walk-in closet and a spacious bathroom with a double vanity, walk-in shower, and a separate seated vanity. Three additional bedrooms are situated on the opposite side of the home, along with a full bathroom featuring a double vanity and tub/shower combination. Enjoy any of the home’s three porches while taking in the mature trees and spacious lot that give this property its peaceful country setting. A paved driveway leads to the covered two-car carport, while two storage sheds provide room for tools and equipment. Despite the rural feel, Timrod and Lucas Parks, dining, everyday amenities, Florence Regional Airport, and McLeod Regional Medical Center are all approximately 10 minutes or less away. Don’t miss your opportunity to experience this exceptional home — schedule your showing today!
-
4BEDS
-
0.51ACRES
-
2BATHS
-
01/2 BATHS
-
2,240SQFT
-
$89$/SQFT
School Information
Description
Set on more than half an acre in the Florence countryside, this four bedroom and two full bathroom home offers over 2,200 square feet of living space, mature trees, and room to spread out from neighboring properties. Its open-concept layout includes a split-bedroom floor plan, three porches, two storage sheds that convey, and interior drywall finishes throughout. With no HOA or restrictions, there is added flexibility for how you enjoy the property. Step in from the front porch to a bright living room with a double tray ceiling and space for a variety of furniture arrangements. The adjoining dining room adds character with wood-paneled wainscoting and a long built-in bench with storage. In the kitchen, ample cabinetry and counter space are paired with an extended bar for casual meals or homework, a movable stainless-top work island, and appliances that convey. A stone fireplace anchors the den, which opens to a flexible area suited for a breakfast nook or mudroom with direct access to the back porch. Near the side porch, the dedicated laundry room includes shelving and an additional area that can also serve as a mudroom. The primary suite includes a walk-in closet and a spacious bathroom with a double vanity, walk-in shower, and a separate seated vanity. Three additional bedrooms are situated on the opposite side of the home, along with a full bathroom featuring a double vanity and tub/shower combination. Enjoy any of the home’s three porches while taking in the mature trees and spacious lot that give this property its peaceful country setting. A paved driveway leads to the covered two-car carport, while two storage sheds provide room for tools and equipment. Despite the rural feel, Timrod and Lucas Parks, dining, everyday amenities, Florence Regional Airport, and McLeod Regional Medical Center are all approximately 10 minutes or less away. Don’t miss your opportunity to experience this exceptional home — schedule your showing today!
IDX information is provided exclusively for consumers' personal, non-commercial use and may not be used for any purpose other than to identify prospective properties consumers may be interested in purchasing. Information is deemed reliable, but not guaranteed. Neither The Realtor Association of Greater Pee Dee, nor the listing broker, nor their agents or subagents are responsible for the accuracy of the information. The buyer is responsible for verifying all information. This information is provided by The Realtor Association of Greater Pee Dee for use by its members and is not intended for the use for any other purpose.