























Description
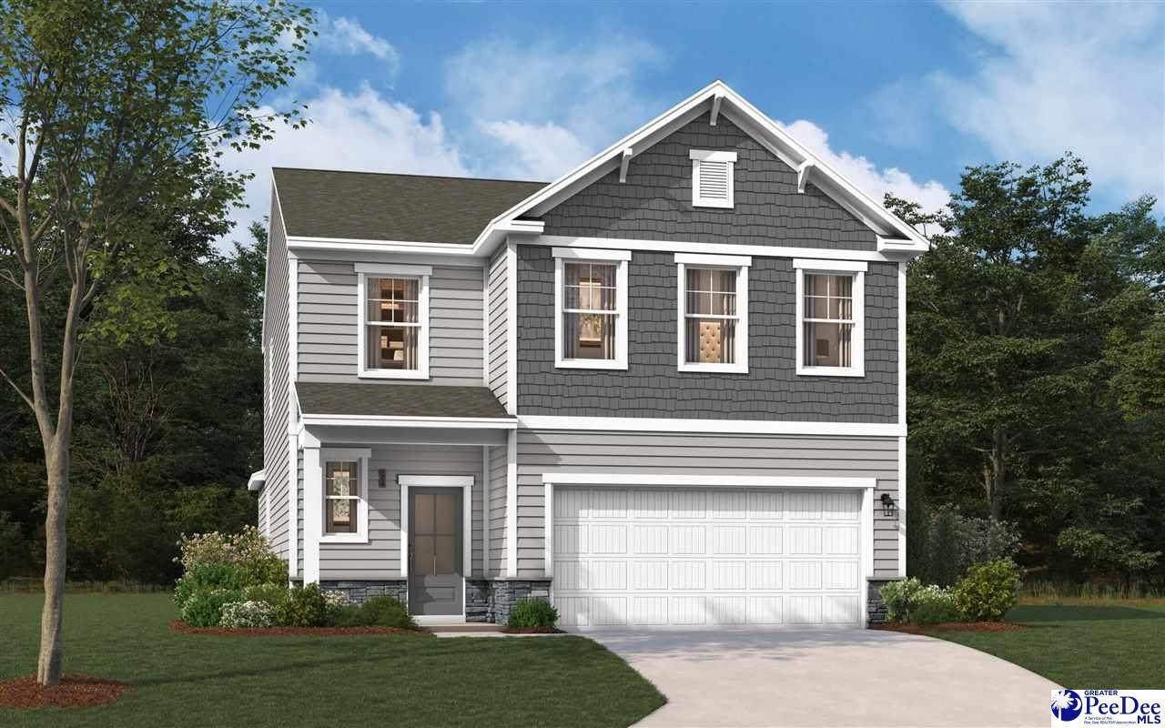
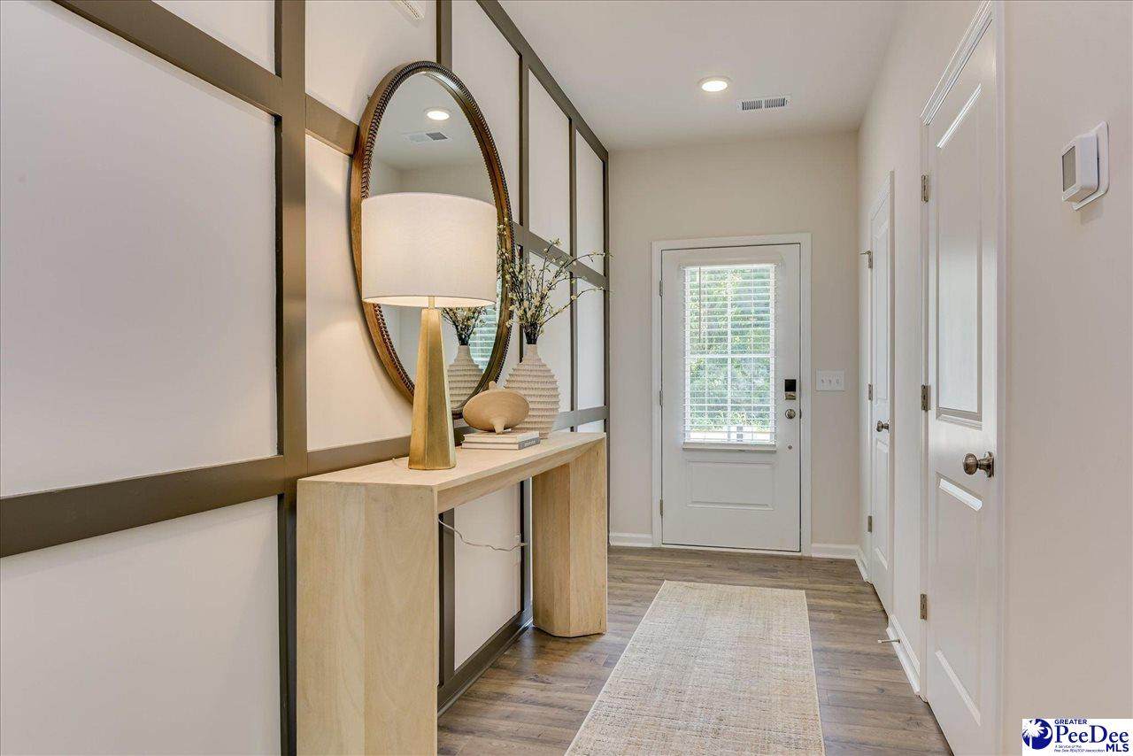
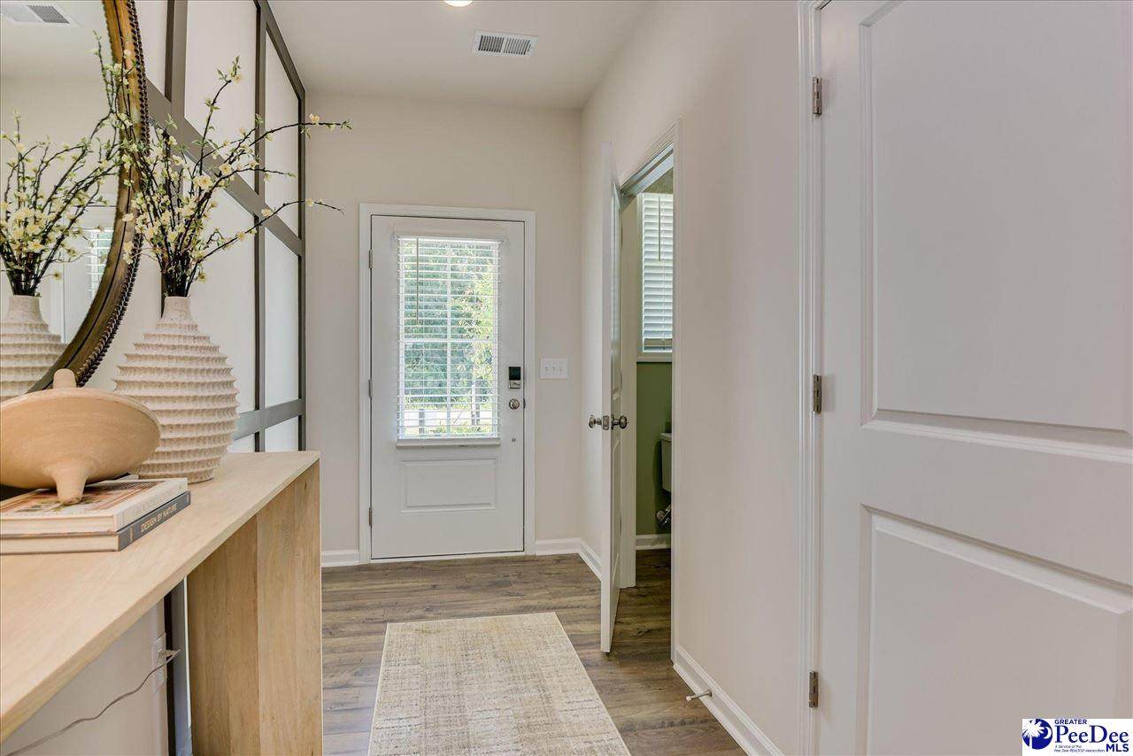
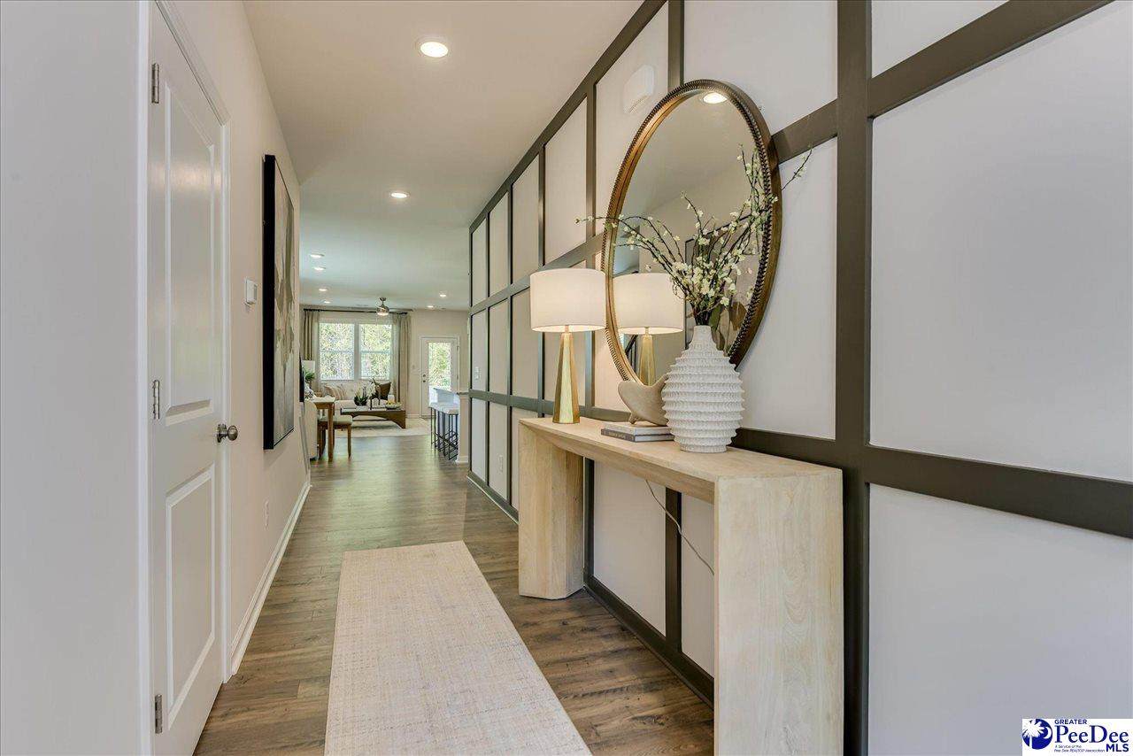
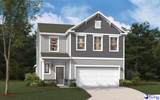
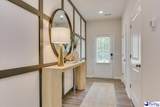
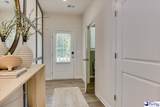
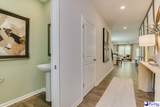
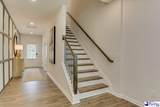
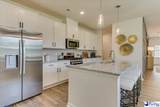
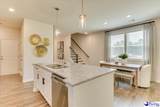
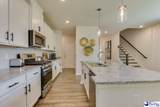
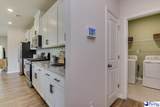
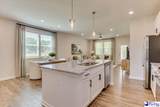
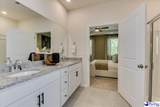
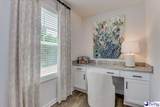
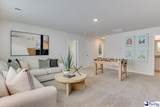
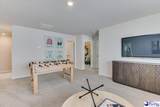
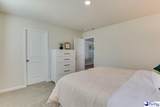
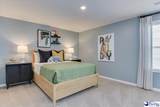
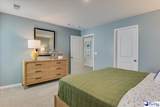
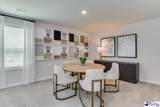
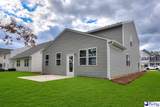
Main-Level Living at its Best in Alligator West. Welcome to the Yarmouth plan, a beautifully designed four-bedroom, two-and-a-half-bath home. This home is the perfect blend of comfort, style, and modern functionality. The open-concept main level features a seamless flow between the kitchen, dining area, and family room—ideal for entertaining or everyday living. The kitchen serves as the heart of the home, with gorgeous shaker cabinets, granite counter tops with plenty of space for cooking, island for gathering, and connecting with loved ones. The main-level primary suite provides a peaceful retreat, complete with a spacious walk-in closet and a private bath featuring dual sinks and a large, walk-in shower. Beautifully spacious family room with electric fireplace for year round enjoyment. Upstairs, you’ll find additional bedrooms that create flexible options for family, guests. Oversized living area the perfect space for gaming or second living area. With thoughtful design throughout, this home delivers both practicality and contemporary appeal. Alligator West by Stanley Martin Homes offers exceptional convenience in Florence, with easy access to shopping, dining, healthcare, entertainment, and the charm of downtown Florence. Located in the Florence County School District and just over an hour from the South Carolina coast, Alligator West provides the perfect balance of everyday convenience and weekend adventure. Offering stylish finishes, thoughtful design, and the quality craftsmanship from Stanley Martin Homes, the Yarmouth is the perfect place to call home in the desirable Alligator West community. Est. December Move-in. Visit the model home 3841 Poodle Path Drive (GPS Address: 3820 Alligator Rd) Contact the Neighborhood Sales Manager for details on estimated completion & home selections. Schedule a tour today. Don’t miss the chance to make this incredible home yours! STOCK PHOTOS of Yarmouth for illustration purposes only.
-
4BEDS
-
0.17ACRES
-
2BATHS
-
11/2 BATHS
-
2,505SQFT
-
$136$/SQFT
School Information
Description
Main-Level Living at its Best in Alligator West. Welcome to the Yarmouth plan, a beautifully designed four-bedroom, two-and-a-half-bath home. This home is the perfect blend of comfort, style, and modern functionality. The open-concept main level features a seamless flow between the kitchen, dining area, and family room—ideal for entertaining or everyday living. The kitchen serves as the heart of the home, with gorgeous shaker cabinets, granite counter tops with plenty of space for cooking, island for gathering, and connecting with loved ones. The main-level primary suite provides a peaceful retreat, complete with a spacious walk-in closet and a private bath featuring dual sinks and a large, walk-in shower. Beautifully spacious family room with electric fireplace for year round enjoyment. Upstairs, you’ll find additional bedrooms that create flexible options for family, guests. Oversized living area the perfect space for gaming or second living area. With thoughtful design throughout, this home delivers both practicality and contemporary appeal. Alligator West by Stanley Martin Homes offers exceptional convenience in Florence, with easy access to shopping, dining, healthcare, entertainment, and the charm of downtown Florence. Located in the Florence County School District and just over an hour from the South Carolina coast, Alligator West provides the perfect balance of everyday convenience and weekend adventure. Offering stylish finishes, thoughtful design, and the quality craftsmanship from Stanley Martin Homes, the Yarmouth is the perfect place to call home in the desirable Alligator West community. Est. December Move-in. Visit the model home 3841 Poodle Path Drive (GPS Address: 3820 Alligator Rd) Contact the Neighborhood Sales Manager for details on estimated completion & home selections. Schedule a tour today. Don’t miss the chance to make this incredible home yours! STOCK PHOTOS of Yarmouth for illustration purposes only.
IDX information is provided exclusively for consumers' personal, non-commercial use and may not be used for any purpose other than to identify prospective properties consumers may be interested in purchasing. Information is deemed reliable, but not guaranteed. Neither The Realtor Association of Greater Pee Dee, nor the listing broker, nor their agents or subagents are responsible for the accuracy of the information. The buyer is responsible for verifying all information. This information is provided by The Realtor Association of Greater Pee Dee for use by its members and is not intended for the use for any other purpose.