



Description
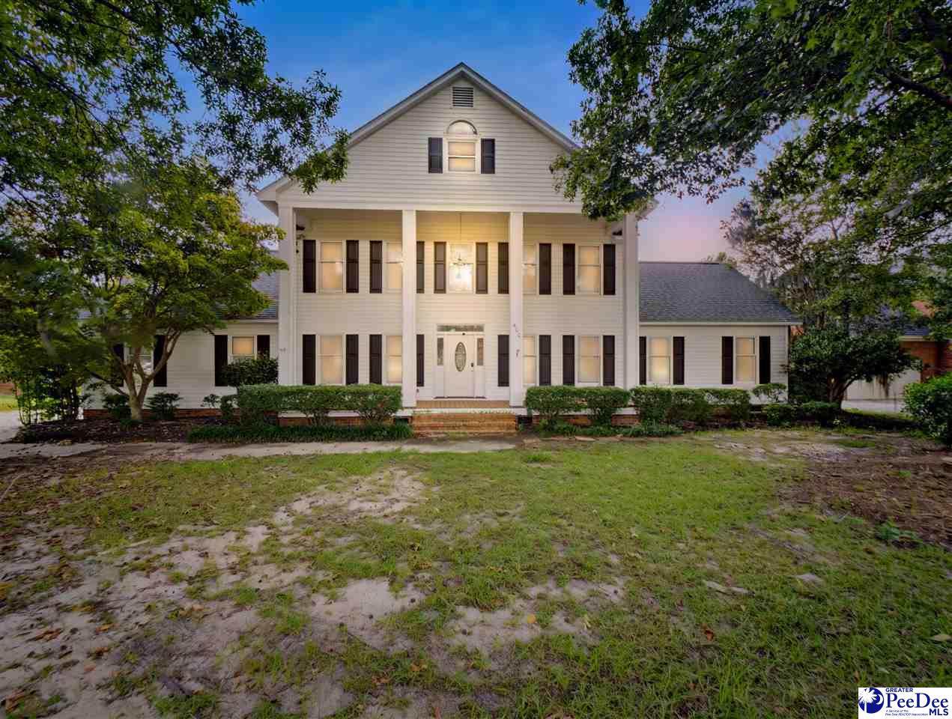
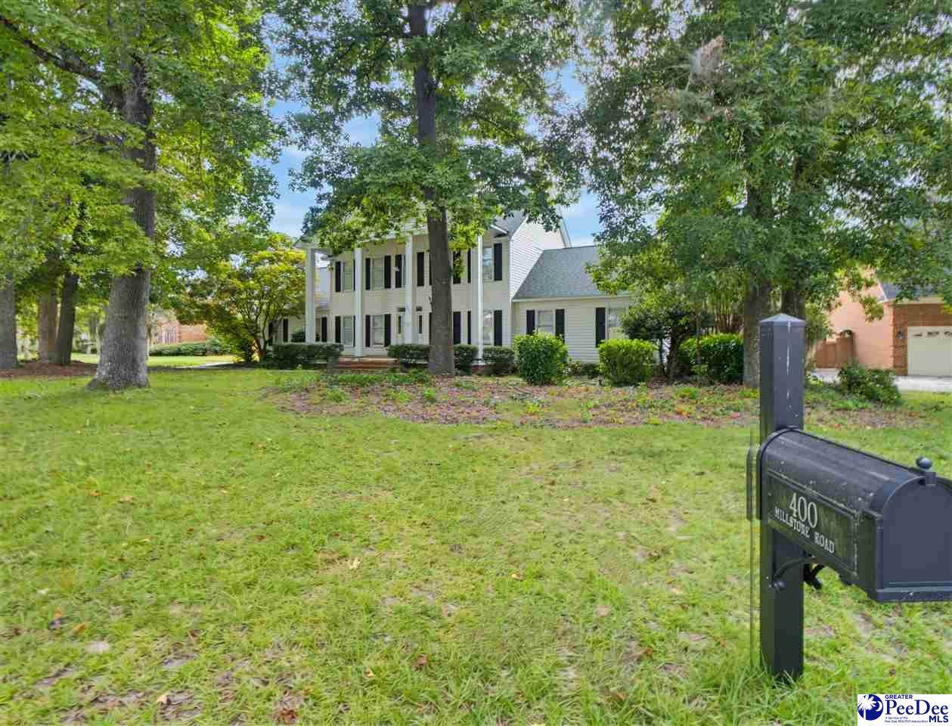
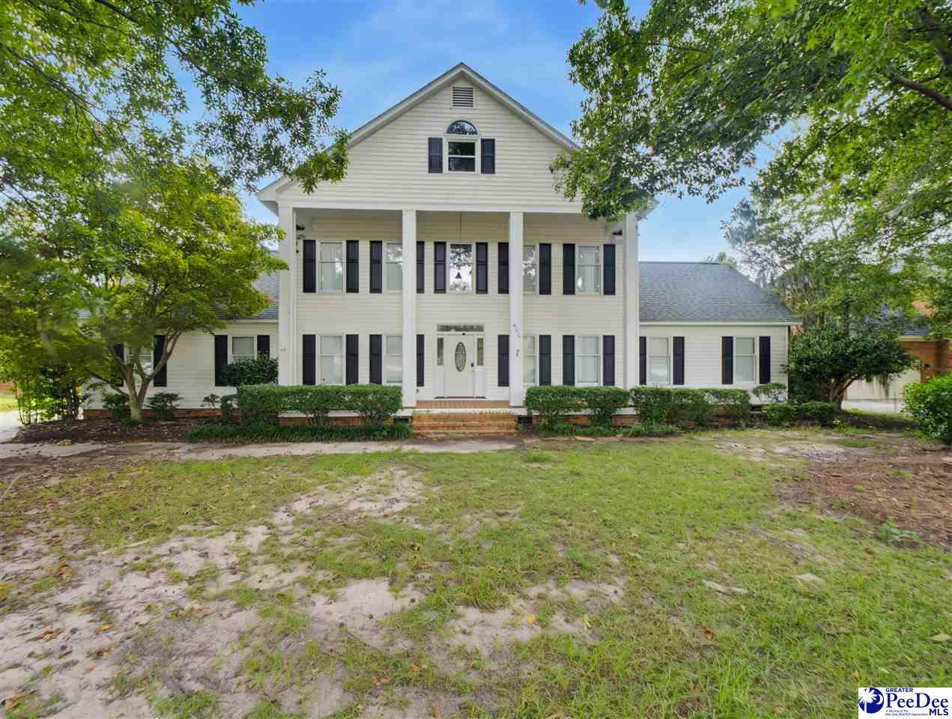
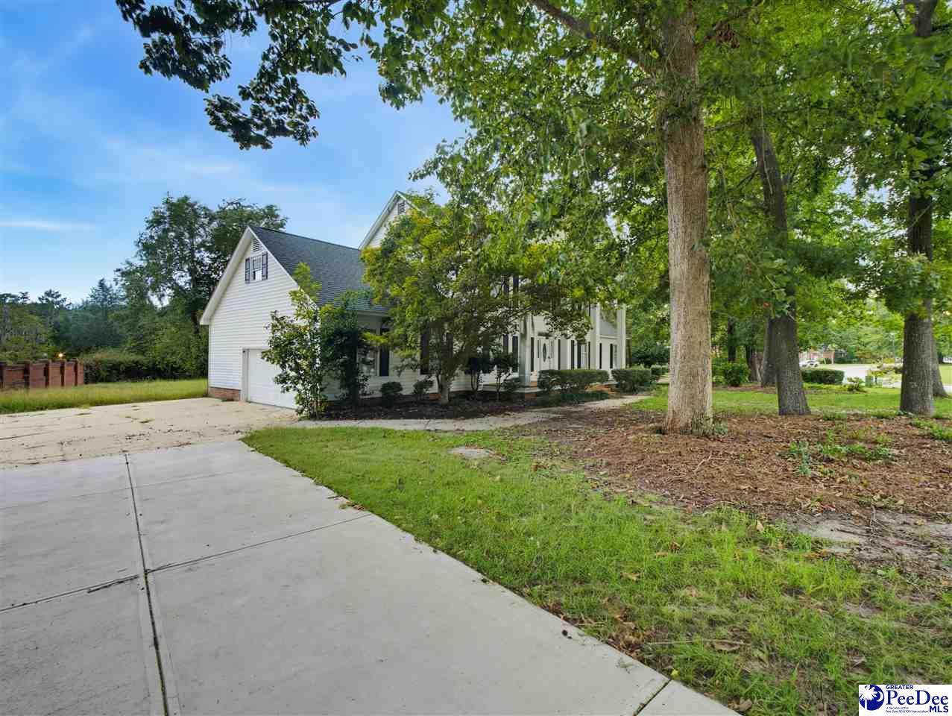
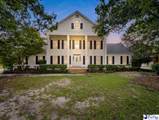
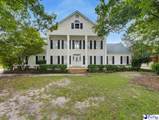
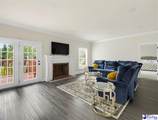
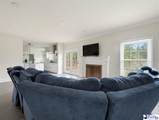
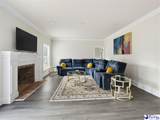
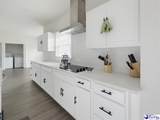
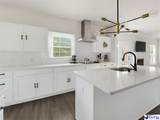
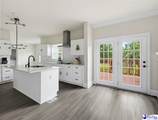
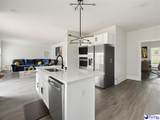
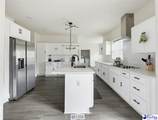
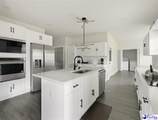
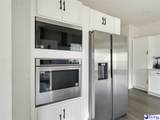
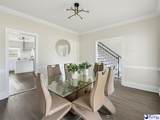
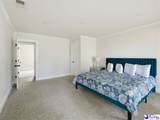
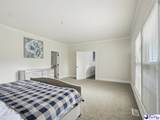
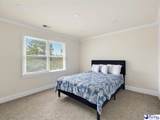
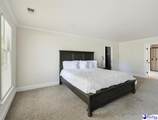
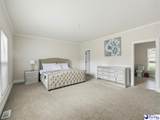
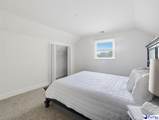
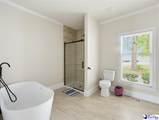
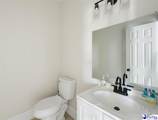
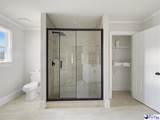
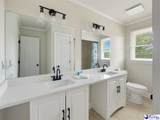
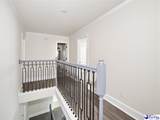
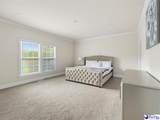
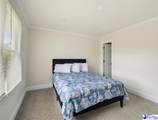
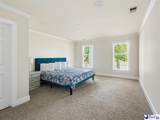
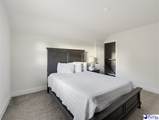
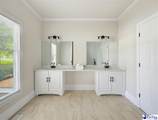
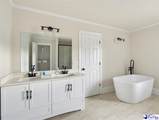
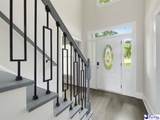
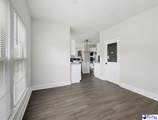
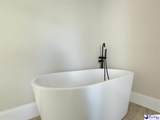
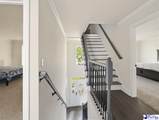
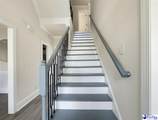
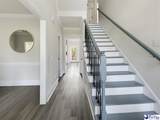
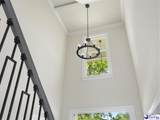
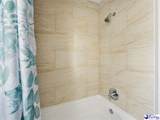
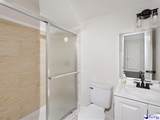
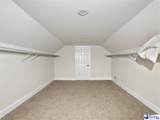
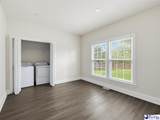
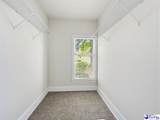
6 bedrooms 4.5 baths...Listed under appriased value!!!! only $389,000 From the moment you walk through the door, soaring ceilings and an open, light-filled floor plan set the tone for effortless living and entertaining. The main level features a private owner's suite — complete with a spa-like en-suite bath — offering the convenience and flexibility of true one-level living, alongside a chef-inspired kitchen, generous living spaces, and a half bath designed for guests. Upstairs, a second luxurious master suite awaits, perfect for multigenerational living, guests who want their own retreat, or simply the ultimate flexibility for how you live. The third floor is where this home truly sets itself apart — a private getaway all its own, featuring two generously sized bedrooms and a full bathroom. Whether it's a guest wing, teen retreat, in-law suite, or creative studio, this level adapts to however you need to live. Throughout the home, oversized closets in every bedroom offer the kind of storage that's nearly impossible to find — no more compromising on space for your wardrobe, linens, or everyday essentials. With two primary suites, 6 bedrooms, and 4.5 bathrooms spread thoughtfully across three levels, this home offers a rare level of privacy, flexibility, and comfort you won't find just anywhere. This isn't just a house. It's space to grow, gather, and make memories that last a lifetime. Schedule your private tour today — homes like this don't stay on the market long.
-
6BEDS
-
0.45ACRES
-
4BATHS
-
11/2 BATHS
-
4,023SQFT
-
$97$/SQFT
School Information
Description
6 bedrooms 4.5 baths...Listed under appriased value!!!! only $389,000 From the moment you walk through the door, soaring ceilings and an open, light-filled floor plan set the tone for effortless living and entertaining. The main level features a private owner's suite — complete with a spa-like en-suite bath — offering the convenience and flexibility of true one-level living, alongside a chef-inspired kitchen, generous living spaces, and a half bath designed for guests. Upstairs, a second luxurious master suite awaits, perfect for multigenerational living, guests who want their own retreat, or simply the ultimate flexibility for how you live. The third floor is where this home truly sets itself apart — a private getaway all its own, featuring two generously sized bedrooms and a full bathroom. Whether it's a guest wing, teen retreat, in-law suite, or creative studio, this level adapts to however you need to live. Throughout the home, oversized closets in every bedroom offer the kind of storage that's nearly impossible to find — no more compromising on space for your wardrobe, linens, or everyday essentials. With two primary suites, 6 bedrooms, and 4.5 bathrooms spread thoughtfully across three levels, this home offers a rare level of privacy, flexibility, and comfort you won't find just anywhere. This isn't just a house. It's space to grow, gather, and make memories that last a lifetime. Schedule your private tour today — homes like this don't stay on the market long.
IDX information is provided exclusively for consumers' personal, non-commercial use and may not be used for any purpose other than to identify prospective properties consumers may be interested in purchasing. Information is deemed reliable, but not guaranteed. Neither The Realtor Association of Greater Pee Dee, nor the listing broker, nor their agents or subagents are responsible for the accuracy of the information. The buyer is responsible for verifying all information. This information is provided by The Realtor Association of Greater Pee Dee for use by its members and is not intended for the use for any other purpose.