


















Description
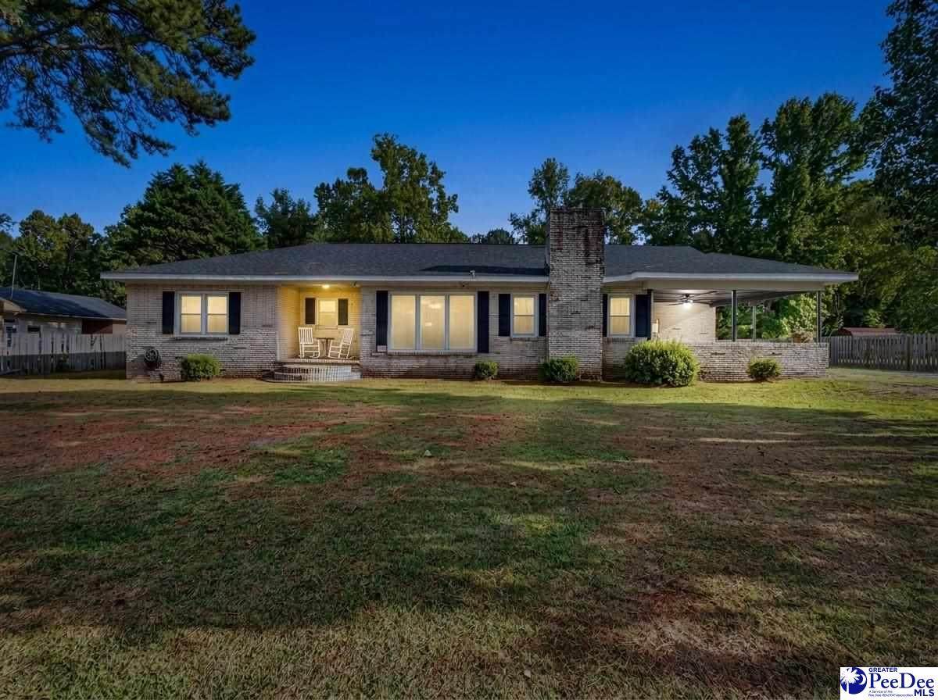
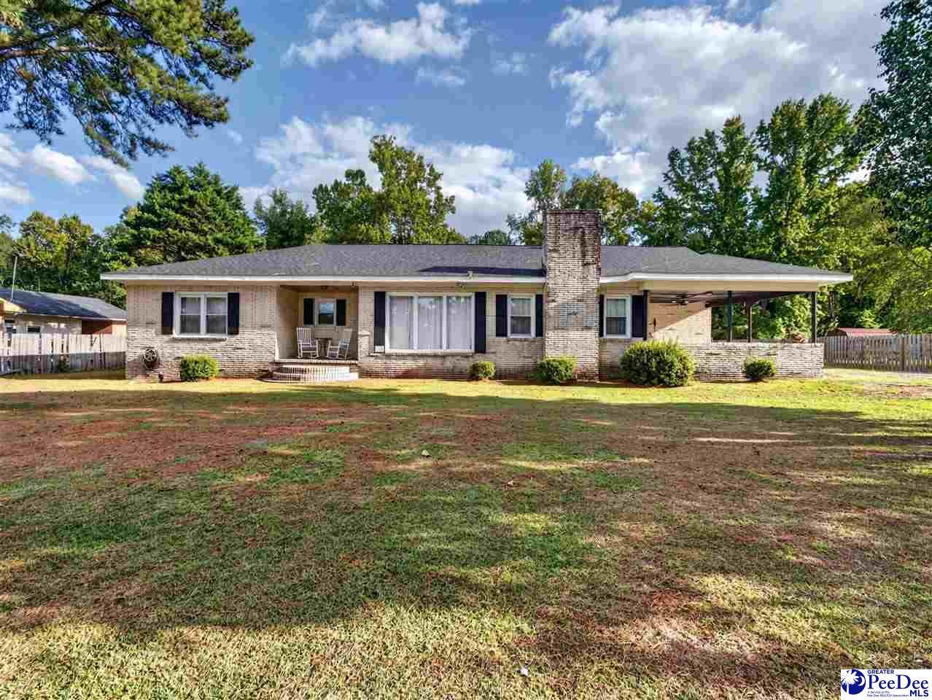
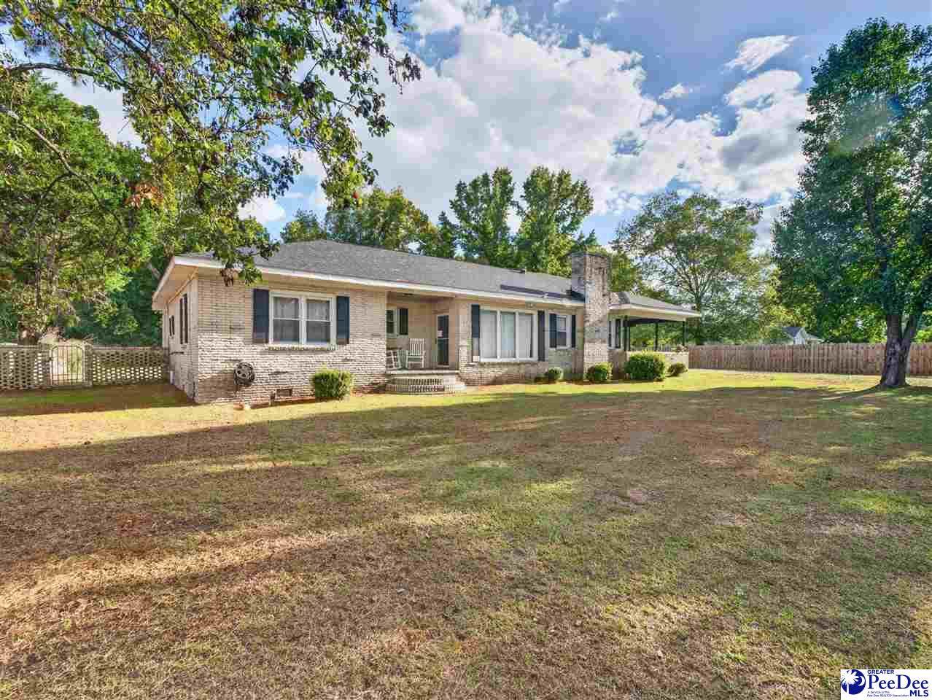
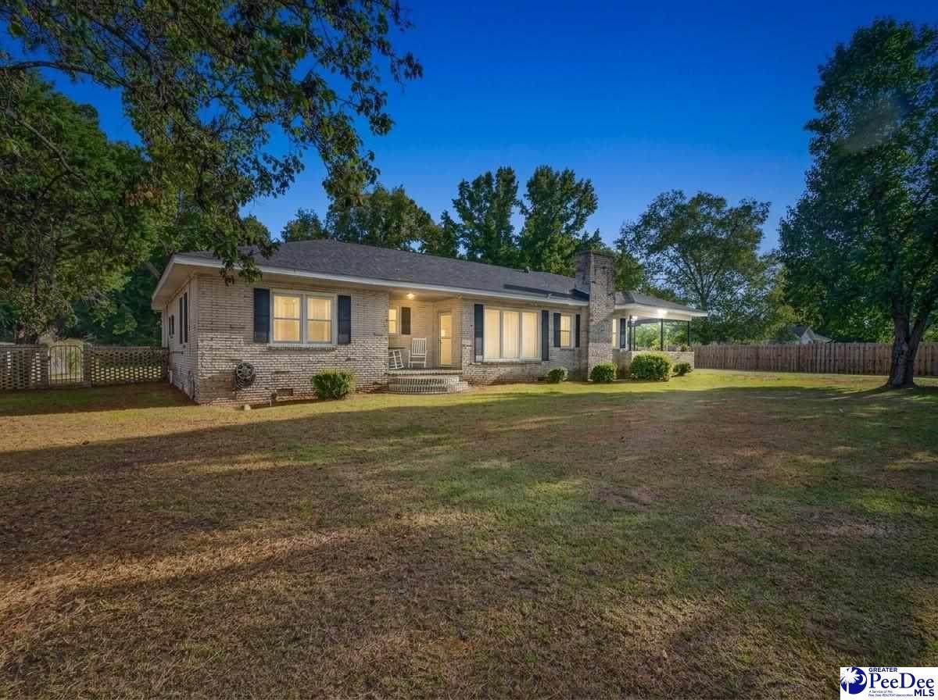
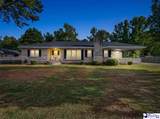
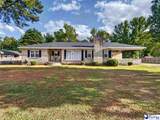
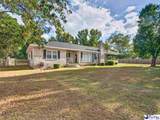
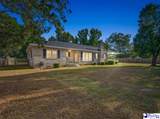
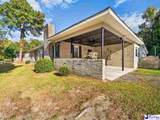
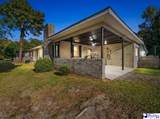
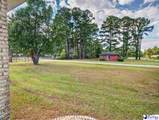
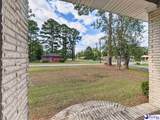
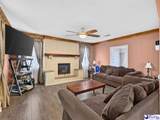
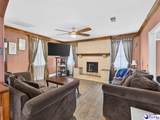
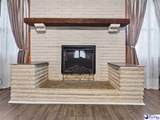
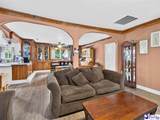
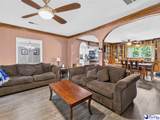
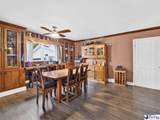
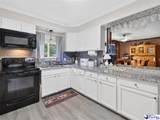
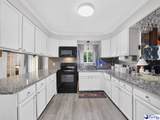
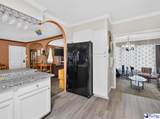
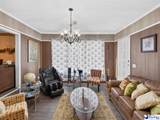
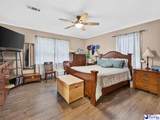
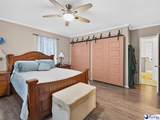
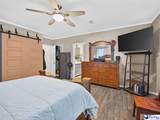
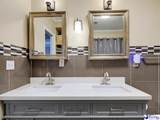
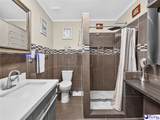
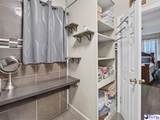
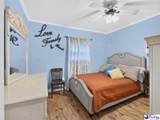
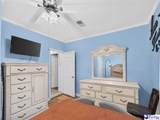
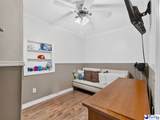
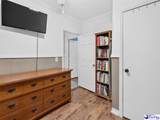
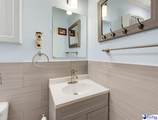
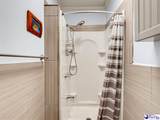
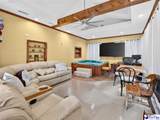
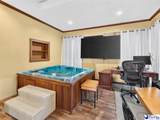
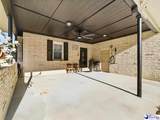
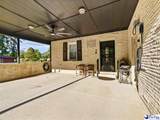
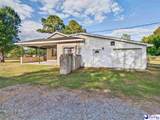
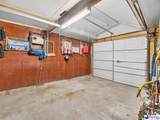
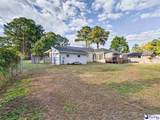
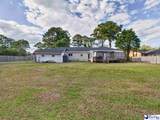
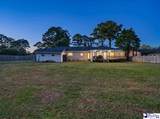
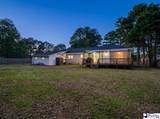
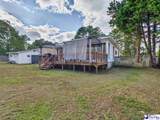
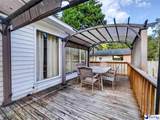
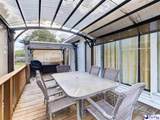
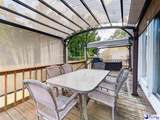
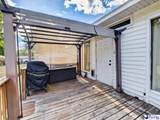
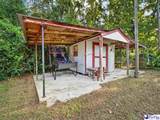
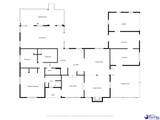
Near Downtown Darlington, this brick home has no shortage of space for indoor and outdoor enjoyment. Step inside to a spacious layout with updated luxury vinyl plank (LVP) floors. The layout creates a natural flow for entertaining and everyday living. The cozy living room is the heart of the home with a brick electric fireplace insert. The living room adjoins the appointed dining room with a wood built-in china cabinets. The kitchen features a pantry and granite countertops complemented by a tile backsplash. The refrigerator, microwave, and range will convey. The formal den creates another cozy secondary living space. The popcorn ceilings were removed, creating a sleeker ceiling. The owner’s bedroom includes barn doors that slide into the his-and-hers closets. The owner’s bathroom features dual sinks, a tile shower, and tile floors. The shower has wall niches and a ceiling-mounted rain shower head. The two additional bedrooms feature ceiling fans. The updated hallway bathroom features tile floors and a stand-up shower. The sunroom with a ceiling fan is a great added touch, perfect for gatherings and relaxation. It can be transformed into a kids' playroom, home office, gym, or even a man cave. The possibilities are endless. A hot tub will convey. The exterior property features a 2-car carport and a 1-car garage. Conveniently located off the carport entrance, an outlet can be used to charge electric vehicles. Huge storage is included near the garage. Enjoy fresh air in the backyard and while underneath the two gazebos on the deck overlooking the fenced-in yard. The heating, ventilation, and air conditioning (HVAC) unit was installed in 2018 and the roof was replaced in 2025. The HVAC and roof have warranties transferable to the new owner. The termite warranty can also be transferred to the new homeowner. The property was also pre-wired for a generator. The property is not in a Homeowners Association (HOA). This home truly offers the perfect layout for comfortable living and outdoor space.
-
3BEDS
-
0.46ACRES
-
2BATHS
-
01/2 BATHS
-
1,802SQFT
-
$139$/SQFT
School Information
Description
Near Downtown Darlington, this brick home has no shortage of space for indoor and outdoor enjoyment. Step inside to a spacious layout with updated luxury vinyl plank (LVP) floors. The layout creates a natural flow for entertaining and everyday living. The cozy living room is the heart of the home with a brick electric fireplace insert. The living room adjoins the appointed dining room with a wood built-in china cabinets. The kitchen features a pantry and granite countertops complemented by a tile backsplash. The refrigerator, microwave, and range will convey. The formal den creates another cozy secondary living space. The popcorn ceilings were removed, creating a sleeker ceiling. The owner’s bedroom includes barn doors that slide into the his-and-hers closets. The owner’s bathroom features dual sinks, a tile shower, and tile floors. The shower has wall niches and a ceiling-mounted rain shower head. The two additional bedrooms feature ceiling fans. The updated hallway bathroom features tile floors and a stand-up shower. The sunroom with a ceiling fan is a great added touch, perfect for gatherings and relaxation. It can be transformed into a kids' playroom, home office, gym, or even a man cave. The possibilities are endless. A hot tub will convey. The exterior property features a 2-car carport and a 1-car garage. Conveniently located off the carport entrance, an outlet can be used to charge electric vehicles. Huge storage is included near the garage. Enjoy fresh air in the backyard and while underneath the two gazebos on the deck overlooking the fenced-in yard. The heating, ventilation, and air conditioning (HVAC) unit was installed in 2018 and the roof was replaced in 2025. The HVAC and roof have warranties transferable to the new owner. The termite warranty can also be transferred to the new homeowner. The property was also pre-wired for a generator. The property is not in a Homeowners Association (HOA). This home truly offers the perfect layout for comfortable living and outdoor space.
IDX information is provided exclusively for consumers' personal, non-commercial use and may not be used for any purpose other than to identify prospective properties consumers may be interested in purchasing. Information is deemed reliable, but not guaranteed. Neither The Realtor Association of Greater Pee Dee, nor the listing broker, nor their agents or subagents are responsible for the accuracy of the information. The buyer is responsible for verifying all information. This information is provided by The Realtor Association of Greater Pee Dee for use by its members and is not intended for the use for any other purpose.