Skip To Content

401 Spud Lane

Florence, SC 29505
  • $269,900
  • STATUS: Active Under Contract
  • ON SITE: 31 Days
  • MLS #: 2603688
Under Contract
UPDATED: 13 min ago
$269,900
  • 3
    BEDS
  • 0.25
    ACRES
  • 2
    BATHS
  • 0
    1/2 BATHS
  • 1,778
    SQFT
  • $152
    $/SQFT
Neighborhood:
Type:
Single-Family Home
Built:
2006
County:
Area:

School Information

Elementary School:
Middle School:
High School:

Description

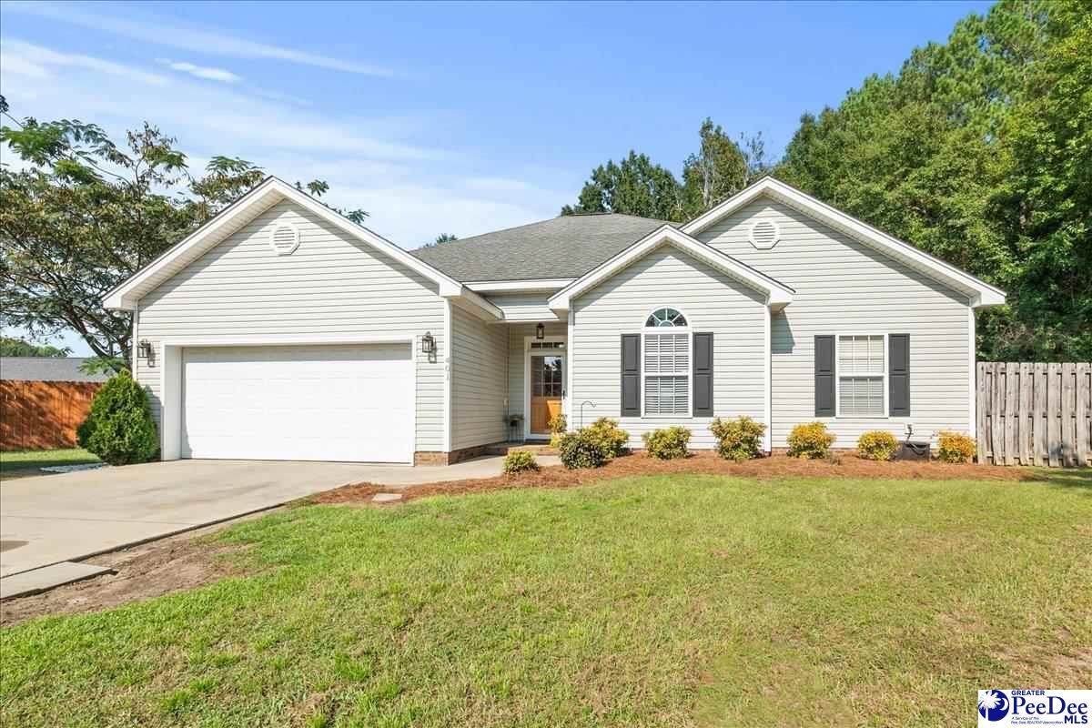
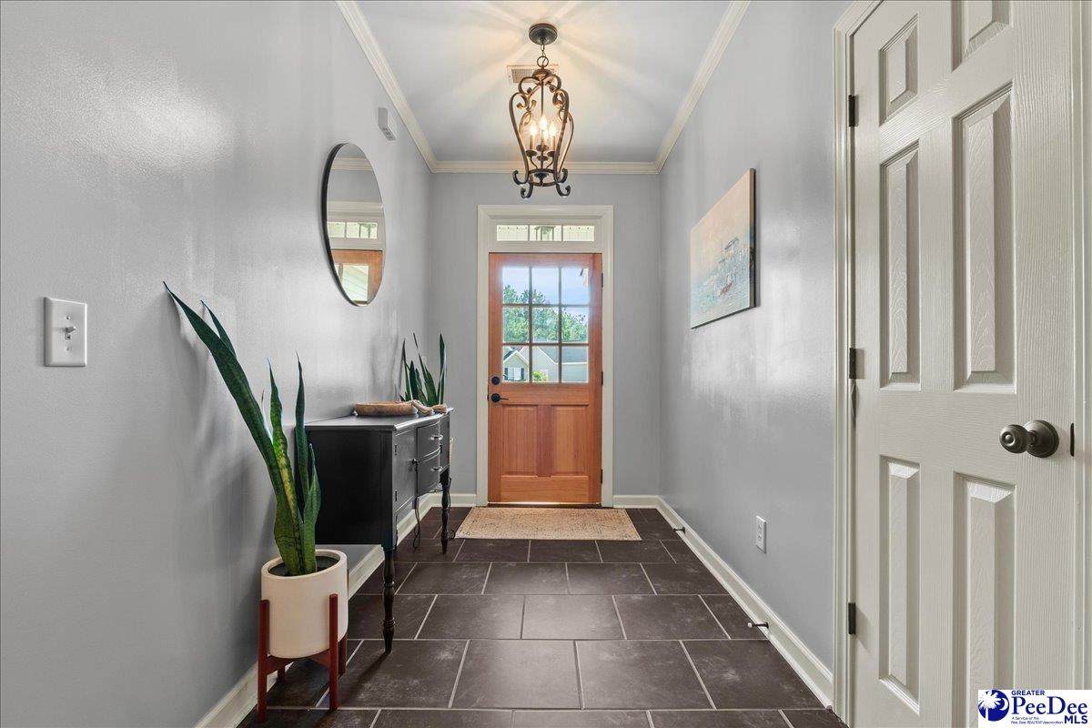
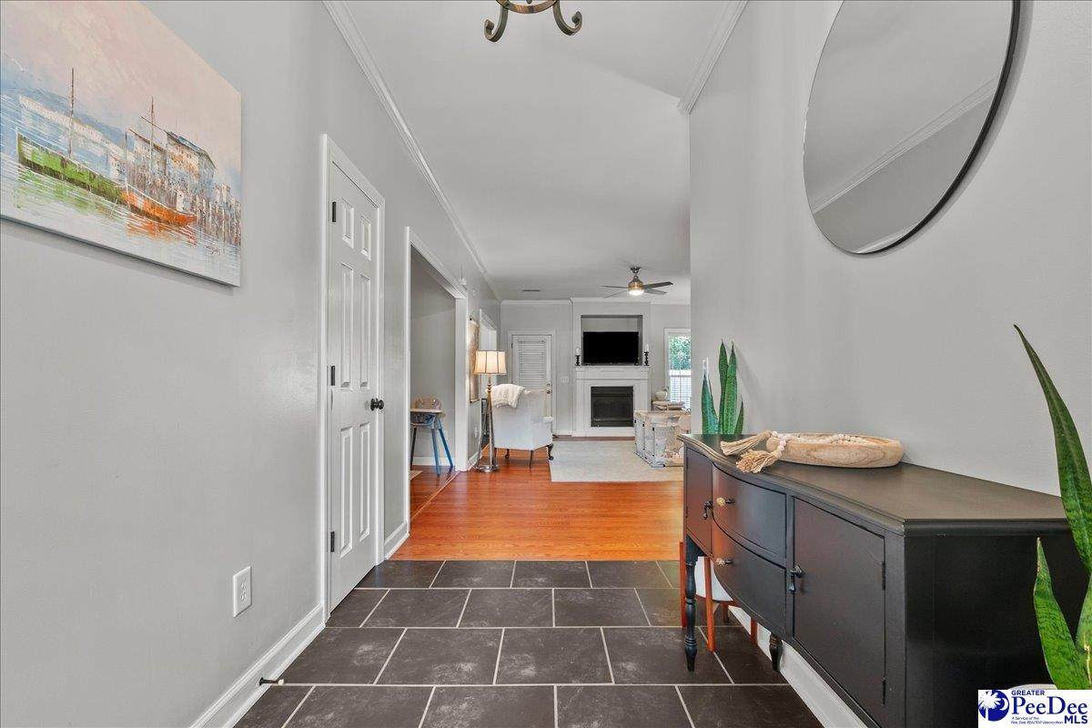
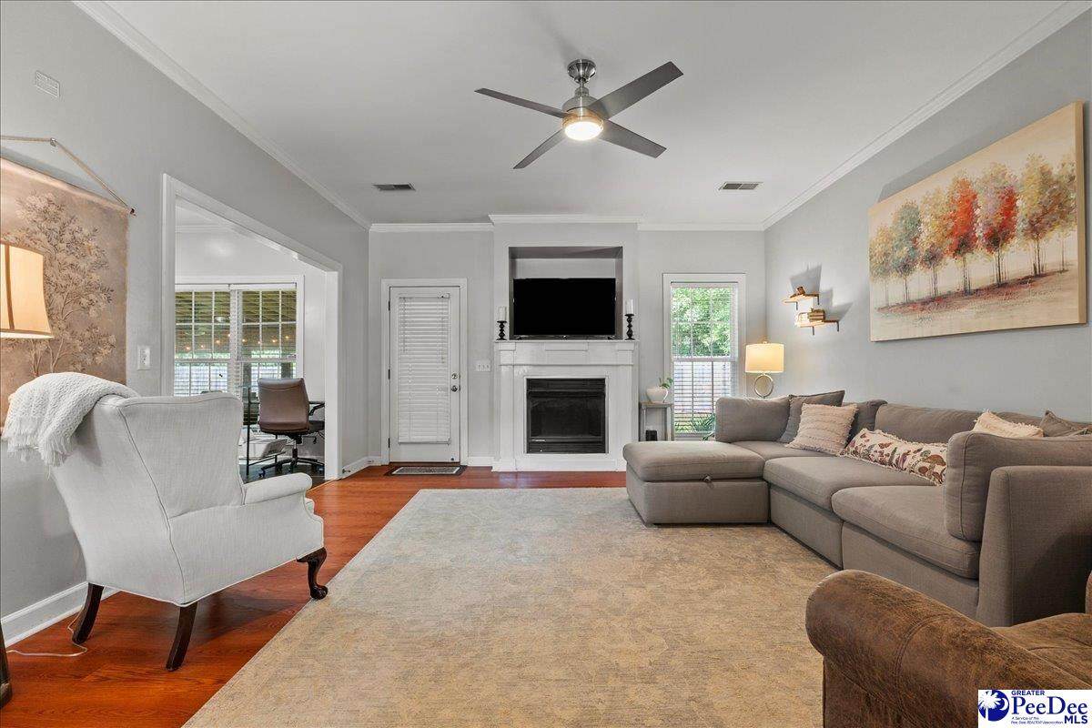
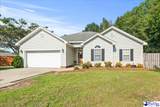
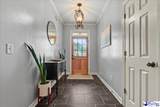
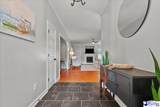
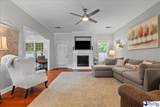
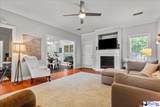
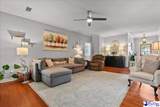
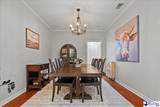
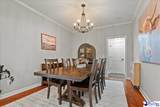
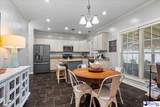
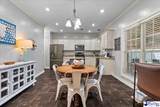
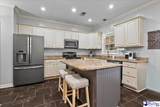
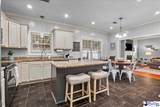
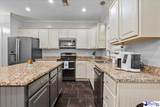
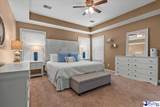
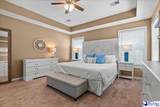
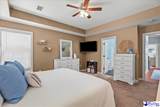
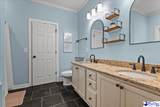
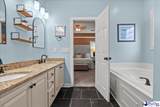
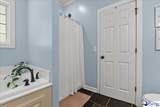
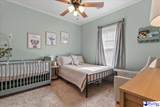
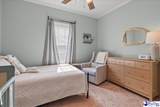
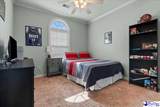
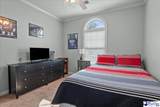
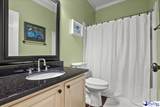
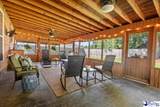
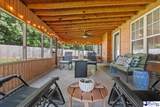
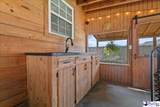
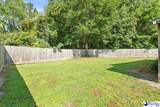
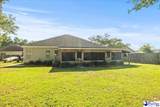
Tucked away on a quiet cul-de-sac, this charming home offers the space, layout, and outdoor living you’ve been looking for! Step inside to an inviting open floor plan featuring tray ceilings, solid-surface countertops, a spacious kitchen with an island, and a large great room centered around a gas-log fireplace. A separate formal dining room providing plenty of flexibility for entertaining, working from home, or creating a space that fits your lifestyle. The spacious primary suite features tray ceilings, a large walk-in closet, and an ensuite bath with a double vanity, garden tub, and separate shower. Generously sized guest bedrooms and an additional full bath provide comfortable space for family or guests. Out back, the fenced yard and screened porch offer plenty of room to relax, entertain, or enjoy time outdoors. With its cul-de-sac setting, spacious rooms, versatile floor plan, and inviting indoor and outdoor living spaces, this home has so much to offer and is ready for its next owners to make it their own.

Monthly Payment Calculator

The data relating to real estate for sale on this website comes in part from the Broker Reciprocity Program of The Realtor Association of the Greater Pee Dee. Data last updated: 2026-10-13T15:36:34.77.

IDX information is provided exclusively for consumers' personal, non-commercial use and may not be used for any purpose other than to identify prospective properties consumers may be interested in purchasing. Information is deemed reliable, but not guaranteed. Neither The Realtor Association of Greater Pee Dee, nor the listing broker, nor their agents or subagents are responsible for the accuracy of the information. The buyer is responsible for verifying all information. This information is provided by The Realtor Association of Greater Pee Dee for use by its members and is not intended for the use for any other purpose.
www.florencehomesearch.com/homes/181099078
Print Image

401 Spud Lane Florence, SC 29505

  • Price: $269,900
  • Status: Active Under Contract
  • On Site: 31 Days
  • Updated: 13 min ago
  • MLS #: 2603688
3
Beds
2
Baths
0
½ Baths
0.25
Acres
1,778
SQFT
$152
$/SQFT
2006
Built
Neighborhood:
Southbrook
County:
Florence
Area:
Florence
Elementary School:
Savannah Grove
Middle School:
Sneed
High School:
South Florence
Property Description
Tucked away on a quiet cul-de-sac, this charming home offers the space, layout, and outdoor living you’ve been looking for! Step inside to an inviting open floor plan featuring tray ceilings, solid-surface countertops, a spacious kitchen with an island, and a large great room centered around a gas-log fireplace. A separate formal dining room providing plenty of flexibility for entertaining, working from home, or creating a space that fits your lifestyle. The spacious primary suite features tray ceilings, a large walk-in closet, and an ensuite bath with a double vanity, garden tub, and separate shower. Generously sized guest bedrooms and an additional full bath provide comfortable space for family or guests. Out back, the fenced yard and screened porch offer plenty of room to relax, entertain, or enjoy time outdoors. With its cul-de-sac setting, spacious rooms, versatile floor plan, and inviting indoor and outdoor living spaces, this home has so much to offer and is ready for its next owners to make it their own.
Exterior Features

Construction Vinyl Siding Exterior Features Insulated WindowsFenced YardScreen Porch Foundation Raised Slab Garage Attached Roof Architectural Shingle Style Traditional1 Story

Interior Features

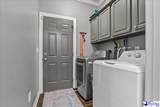
Above Grade Sq Ft 1778 Appliances DishwasherMicrowaveRange Cooling System Central Air Fireplaces Gas LogLiving Room Floors CarpetWoodTile Heating System Heat Pump(s) Interior Features Ceiling FanGarden TubSeparate Owner BdrmShowerAtticWalk-In ClosetWash/Dry Cnctn.Tray CeilingSolid Surface CountertopsWork Island Specialty Rooms Separate Formal Dining

Property Features

Age Existing Hoa Fee 85.00 HOAFee Frequency Yearly HOAMandatory Yes Residential Type Single Family Restricted Covenants Yes Sale Or Rent For Sale Sewer Public Sewer Water Public Water

Listing provided by Olivia Grimsley of exp Realty Greyfeather Group: . The listing broker's offer of compensation is made only to participants of the MLS where the listing is filed. © 2026 The Realtor Association of the Greater Pee Dee.
The data relating to real estate for sale on this website comes in part from the Broker Reciprocity Program of The Realtor Association of the Greater Pee Dee. Data last updated: 2026-10-13T15:36:34.77.

IDX information is provided exclusively for consumers' personal, non-commercial use and may not be used for any purpose other than to identify prospective properties consumers may be interested in purchasing. Information is deemed reliable, but not guaranteed. Neither The Realtor Association of Greater Pee Dee, nor the listing broker, nor their agents or subagents are responsible for the accuracy of the information. The buyer is responsible for verifying all information. This information is provided by The Realtor Association of Greater Pee Dee for use by its members and is not intended for the use for any other purpose.
 
https://bt-photos.global.ssl.fastly.net/peedee/orig_boomver_1_2603688-2.jpg https://bt-photos.global.ssl.fastly.net/peedee/orig_boomver_1_2603688-2.jpg https://bt-photos.global.ssl.fastly.net/peedee/orig_boomver_1_2603688-2.jpg
Logo
Crosson and Co - EXP Realty
492 West Cheves Street
Florence SC, 29501