















Description
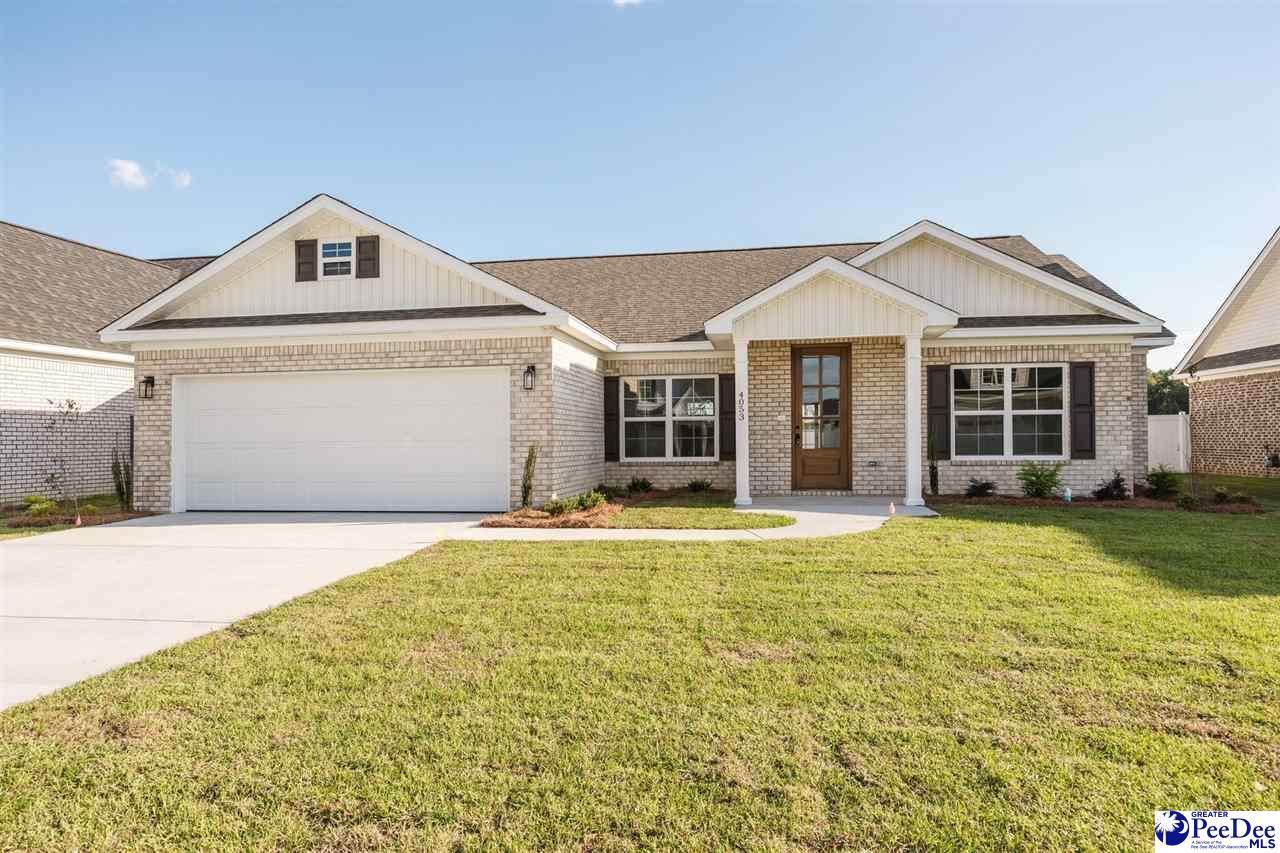
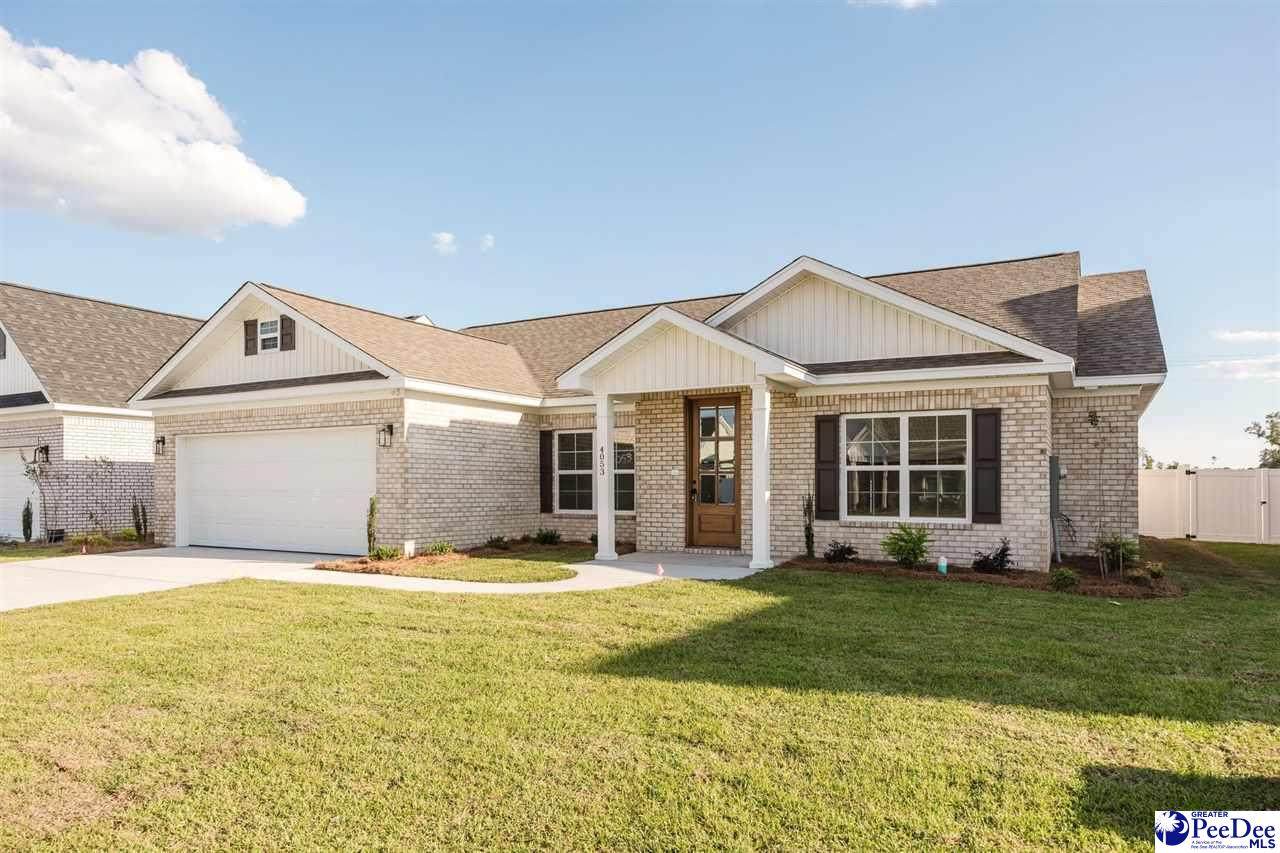
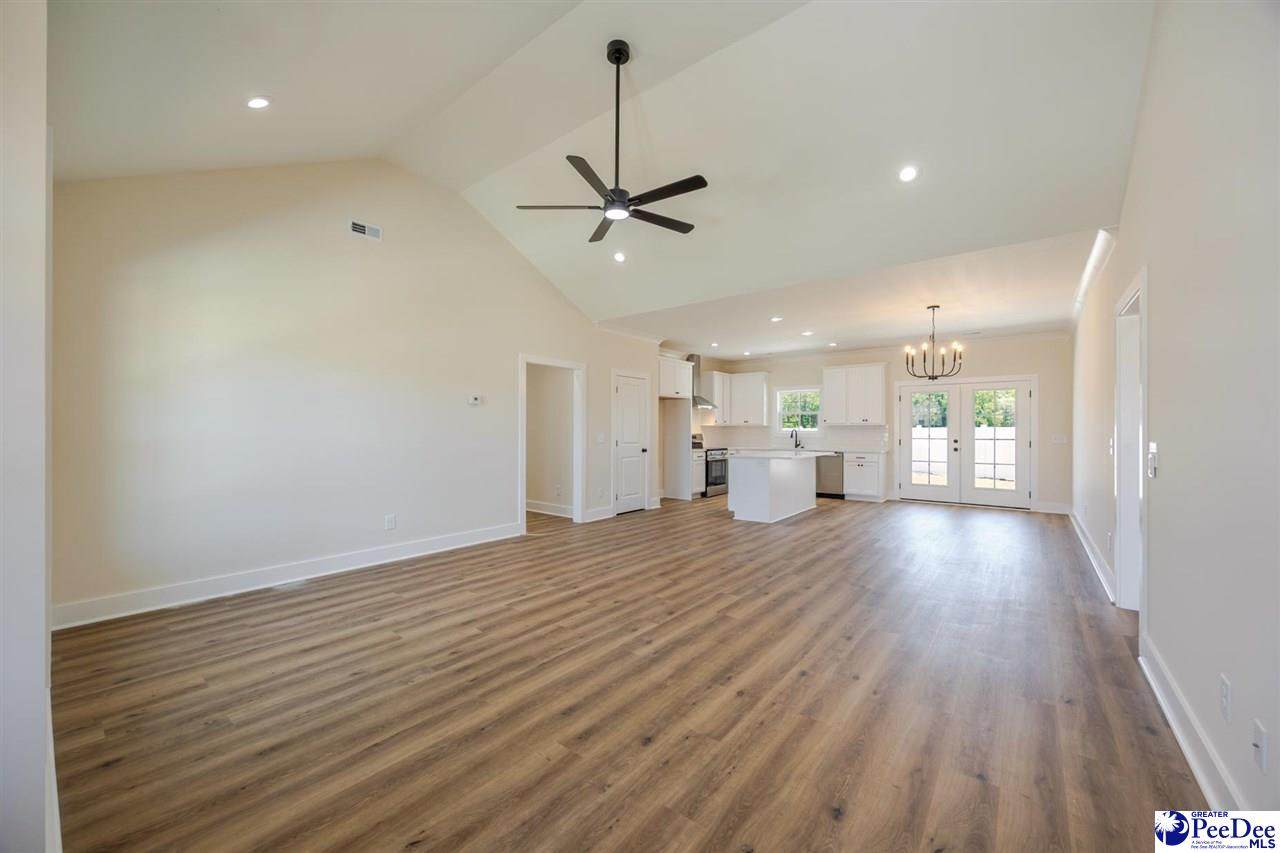
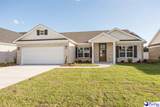
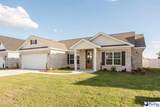
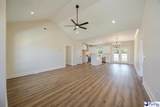
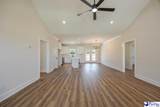
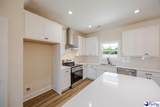
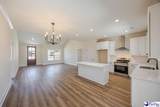
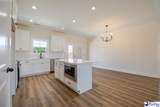
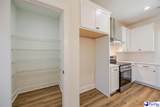
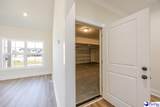
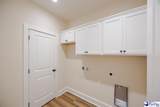
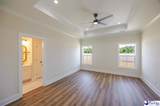
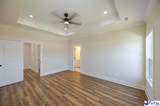
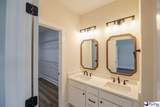
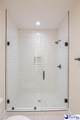
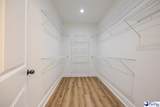
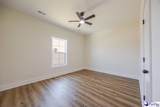
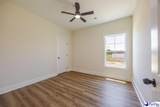
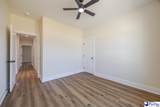
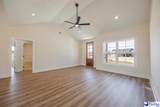
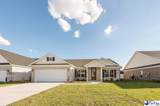
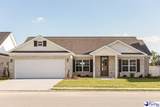
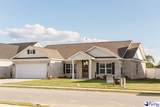
Local builder. Brick Construction. Standout finishes. More included. Discover brand-new construction from Hopkins Builders in the desirable Summit neighborhood of West Florence. This four-bedroom, two-bath home combines a thoughtfully designed layout with upgraded crown molding, stylish fixtures, and carefully selected finishes that create a refined, custom feel throughout. Hopkins Builders brings a local connection to your new-home purchase, with roots in the community and a builder warranty administered locally under its written terms. The included features make an equally strong impression: a brick exterior, quartz countertops, carpet-free flooring, ceiling fans, recessed lighting, and a finished garage—all standard with Hopkins Builders and included in the advertised price. Outside, a fully installed white vinyl privacy fence means your backyard is ready to enjoy from day one, saving you the time and expense of adding a fence after closing. Move-in ready and competitively priced, this home delivers thoughtful upgrades, practical features, and the appeal of buying from a local builder. Before choosing your next new home, compare what’s included—and come see the Hopkins difference. Schedule your showing today! Photos shown are of a similar completed home and are for illustrative purposes only. Refer to this property’s specifications for actual colors, finishes, fixtures, features, and materials.
-
4BEDS
-
0.19ACRES
-
2BATHS
-
01/2 BATHS
-
1,850SQFT
-
$169$/SQFT
School Information
Description
Local builder. Brick Construction. Standout finishes. More included. Discover brand-new construction from Hopkins Builders in the desirable Summit neighborhood of West Florence. This four-bedroom, two-bath home combines a thoughtfully designed layout with upgraded crown molding, stylish fixtures, and carefully selected finishes that create a refined, custom feel throughout. Hopkins Builders brings a local connection to your new-home purchase, with roots in the community and a builder warranty administered locally under its written terms. The included features make an equally strong impression: a brick exterior, quartz countertops, carpet-free flooring, ceiling fans, recessed lighting, and a finished garage—all standard with Hopkins Builders and included in the advertised price. Outside, a fully installed white vinyl privacy fence means your backyard is ready to enjoy from day one, saving you the time and expense of adding a fence after closing. Move-in ready and competitively priced, this home delivers thoughtful upgrades, practical features, and the appeal of buying from a local builder. Before choosing your next new home, compare what’s included—and come see the Hopkins difference. Schedule your showing today! Photos shown are of a similar completed home and are for illustrative purposes only. Refer to this property’s specifications for actual colors, finishes, fixtures, features, and materials.
IDX information is provided exclusively for consumers' personal, non-commercial use and may not be used for any purpose other than to identify prospective properties consumers may be interested in purchasing. Information is deemed reliable, but not guaranteed. Neither The Realtor Association of Greater Pee Dee, nor the listing broker, nor their agents or subagents are responsible for the accuracy of the information. The buyer is responsible for verifying all information. This information is provided by The Realtor Association of Greater Pee Dee for use by its members and is not intended for the use for any other purpose.