


























Description
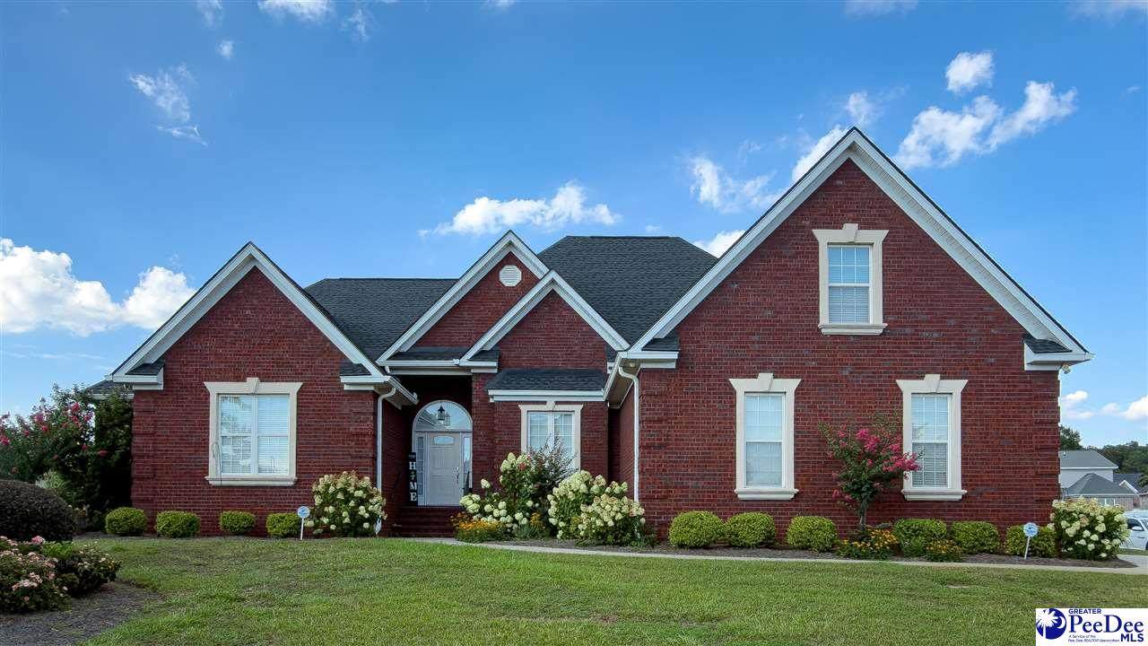
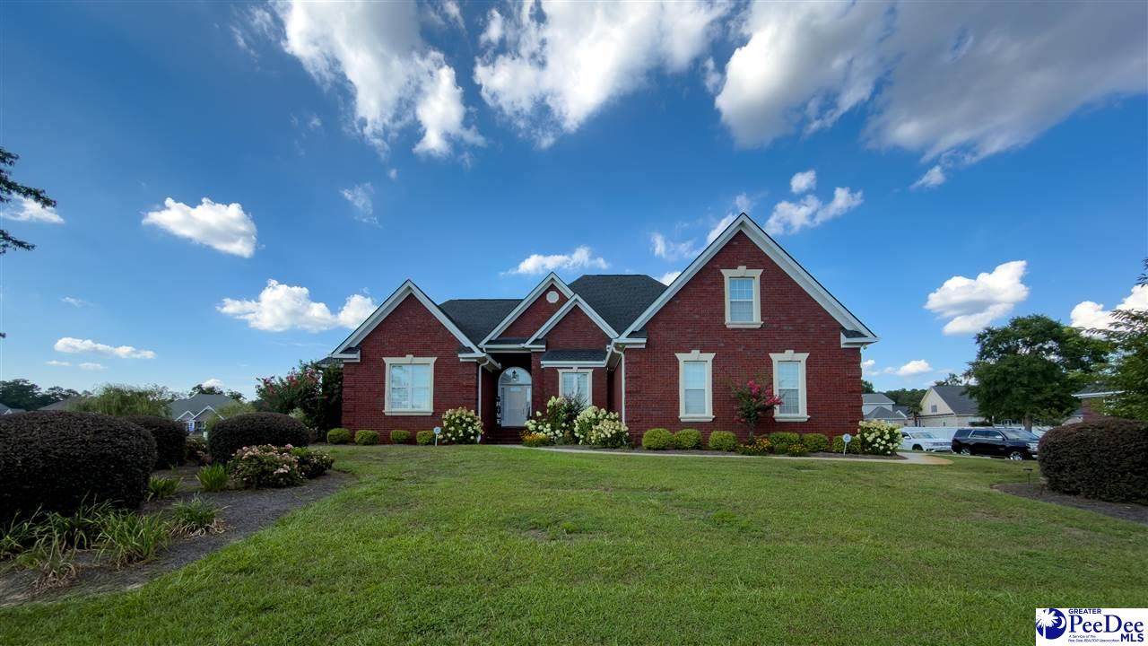
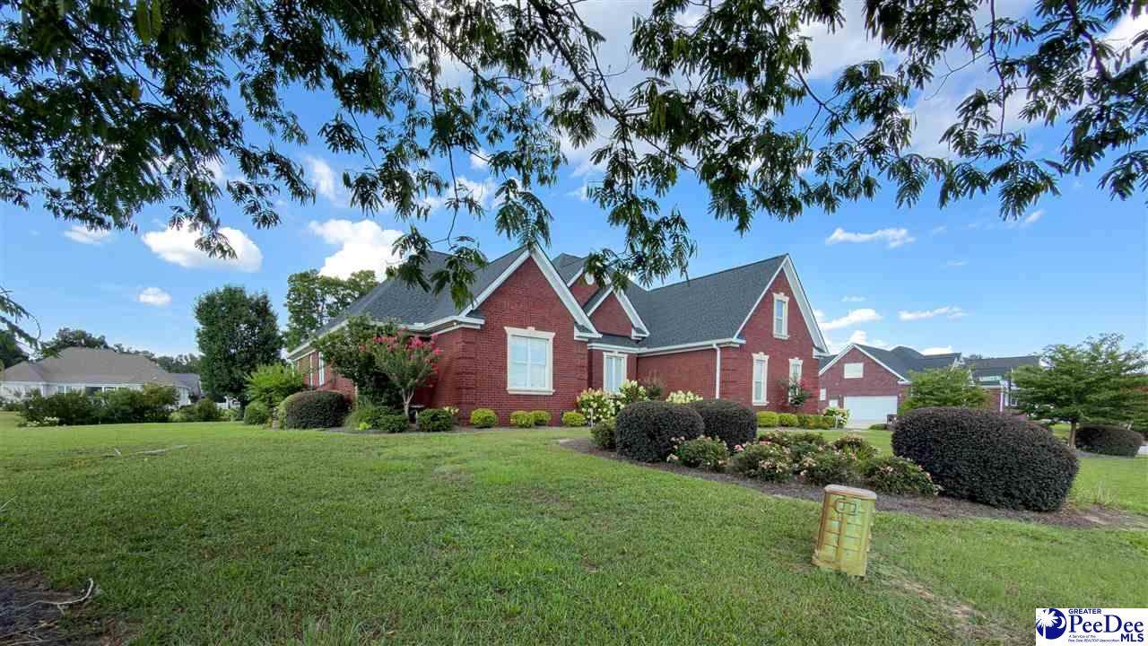
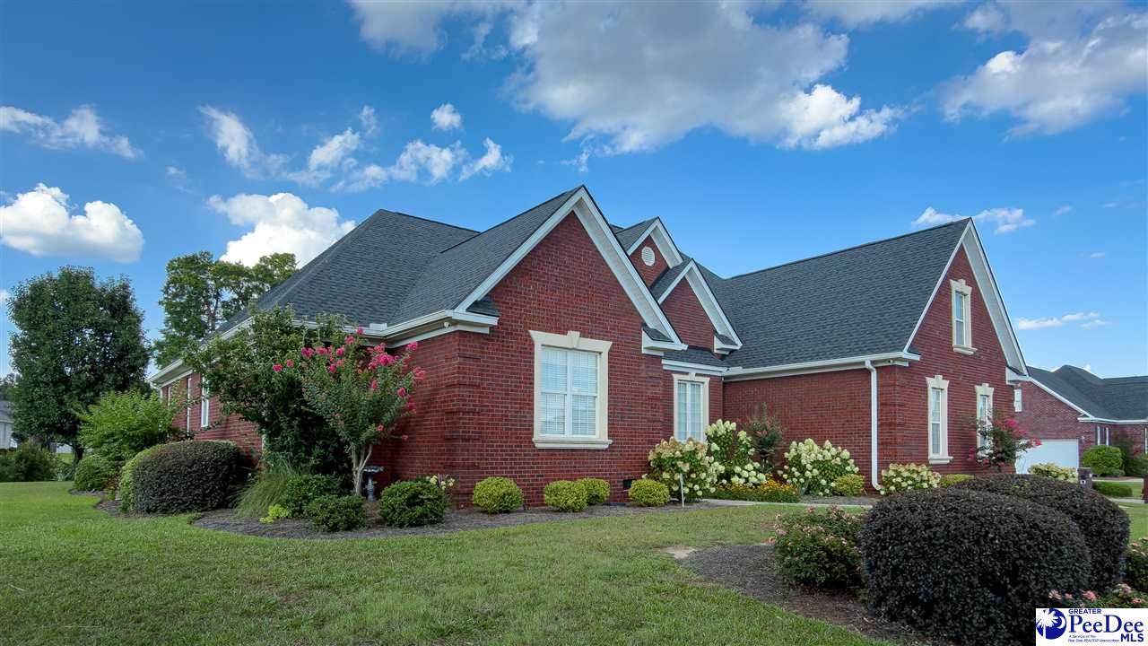
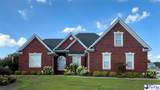
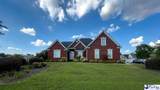
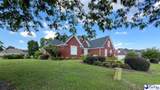
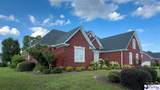
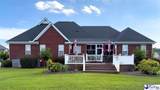
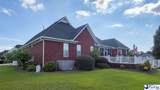
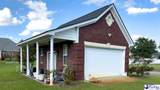
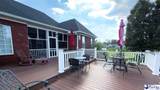
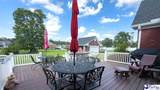
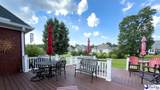
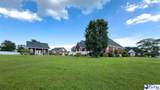
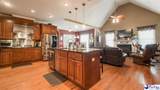
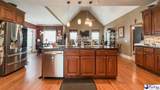
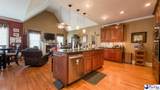
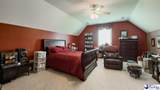
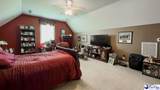
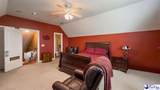
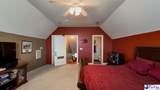
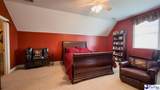
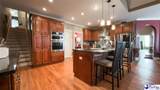
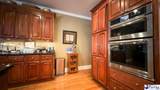
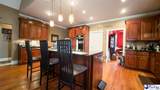
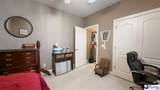
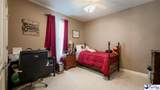
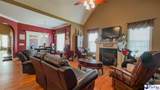
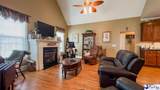
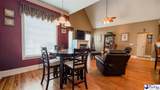
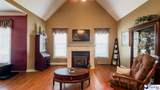
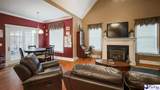
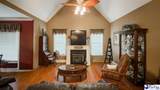
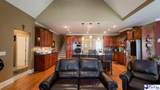
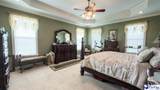
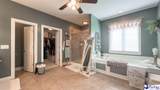
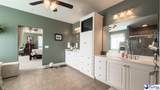
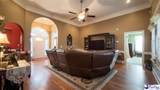
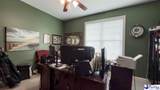
Welcome to 4120 Conner Drive, an exceptional custom-built brick home located in the prestigious Wedgewood subdivision. Offering approximately 3,200 square feet of beautifully designed living space, this impressive 4-bedroom, 3.5-bath residence features an amazing floor plan that combines elegance, comfort, and functionality. Perfectly situated on a spacious corner lot, the home overlooks a tranquil pond, providing breathtaking backyard views and a peaceful setting for everyday living. Enjoy your morning coffee or unwind in the evening on the maintenance-free composite deck while taking in the waterfront scenery. For those needing additional workspace or storage, the approximately 400-square-foot brick workshop is a standout feature. Complete with a mini-split heating and cooling system, garage door, and French door access, it's ideal for hobbies, projects, a home gym, or extra storage. Designed with convenience and peace of mind in mind, this home also includes a Generac whole-house generator, security alarm system, landscape lighting, tankless water heater, HVAC replaced in 2018, and a new roof installed in 2024. The LG and JEN AIR kitchen appliances all remain. The oversize, massive Browning safe in the home office will also remain with the home! This is a rare opportunity to own a meticulously maintained home with premium features, stunning pond views, and one of the most desirable locations in Wedgewood. Schedule your private showing today and experience everything this remarkable property has to offer.
-
4BEDS
-
0.5ACRES
-
3BATHS
-
11/2 BATHS
-
3,200SQFT
-
$164$/SQFT
School Information
Description
Welcome to 4120 Conner Drive, an exceptional custom-built brick home located in the prestigious Wedgewood subdivision. Offering approximately 3,200 square feet of beautifully designed living space, this impressive 4-bedroom, 3.5-bath residence features an amazing floor plan that combines elegance, comfort, and functionality. Perfectly situated on a spacious corner lot, the home overlooks a tranquil pond, providing breathtaking backyard views and a peaceful setting for everyday living. Enjoy your morning coffee or unwind in the evening on the maintenance-free composite deck while taking in the waterfront scenery. For those needing additional workspace or storage, the approximately 400-square-foot brick workshop is a standout feature. Complete with a mini-split heating and cooling system, garage door, and French door access, it's ideal for hobbies, projects, a home gym, or extra storage. Designed with convenience and peace of mind in mind, this home also includes a Generac whole-house generator, security alarm system, landscape lighting, tankless water heater, HVAC replaced in 2018, and a new roof installed in 2024. The LG and JEN AIR kitchen appliances all remain. The oversize, massive Browning safe in the home office will also remain with the home! This is a rare opportunity to own a meticulously maintained home with premium features, stunning pond views, and one of the most desirable locations in Wedgewood. Schedule your private showing today and experience everything this remarkable property has to offer.
IDX information is provided exclusively for consumers' personal, non-commercial use and may not be used for any purpose other than to identify prospective properties consumers may be interested in purchasing. Information is deemed reliable, but not guaranteed. Neither The Realtor Association of Greater Pee Dee, nor the listing broker, nor their agents or subagents are responsible for the accuracy of the information. The buyer is responsible for verifying all information. This information is provided by The Realtor Association of Greater Pee Dee for use by its members and is not intended for the use for any other purpose.