


Description
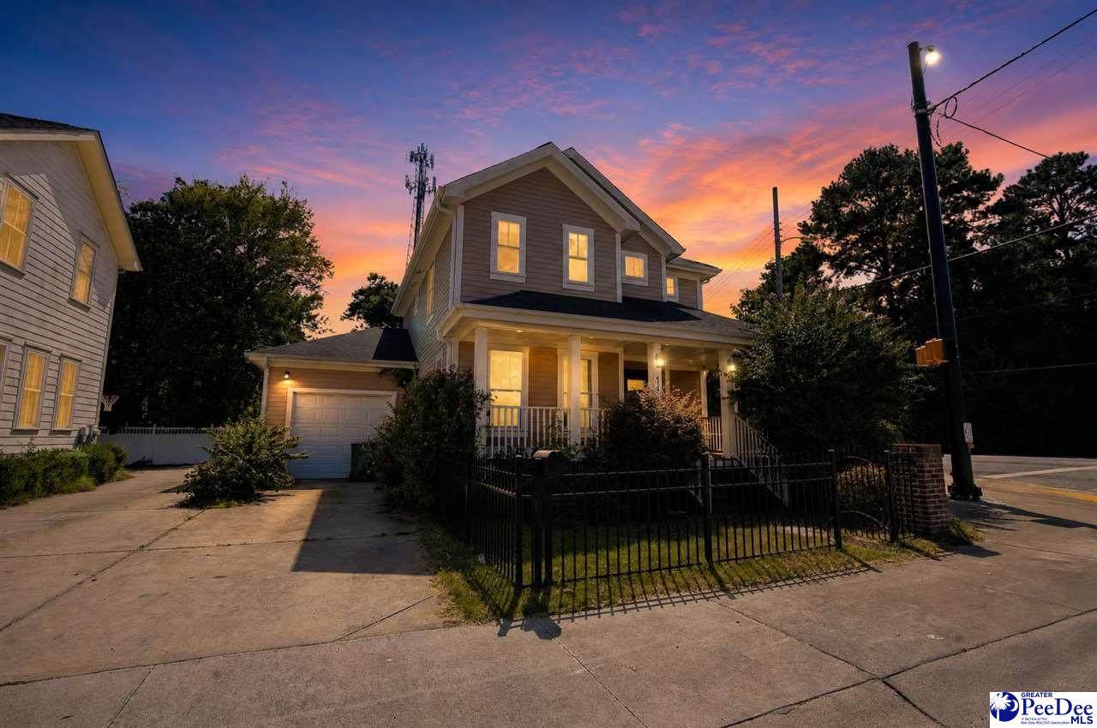
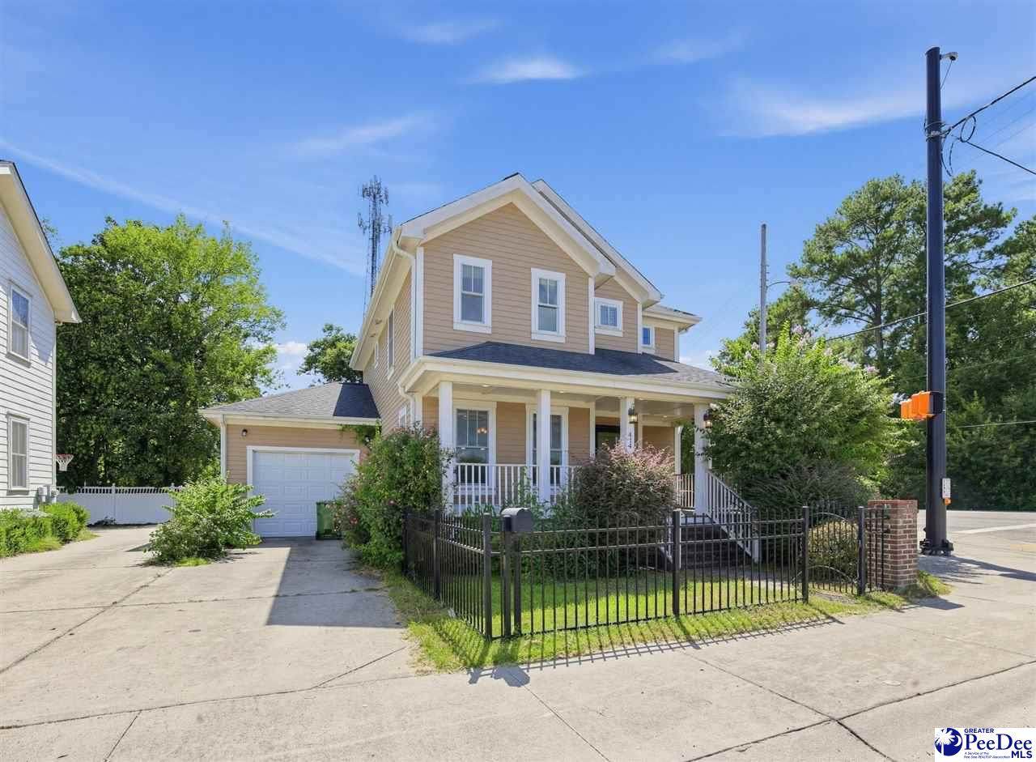
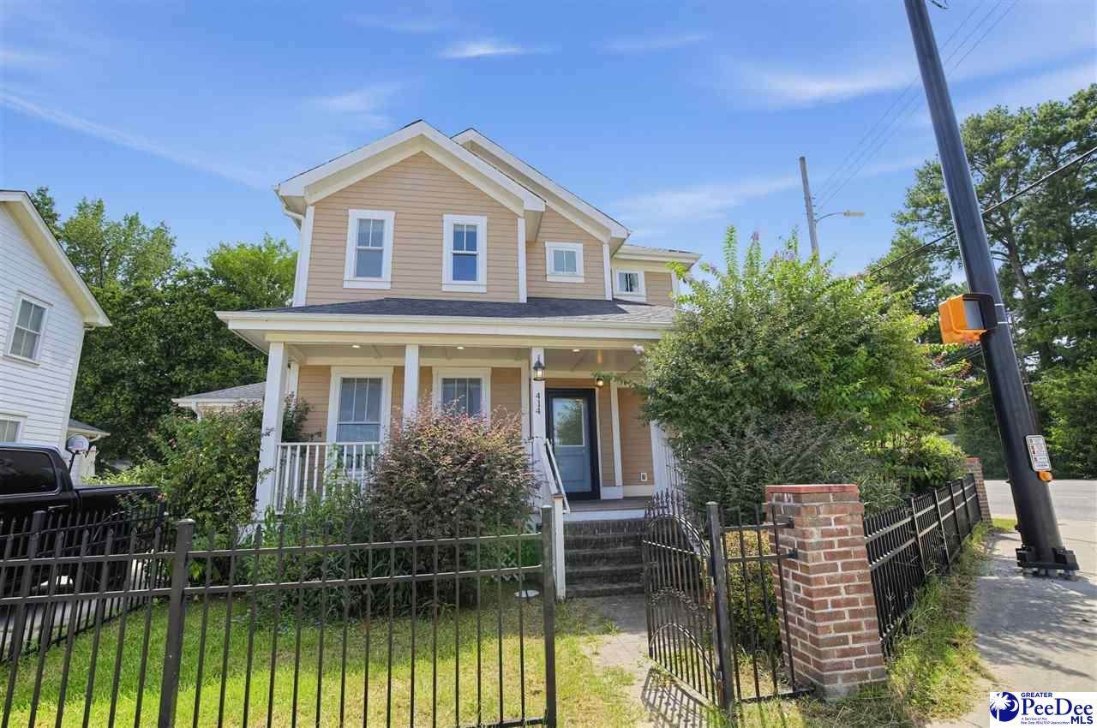
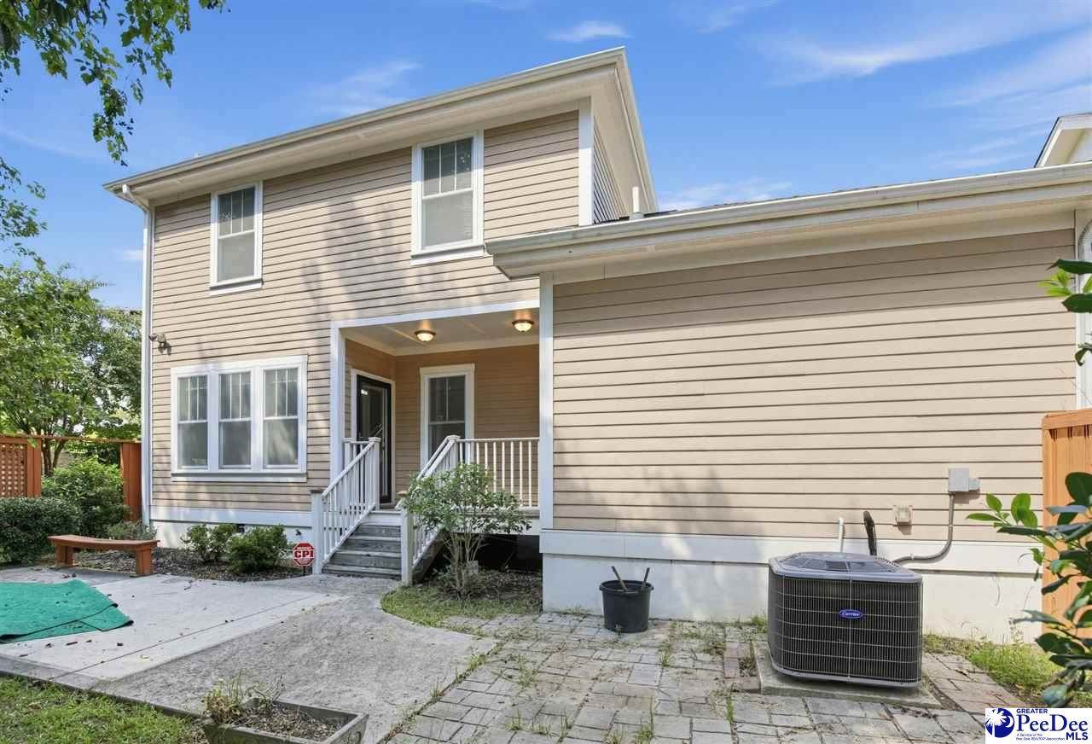
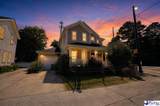
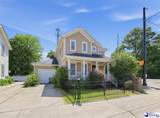
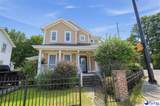
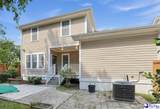
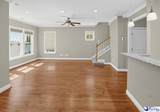
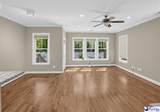
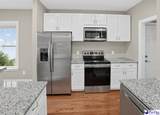
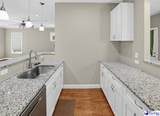
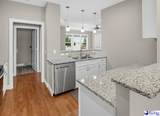
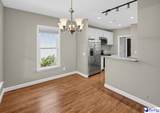
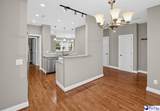
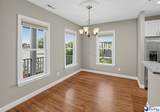
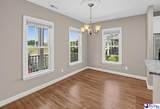
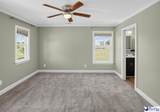
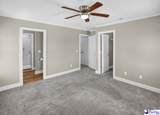
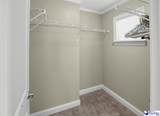
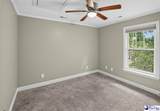
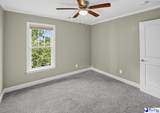
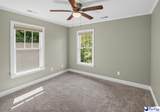
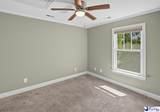
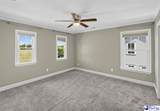
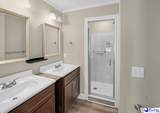
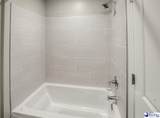
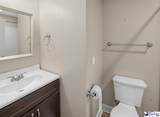
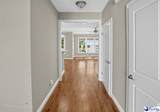
Welcome to 414 W Vista Street! This attractive two-story home offers 3 bedrooms, 2 full baths, and approximately 1,614 square feet of comfortable living space. Step inside to an inviting open-concept main living area where the kitchen, dining area, and great room flow together, creating a wonderful space for everyday living and entertaining. Hardwood flooring adds warmth and character throughout the main living areas. Upstairs, you'll find all three bedrooms, including a spacious primary suite with a private full bath and walk-in closet. A second full bath adds convenience to the home's functional layout. Outside, enjoy both a fenced front and backyard, providing plenty of space for pets, play, gardening, or relaxing outdoors. The patio is ready for cookouts and gatherings, while the corner lot and attached garage add even more appeal. Built in 2018 and conveniently located near schools, shopping, dining, and McLeod Regional Medical Center, this home combines modern comfort with everyday convenience. Schedule your private showing and come see everything 414 W Vista Street has to offer!
-
3BEDS
-
0.1ACRES
-
2BATHS
-
11/2 BATHS
-
1,614SQFT
-
$139$/SQFT
School Information
Description
Welcome to 414 W Vista Street! This attractive two-story home offers 3 bedrooms, 2 full baths, and approximately 1,614 square feet of comfortable living space. Step inside to an inviting open-concept main living area where the kitchen, dining area, and great room flow together, creating a wonderful space for everyday living and entertaining. Hardwood flooring adds warmth and character throughout the main living areas. Upstairs, you'll find all three bedrooms, including a spacious primary suite with a private full bath and walk-in closet. A second full bath adds convenience to the home's functional layout. Outside, enjoy both a fenced front and backyard, providing plenty of space for pets, play, gardening, or relaxing outdoors. The patio is ready for cookouts and gatherings, while the corner lot and attached garage add even more appeal. Built in 2018 and conveniently located near schools, shopping, dining, and McLeod Regional Medical Center, this home combines modern comfort with everyday convenience. Schedule your private showing and come see everything 414 W Vista Street has to offer!
IDX information is provided exclusively for consumers' personal, non-commercial use and may not be used for any purpose other than to identify prospective properties consumers may be interested in purchasing. Information is deemed reliable, but not guaranteed. Neither The Realtor Association of Greater Pee Dee, nor the listing broker, nor their agents or subagents are responsible for the accuracy of the information. The buyer is responsible for verifying all information. This information is provided by The Realtor Association of Greater Pee Dee for use by its members and is not intended for the use for any other purpose.