



Description
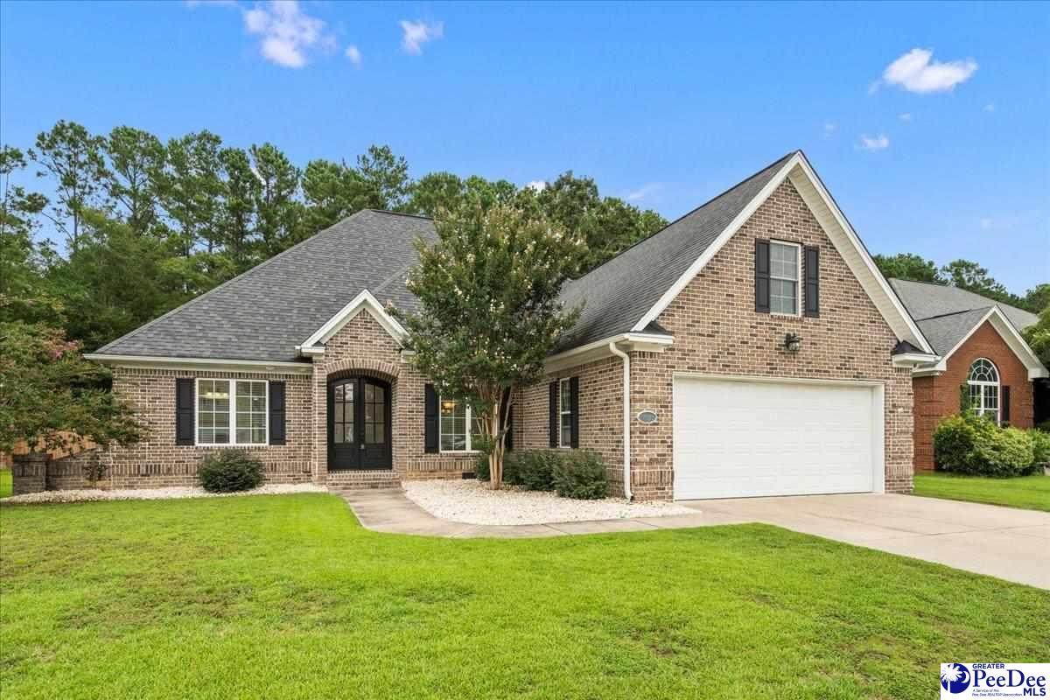
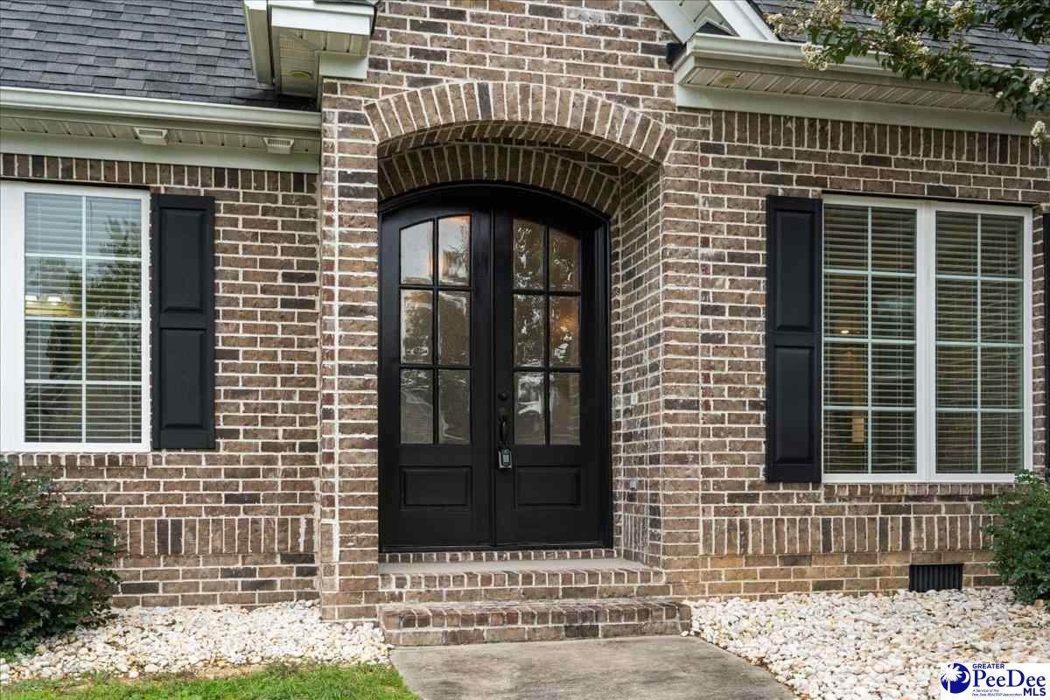
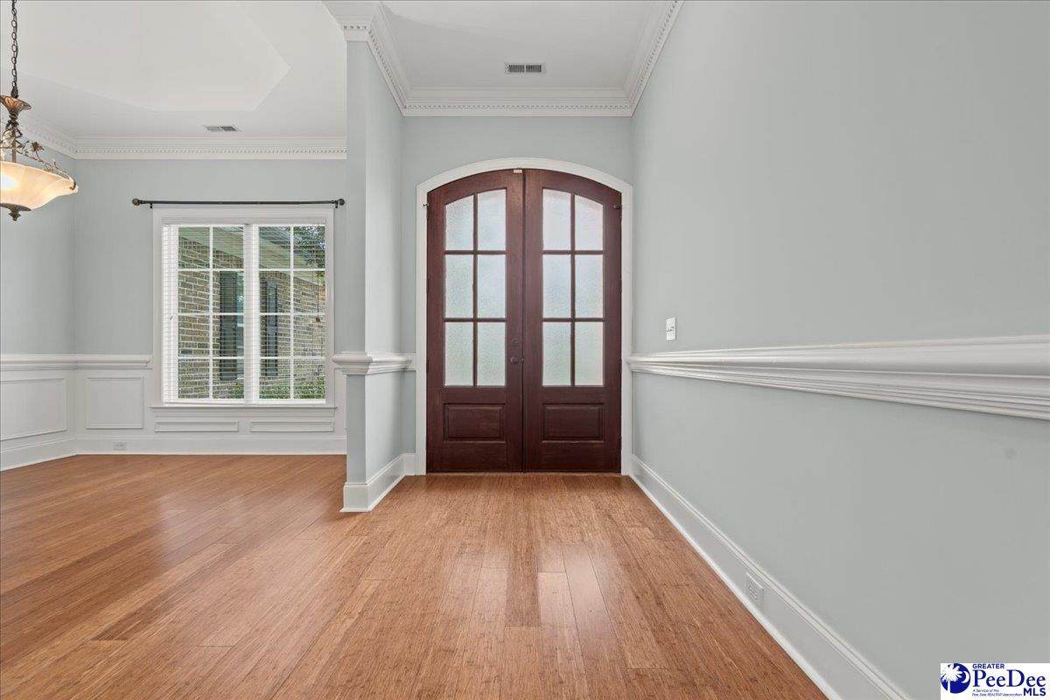
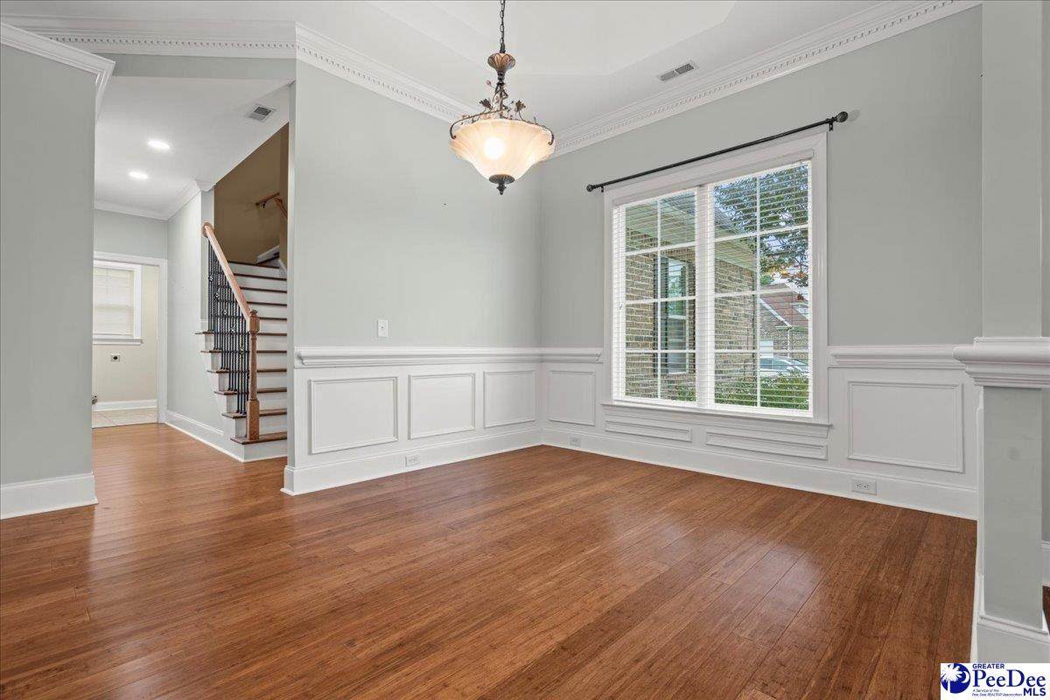
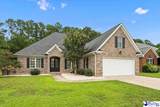
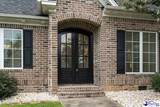
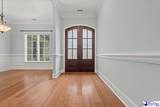
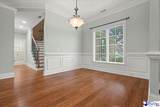
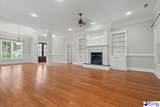
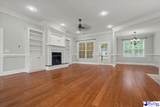
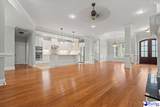
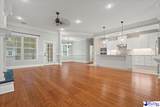
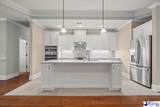
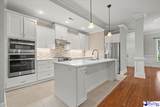
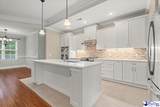
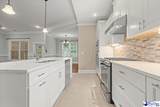
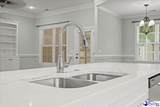
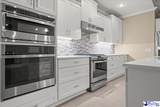
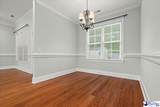
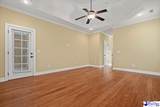
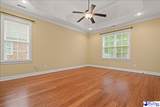
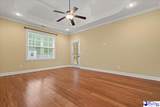
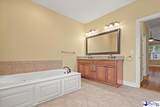
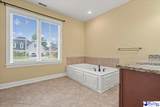
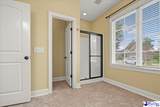
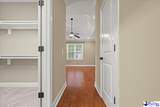
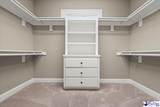
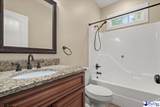
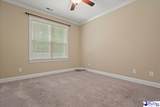
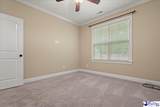
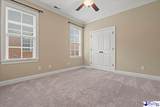
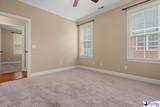
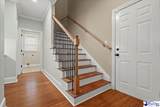
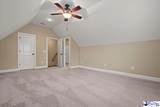
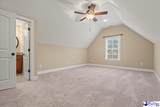
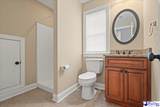
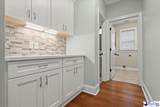
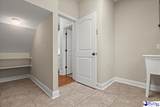
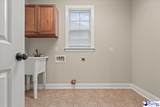
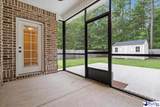
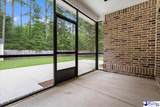
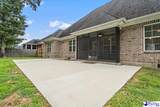
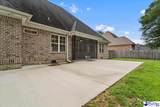
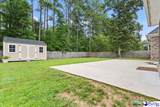
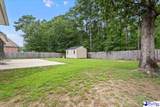
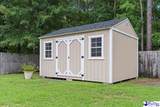
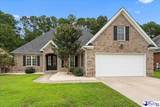
Welcome home to this stunning 4-bedroom, 3.5-bathroom home nestled in the desirable West Florence neighborhood of Wedgewood.Offering a modern highly sought-after open floor plan, this home boasts both convenience and style. First the convenience, the owners suite and two additional bedrooms are located on the first floor, while a spacious bonus room/bedroom and full bathroom are located on the second floor, perfect for guests or extra privacy. As for style, the heart of the home features a beautifully fully renovated kitchen with sleek quartz countertops, a large island with counter seating, white cabinetry with custom built-ins, a gas range, and top-of-the-line appliances including two ovens. A wine/coffee bar adds a special touch just around the corner from the kitchen that is perfect for entertaining. The main floor also showcases stunning hardwood flooring throughout the main living areas, soaring ceilings, and detailed decorative molding, including crown molding, chair railing, and wainscoting. A cozy gas fireplace creates an inviting atmosphere in the spacious living room. The owners suite offers hardwood flooring, tray ceiling, a large walk-in closet with built-in shelving, and a beautifully appointed bathroom. Other notable features include a large laundry room with a wash sink, a tankless hot water heater, and a fully fenced in backyard (with a double gate) that backs up to a peaceful wooded area. Step outside to enjoy a screened-in porch, perfect for relaxing, along with a large concrete patio ideal for relaxing or outdoor entertaining and a spacious storage shed. This home offers the perfect blend of functional space, modern updates, and a private, serene setting. Dont miss the opportunity to see in person all that this pristine and completely move in ready home has to offer!
-
4BEDS
-
0.28ACRES
-
3BATHS
-
11/2 BATHS
-
2,573SQFT
-
$0$/SQFT
School Information
Description
Welcome home to this stunning 4-bedroom, 3.5-bathroom home nestled in the desirable West Florence neighborhood of Wedgewood.Offering a modern highly sought-after open floor plan, this home boasts both convenience and style. First the convenience, the owners suite and two additional bedrooms are located on the first floor, while a spacious bonus room/bedroom and full bathroom are located on the second floor, perfect for guests or extra privacy. As for style, the heart of the home features a beautifully fully renovated kitchen with sleek quartz countertops, a large island with counter seating, white cabinetry with custom built-ins, a gas range, and top-of-the-line appliances including two ovens. A wine/coffee bar adds a special touch just around the corner from the kitchen that is perfect for entertaining. The main floor also showcases stunning hardwood flooring throughout the main living areas, soaring ceilings, and detailed decorative molding, including crown molding, chair railing, and wainscoting. A cozy gas fireplace creates an inviting atmosphere in the spacious living room. The owners suite offers hardwood flooring, tray ceiling, a large walk-in closet with built-in shelving, and a beautifully appointed bathroom. Other notable features include a large laundry room with a wash sink, a tankless hot water heater, and a fully fenced in backyard (with a double gate) that backs up to a peaceful wooded area. Step outside to enjoy a screened-in porch, perfect for relaxing, along with a large concrete patio ideal for relaxing or outdoor entertaining and a spacious storage shed. This home offers the perfect blend of functional space, modern updates, and a private, serene setting. Dont miss the opportunity to see in person all that this pristine and completely move in ready home has to offer!
IDX information is provided exclusively for consumers' personal, non-commercial use and may not be used for any purpose other than to identify prospective properties consumers may be interested in purchasing. Information is deemed reliable, but not guaranteed. Neither The Realtor Association of Greater Pee Dee, nor the listing broker, nor their agents or subagents are responsible for the accuracy of the information. The buyer is responsible for verifying all information. This information is provided by The Realtor Association of Greater Pee Dee for use by its members and is not intended for the use for any other purpose.