Skip To Content

417 Dundee Drive

Bennettsville, SC 29512
  • $190,000
  • STATUS: Closed
  • ON SITE: 400 Days
  • MLS #: 20253437
Sold - 01/07/2026
$190,000
SOLD - 01/07/2026
  • 4
    BEDS
  • 0.54
    ACRES
  • 2
    BATHS
  • 1
    1/2 BATHS
  • 2,500
    SQFT
  • $0
    $/SQFT
Neighborhood:
Type:
Single-Family Home
Built:
1963
County:

School Information

Middle School:
High School:

Description

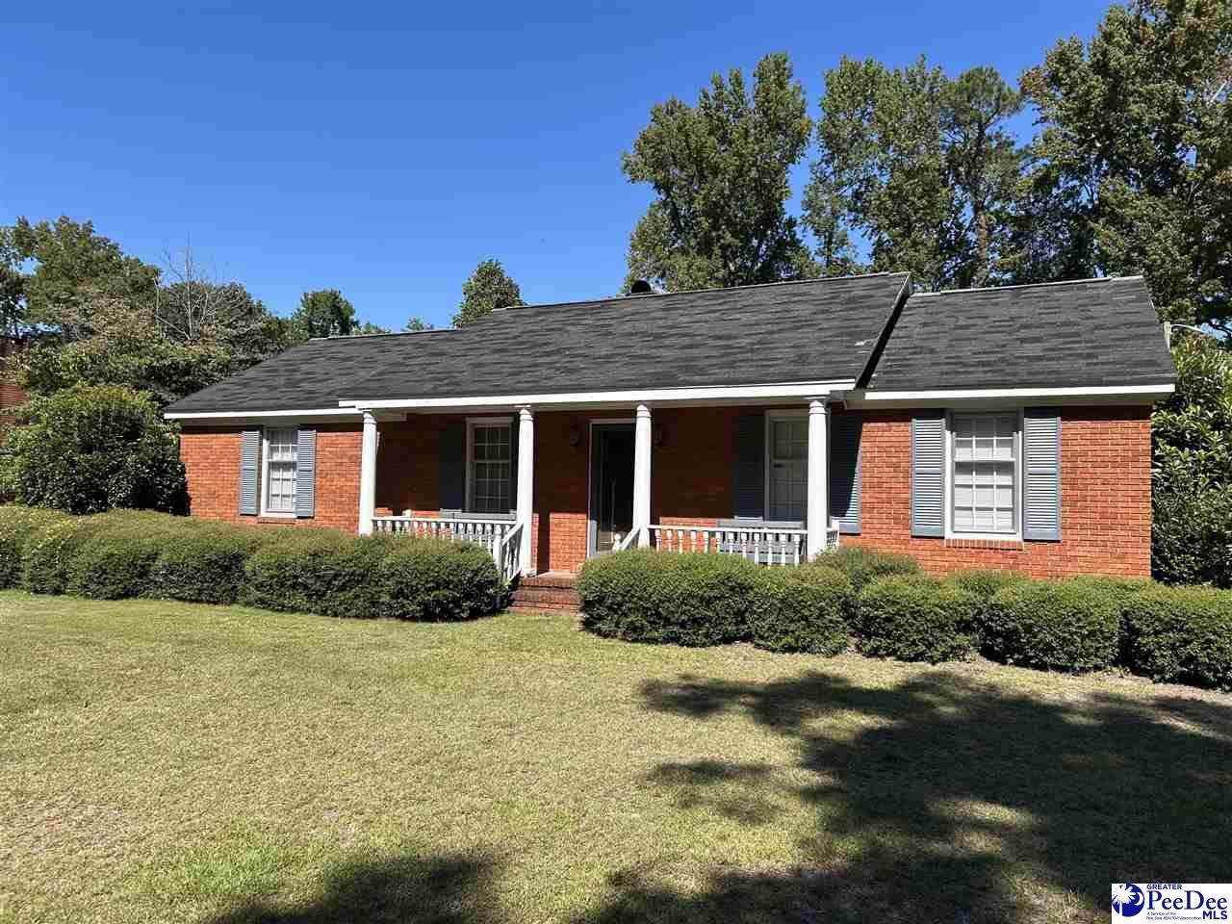
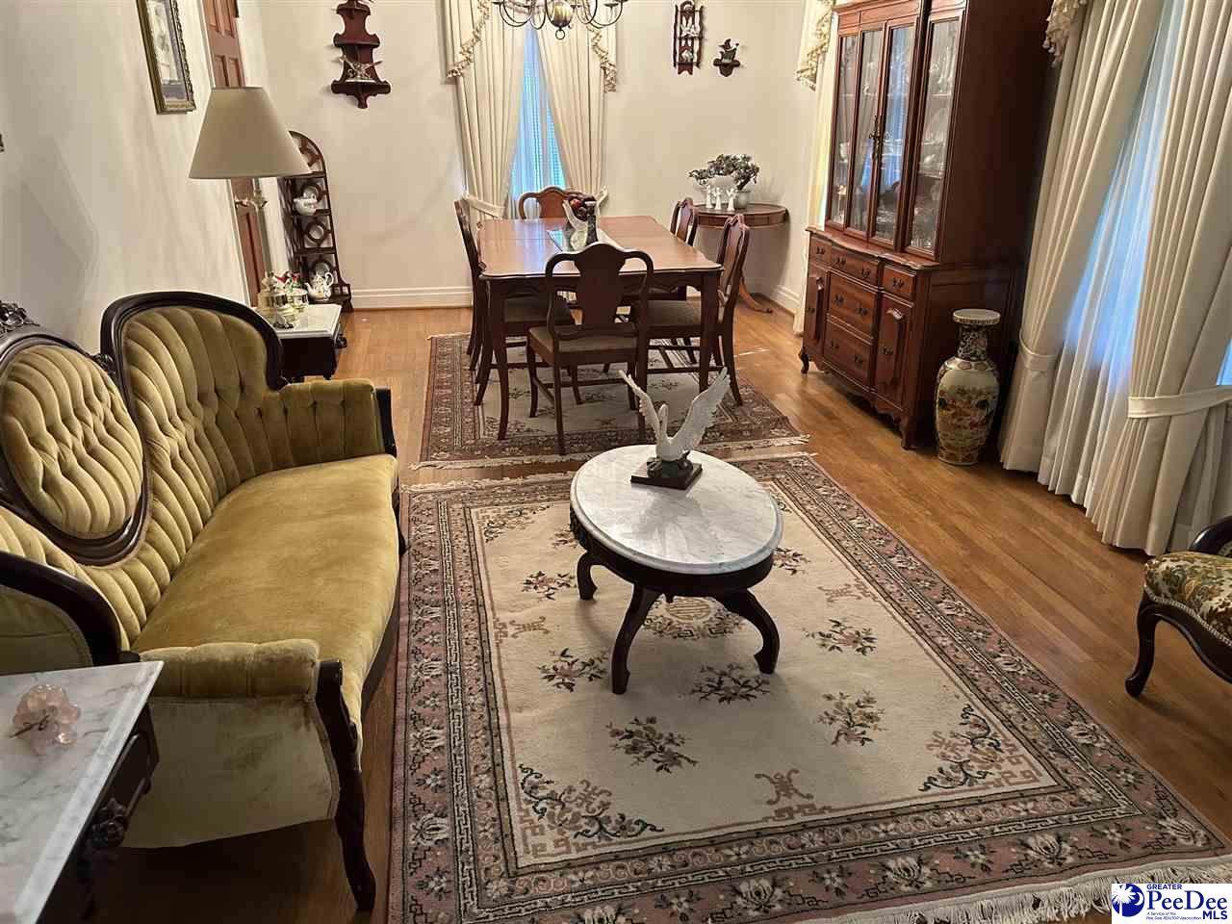
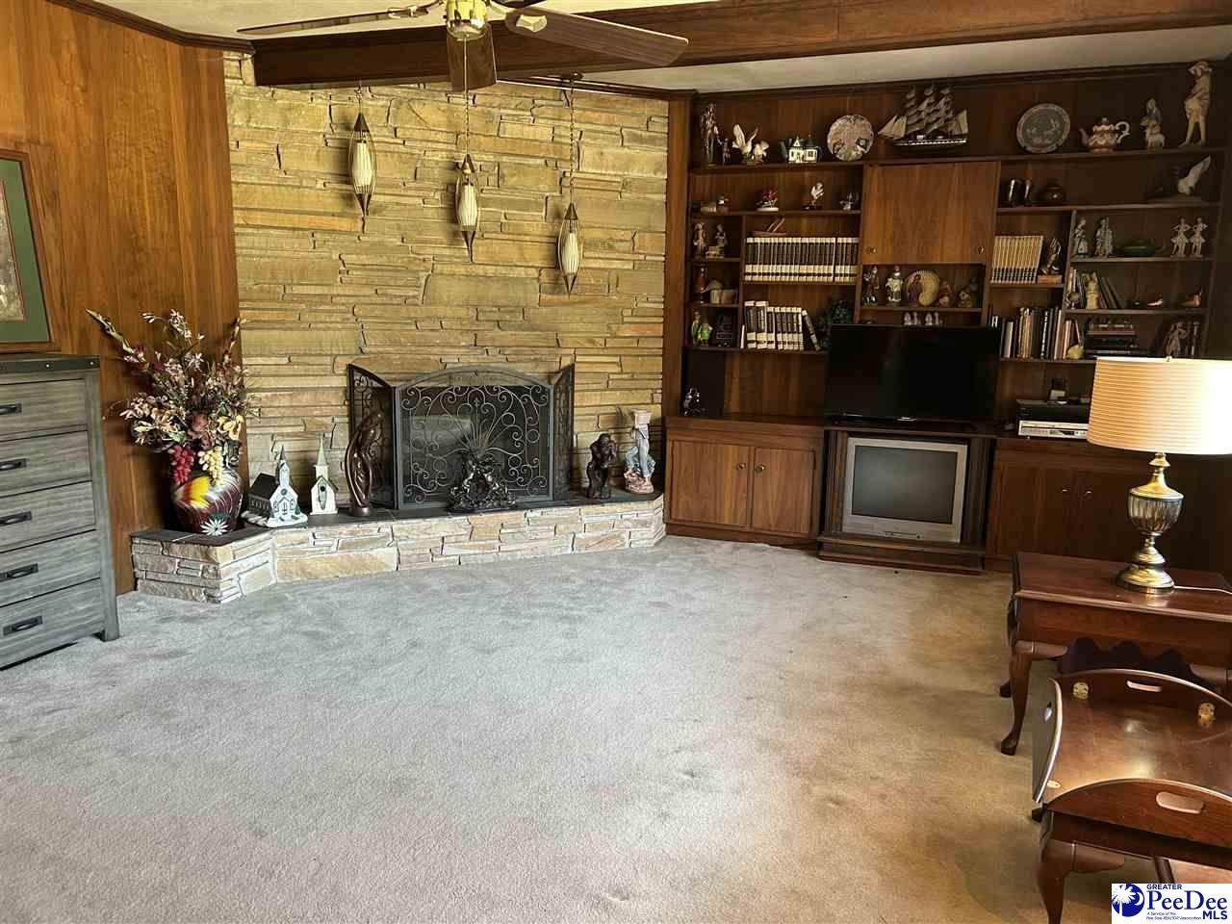
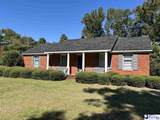
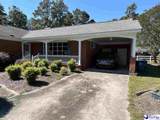
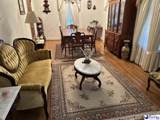
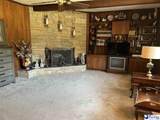
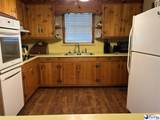
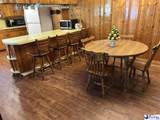
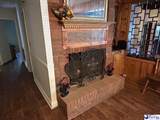
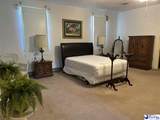
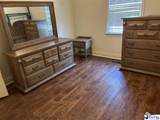
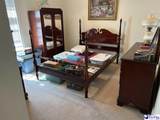
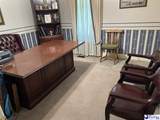
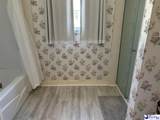
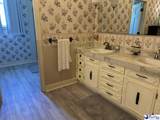
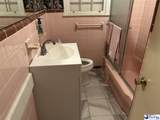
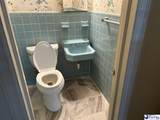
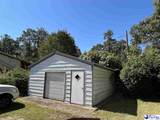
Spacious 4 bedroom-2.5 bath home with 2500 sq ft of living area. Located just outside town with no city taxes. Many extra features including a large den with a unique stone fireplace, large primary bedroom with adjoining bath and dressing area, second fireplace adjoining the dining area, formal living-dining combo with hardwood floors, 18x20 detached storage building. The listing agent is related to the Seller.

Monthly Payment Calculator

The data relating to real estate for sale on this website comes in part from the Broker Reciprocity Program of The Realtor Association of the Greater Pee Dee. Data last updated: 2026-10-16T06:36:32.083.

IDX information is provided exclusively for consumers' personal, non-commercial use and may not be used for any purpose other than to identify prospective properties consumers may be interested in purchasing. Information is deemed reliable, but not guaranteed. Neither The Realtor Association of Greater Pee Dee, nor the listing broker, nor their agents or subagents are responsible for the accuracy of the information. The buyer is responsible for verifying all information. This information is provided by The Realtor Association of Greater Pee Dee for use by its members and is not intended for the use for any other purpose.
www.florencehomesearch.com/homes/167773264
Print Image

417 Dundee Drive Bennettsville, SC 29512

  • Price: $199,500
  • Status: Closed
  • On Site: 400 Days
  • Updated: 54 min ago
  • MLS #: 20253437
4
Beds
2
Baths
1
½ Baths
0.54
Acres
2,500
SQFT
$0
$/SQFT
1963
Built
Neighborhood:
County
County:
Marlboro
Area:
Bennettsville
Elementary School:
Bennettsville Primary School (4K
Middle School:
Bennettsvill Mi
High School:
Marlboro County High
Property Description
Spacious 4 bedroom-2.5 bath home with 2500 sq ft of living area. Located just outside town with no city taxes. Many extra features including a large den with a unique stone fireplace, large primary bedroom with adjoining bath and dressing area, second fireplace adjoining the dining area, formal living-dining combo with hardwood floors, 18x20 detached storage building. The listing agent is related to the Seller.
Exterior Features

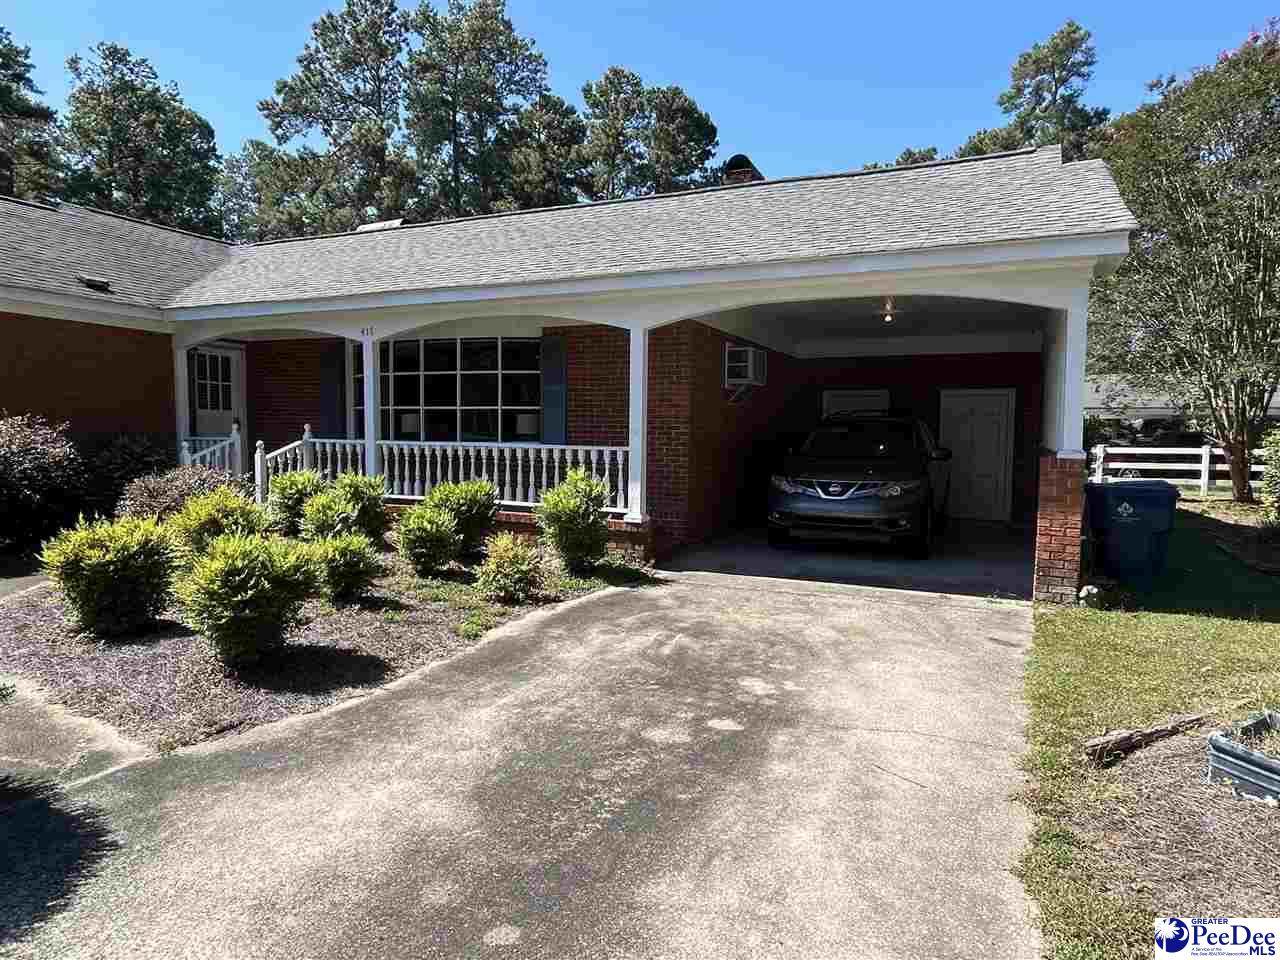
Construction Brick Veneer Exterior Features Fenced YardPorchOutside Storage Foundation Crawl Space Garage AttachedCarport Roof Composite Shingle Style Ranch

Interior Features

Above Grade Sq Ft 2500 Appliances DishwasherDryerWasherRangeRefrigeratorOven Cooling System Central Air Fireplaces 2 Fireplaces Floors CarpetWoodLuxury Vinyl Plank Heating System Heat Pump(s) Interior Features Ceiling FanHardwood FloorsAtticPulldown StairsWash/Dry Cnctn. Specialty Rooms DenComb Form Liv & Din

Property Features

Age Existing Hoa Fee 0 HOAMandatory No Residential Type Single Family Restricted Covenants Yes Sale Or Rent For Sale Sewer Septic Sewer Water Public Water

Listing provided by George Mcintyre of McIntyre Realty Company: . The listing broker's offer of compensation is made only to participants of the MLS where the listing is filed. © 2026 The Realtor Association of the Greater Pee Dee.
The data relating to real estate for sale on this website comes in part from the Broker Reciprocity Program of The Realtor Association of the Greater Pee Dee. Data last updated: 2026-10-16T06:36:32.083.

IDX information is provided exclusively for consumers' personal, non-commercial use and may not be used for any purpose other than to identify prospective properties consumers may be interested in purchasing. Information is deemed reliable, but not guaranteed. Neither The Realtor Association of Greater Pee Dee, nor the listing broker, nor their agents or subagents are responsible for the accuracy of the information. The buyer is responsible for verifying all information. This information is provided by The Realtor Association of Greater Pee Dee for use by its members and is not intended for the use for any other purpose.
 
https://bt-photos.global.ssl.fastly.net/peedee/orig_boomver_1_20253437-2.jpg https://bt-photos.global.ssl.fastly.net/peedee/orig_boomver_1_20253437-2.jpg https://bt-photos.global.ssl.fastly.net/peedee/orig_boomver_1_20253437-2.jpg
Logo
Crosson and Co - EXP Realty
492 West Cheves Street
Florence SC, 29501