









Description
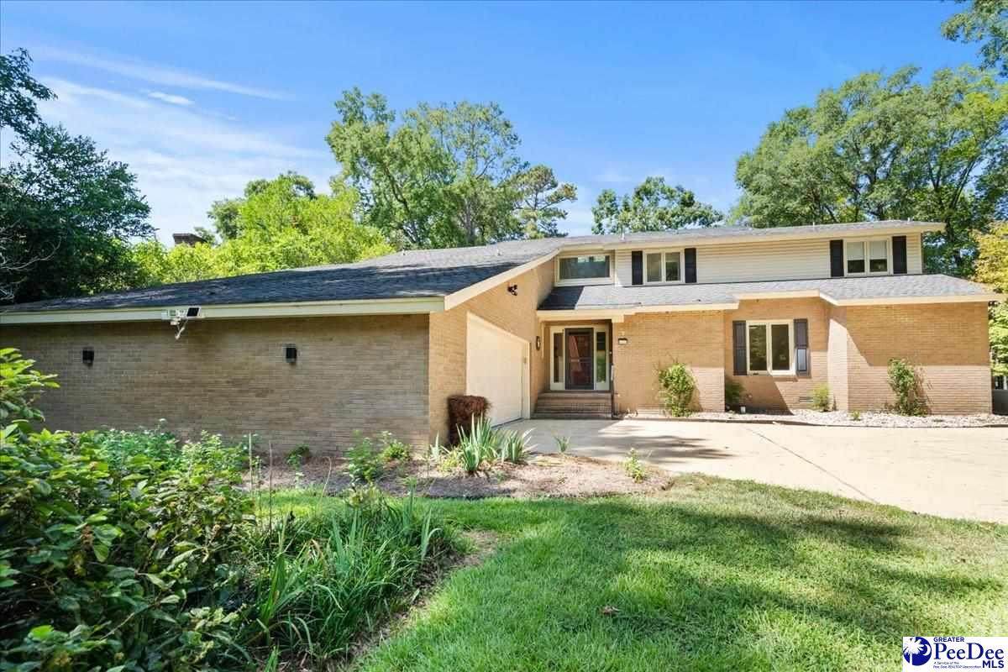
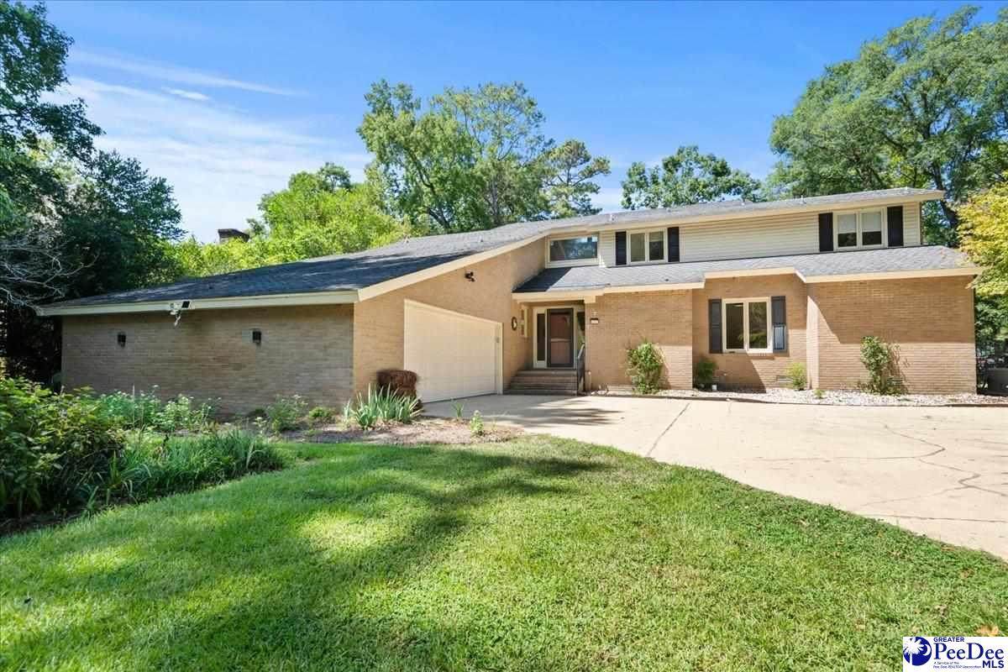
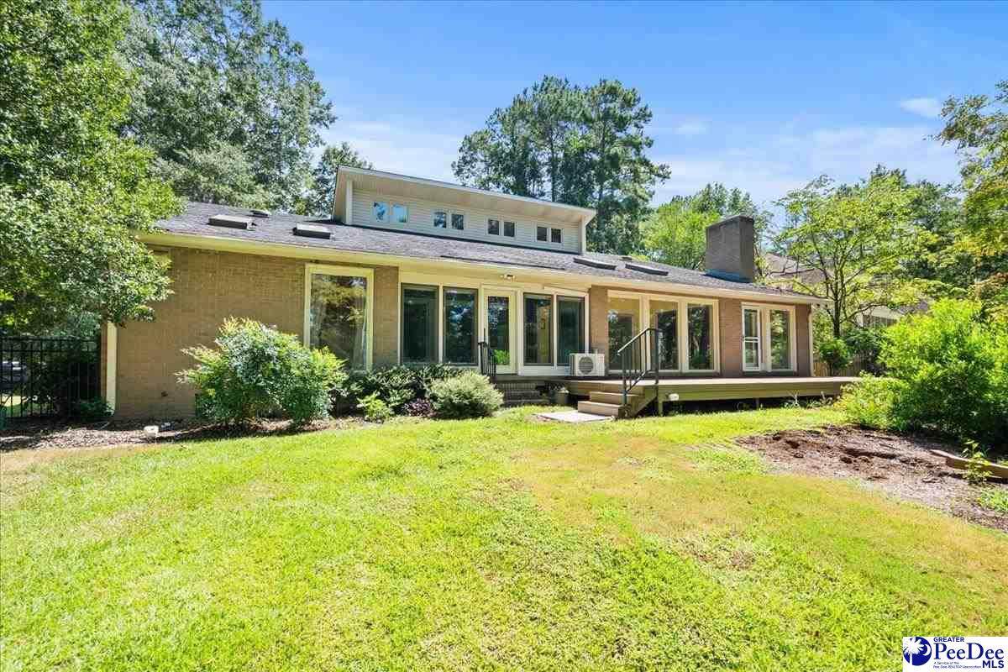
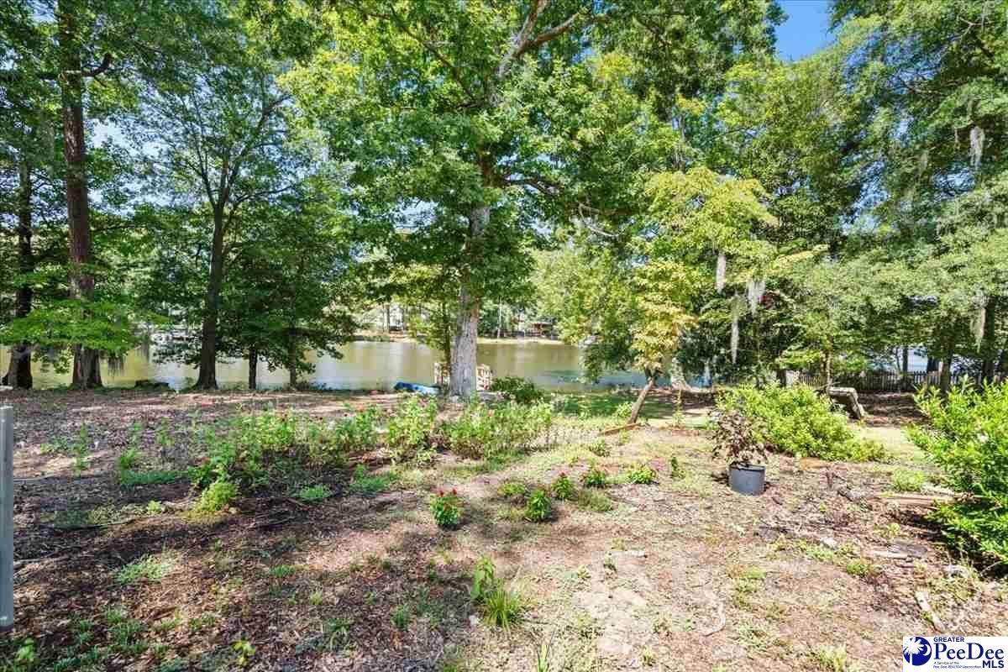
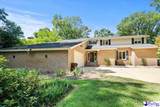
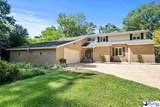
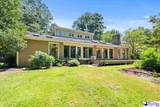
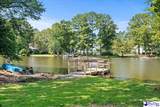
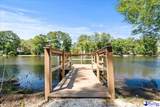
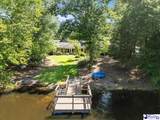
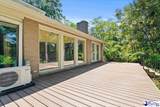
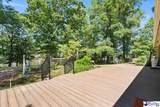
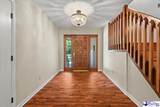
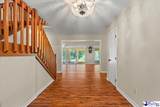
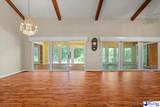
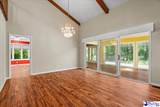
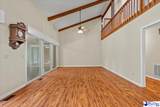
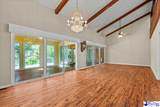
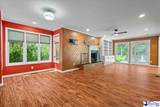
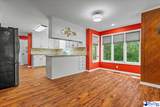
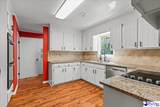
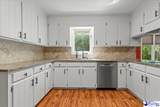
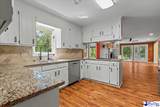
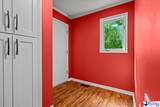
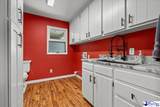
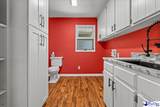
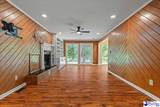
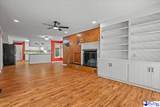
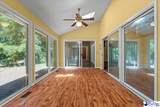
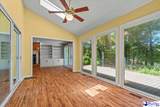
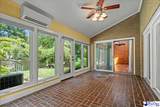
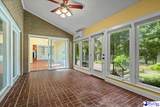
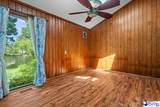
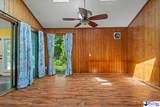
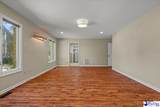
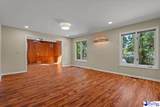
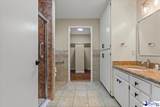
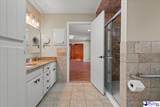
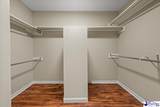
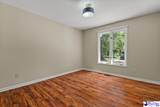
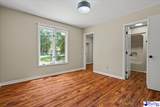
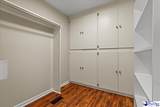
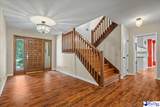
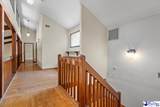
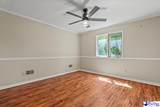
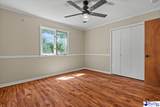
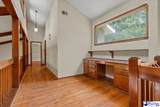
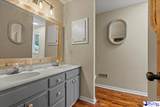
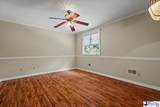
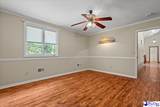
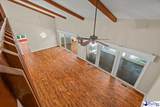
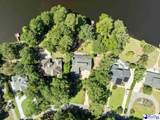
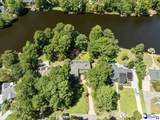
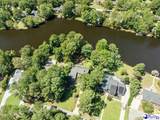
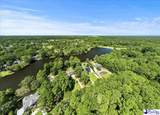
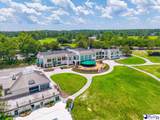
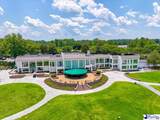
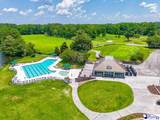
Welcome to the Country Club of South Carolina, an exceptional golf course community where homes of this size and location seldom become available. This striking custom home overlooks the picturesque Lake Bennett, blending timeless design with thoughtful updates and unparalleled outdoor living. The main level is crafted for both comfort and functionality. Designed for large family gatherings and ideal for entertaining, the soaring ceilings and open foyer invite you into the expansive great room and formal dining areas, which also feature high ceilings. These spaces seamlessly connect to the sunroom and office, both of which boast views of the lake. The owner's suite offers ample bedroom space, a cozy sitting area, and an ensuite bath equipped with double vanities, an oversized shower, and a spacious walk-in closet with built-in drawers. A second bedroom with its own ensuite bath is also situated on the main level. On the opposite side of the home, the open kitchen, breakfast area, and keeping room impress with granite countertops, a downdraft cooktop, double ovens and a gas fireplace, all overlooking the lake. The laundry room and a half bath complete this level and provide access to the two-car garage. Upstairs, you will find two additional bedrooms, each with generous closets that share a third full bath. Situated on .69 acres, the property is designed for low maintenance and features wrought-iron gates, a whole-house Generac generator, a tankless water heater, encapsulated crawlspace and a deck and dock with Trex flooring that offer beautiful water views in a tranquil natural setting. Living in the Country Club of South Carolina grants you access to a luxurious lifestyle, which includes golf, fitness facilities, a junior Olympic pool, and dining options (membership is optional and affordable). With its natural surroundings, larger lots, and friendly neighbors, this community is more than just cookie-cutter homes—it represents a true lifestyle. Plus, Myrtle Beach is just a short drive away, so you can easily enjoy a day at the beach, partake in shag dancing, or savor a fine dining experience. Come and discover your dream home on Lake Bennett at the Country Club of South Carolina.
-
4BEDS
-
0.69ACRES
-
3BATHS
-
11/2 BATHS
-
3,487SQFT
-
$160$/SQFT
School Information
Description
Welcome to the Country Club of South Carolina, an exceptional golf course community where homes of this size and location seldom become available. This striking custom home overlooks the picturesque Lake Bennett, blending timeless design with thoughtful updates and unparalleled outdoor living. The main level is crafted for both comfort and functionality. Designed for large family gatherings and ideal for entertaining, the soaring ceilings and open foyer invite you into the expansive great room and formal dining areas, which also feature high ceilings. These spaces seamlessly connect to the sunroom and office, both of which boast views of the lake. The owner's suite offers ample bedroom space, a cozy sitting area, and an ensuite bath equipped with double vanities, an oversized shower, and a spacious walk-in closet with built-in drawers. A second bedroom with its own ensuite bath is also situated on the main level. On the opposite side of the home, the open kitchen, breakfast area, and keeping room impress with granite countertops, a downdraft cooktop, double ovens and a gas fireplace, all overlooking the lake. The laundry room and a half bath complete this level and provide access to the two-car garage. Upstairs, you will find two additional bedrooms, each with generous closets that share a third full bath. Situated on .69 acres, the property is designed for low maintenance and features wrought-iron gates, a whole-house Generac generator, a tankless water heater, encapsulated crawlspace and a deck and dock with Trex flooring that offer beautiful water views in a tranquil natural setting. Living in the Country Club of South Carolina grants you access to a luxurious lifestyle, which includes golf, fitness facilities, a junior Olympic pool, and dining options (membership is optional and affordable). With its natural surroundings, larger lots, and friendly neighbors, this community is more than just cookie-cutter homes—it represents a true lifestyle. Plus, Myrtle Beach is just a short drive away, so you can easily enjoy a day at the beach, partake in shag dancing, or savor a fine dining experience. Come and discover your dream home on Lake Bennett at the Country Club of South Carolina.
IDX information is provided exclusively for consumers' personal, non-commercial use and may not be used for any purpose other than to identify prospective properties consumers may be interested in purchasing. Information is deemed reliable, but not guaranteed. Neither The Realtor Association of Greater Pee Dee, nor the listing broker, nor their agents or subagents are responsible for the accuracy of the information. The buyer is responsible for verifying all information. This information is provided by The Realtor Association of Greater Pee Dee for use by its members and is not intended for the use for any other purpose.