




Description
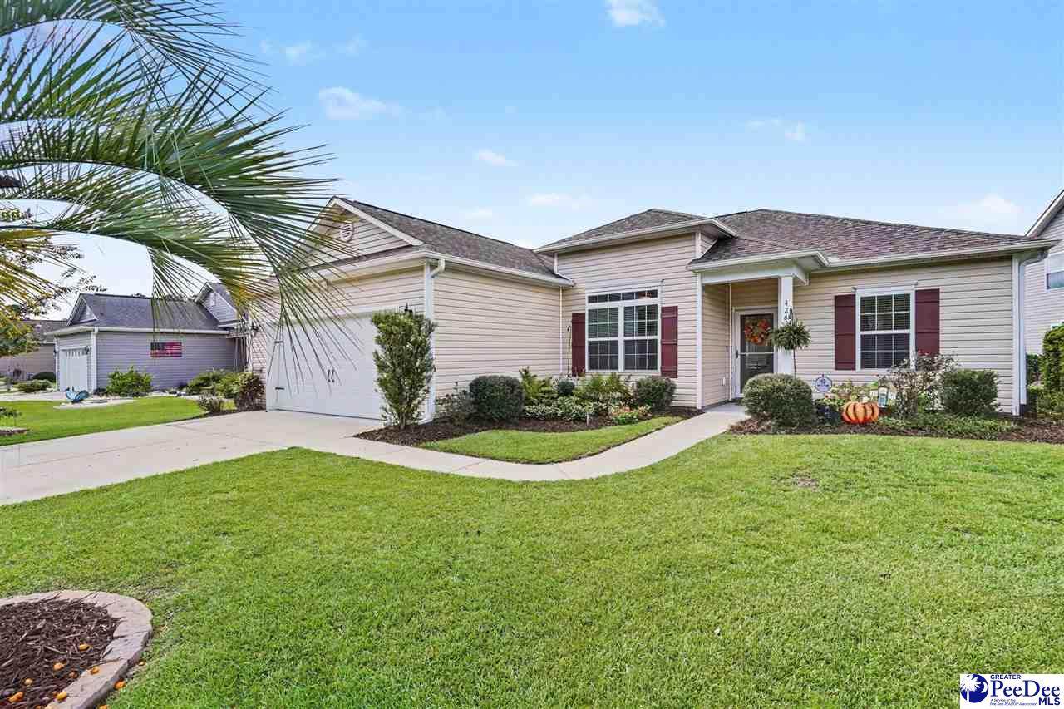
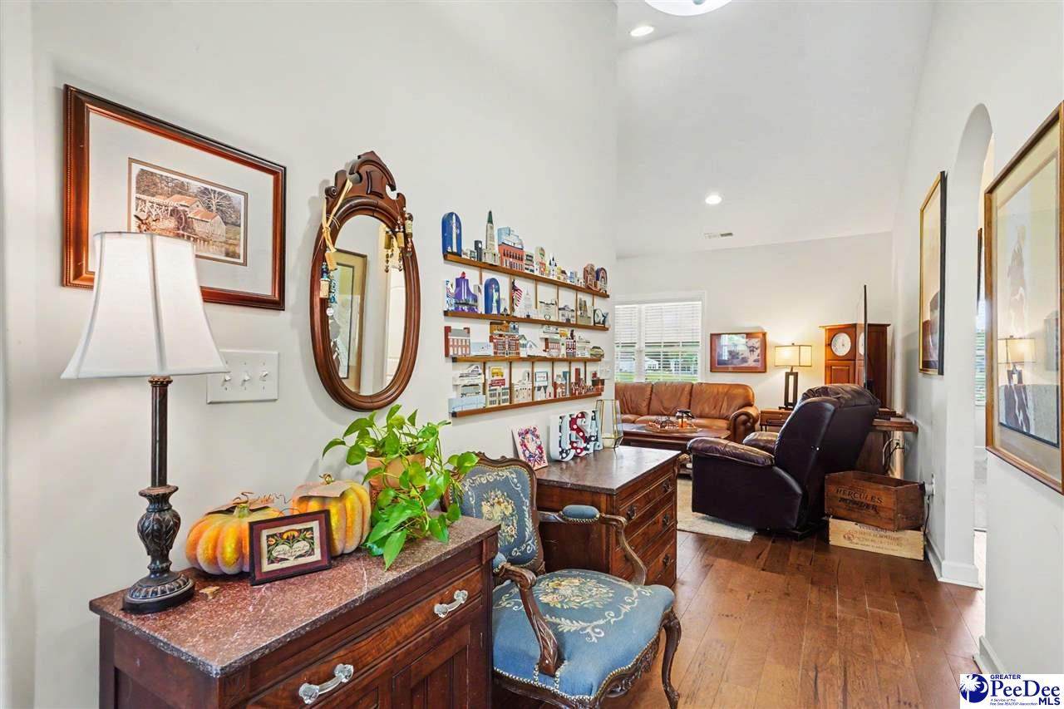
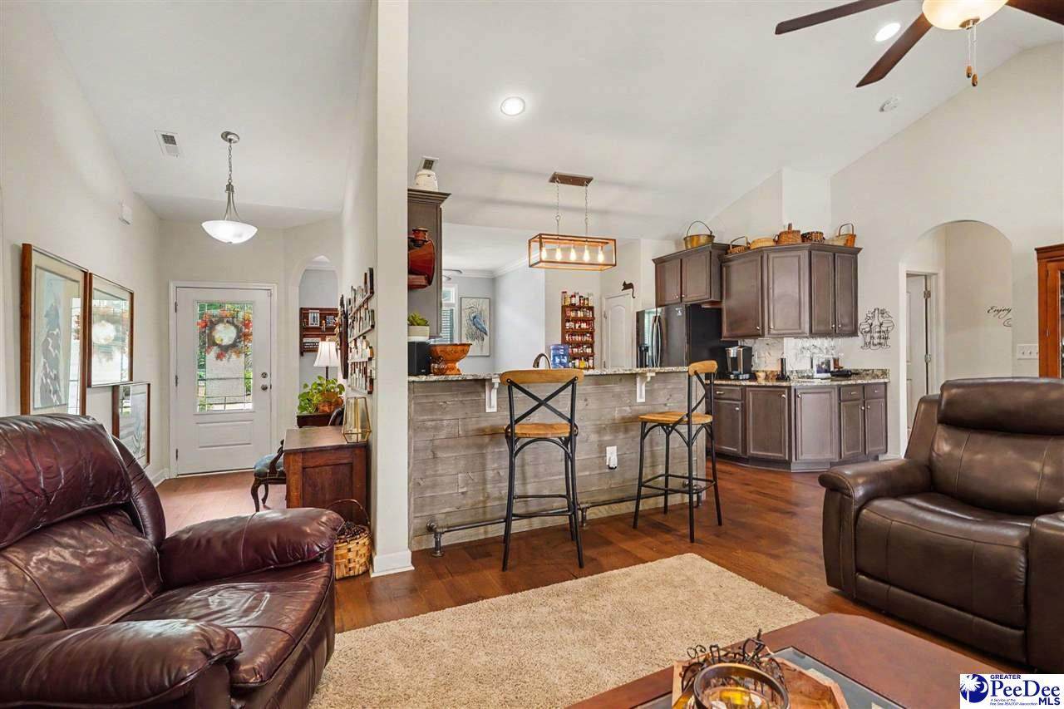
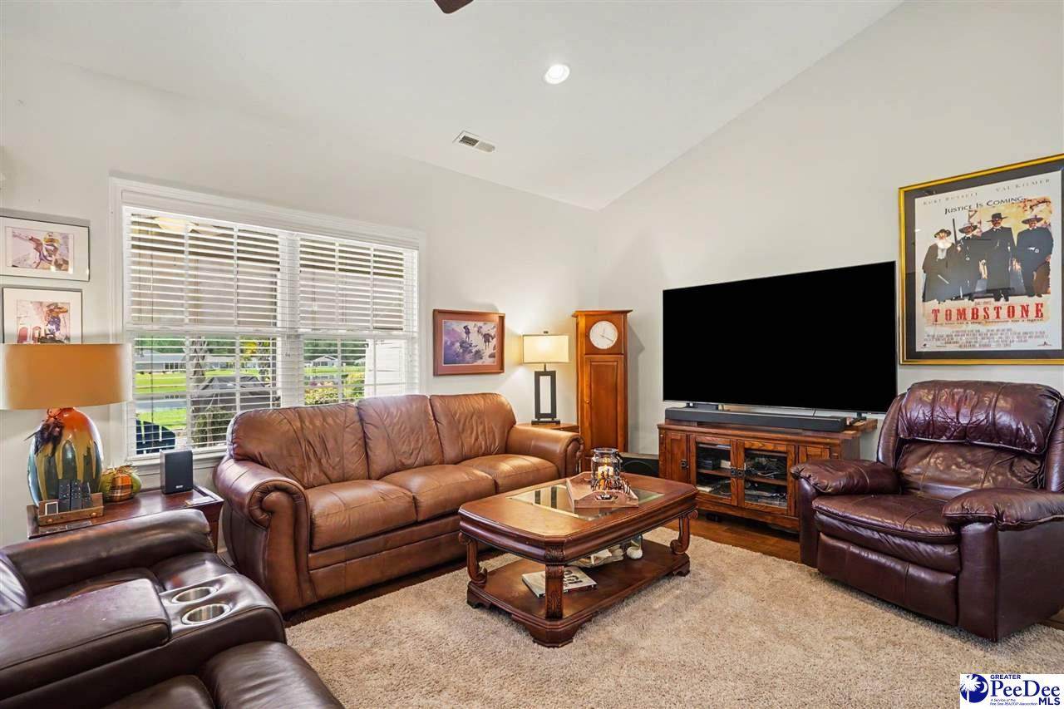
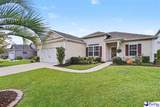
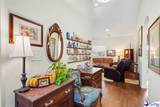
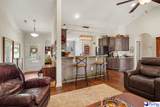
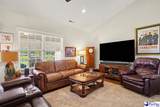
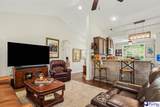
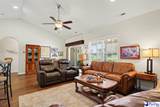
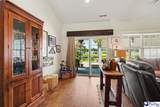
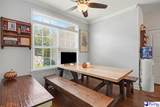
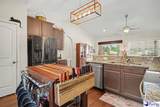
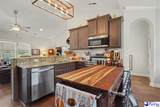
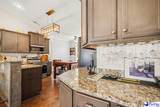
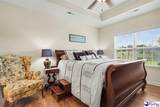
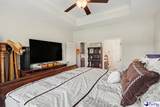
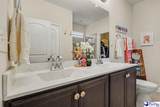
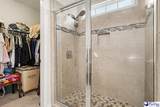
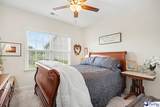
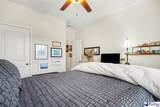
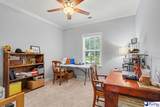
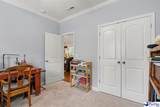
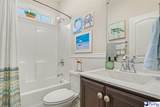
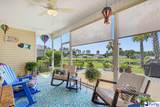
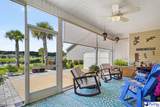
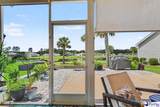
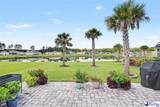
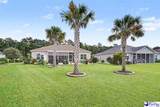
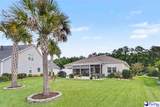
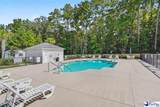
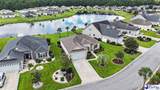
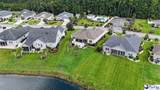
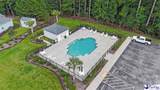
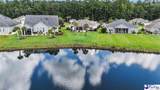
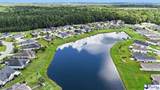
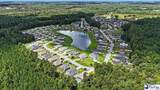
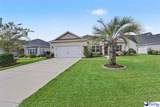
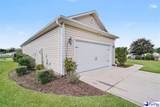
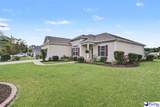
This move-in-ready single-family home at 426 Carrick Loop offers three bedrooms, two bathrooms, and a thoughtful layout built in 2018. Positioned directly across from the community pool, this residence combines neighborhood convenience with low HOA fees and quiet coastal living. The exterior provides an exceptional outdoor setting, featuring a screened porch with solar blinds, an expanded 19.5’ x 12’ cement slab, and a custom 32’ x 12’ cobblestone patio. Tropical landscaping—including front and rear palm trees—creates an inviting backyard space. Inside, custom upgrades enhance every room. The Great Room features detailed shiplap accenting and a custom wood cornice above the sliding glass door. The kitchen is highlighted by a ceramic backsplash and updated light fixtures, opening into a dining area finished with crown molding and a ceiling fan. Further details include wainscoting in the second bathroom, crown molding in the third bedroom, updated laminate flooring in the primary bedroom, 2-inch white wood window blinds throughout, front and garage screen doors, and an installed security system. Located near major highway access, regional medical centers, local dining, and shopping, this property offers effortless convenience close to North Myrtle Beach amenities. It is an ideal option for buyers seeking a updated, low-maintenance home with exceptional outdoor living features in Longs, SC.
-
3BEDS
-
0.23ACRES
-
2BATHS
-
01/2 BATHS
-
1,487SQFT
-
$205$/SQFT
School Information
Description
This move-in-ready single-family home at 426 Carrick Loop offers three bedrooms, two bathrooms, and a thoughtful layout built in 2018. Positioned directly across from the community pool, this residence combines neighborhood convenience with low HOA fees and quiet coastal living. The exterior provides an exceptional outdoor setting, featuring a screened porch with solar blinds, an expanded 19.5’ x 12’ cement slab, and a custom 32’ x 12’ cobblestone patio. Tropical landscaping—including front and rear palm trees—creates an inviting backyard space. Inside, custom upgrades enhance every room. The Great Room features detailed shiplap accenting and a custom wood cornice above the sliding glass door. The kitchen is highlighted by a ceramic backsplash and updated light fixtures, opening into a dining area finished with crown molding and a ceiling fan. Further details include wainscoting in the second bathroom, crown molding in the third bedroom, updated laminate flooring in the primary bedroom, 2-inch white wood window blinds throughout, front and garage screen doors, and an installed security system. Located near major highway access, regional medical centers, local dining, and shopping, this property offers effortless convenience close to North Myrtle Beach amenities. It is an ideal option for buyers seeking a updated, low-maintenance home with exceptional outdoor living features in Longs, SC.
IDX information is provided exclusively for consumers' personal, non-commercial use and may not be used for any purpose other than to identify prospective properties consumers may be interested in purchasing. Information is deemed reliable, but not guaranteed. Neither The Realtor Association of Greater Pee Dee, nor the listing broker, nor their agents or subagents are responsible for the accuracy of the information. The buyer is responsible for verifying all information. This information is provided by The Realtor Association of Greater Pee Dee for use by its members and is not intended for the use for any other purpose.