


Description
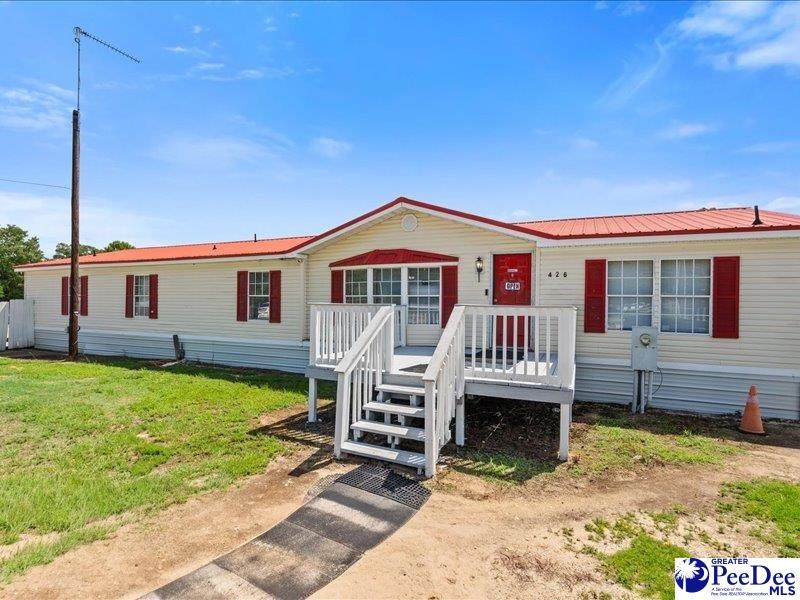
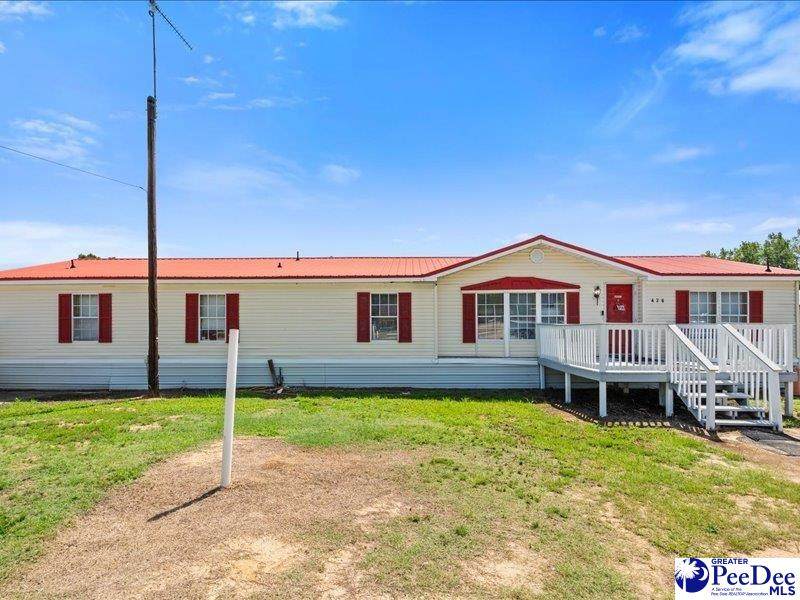
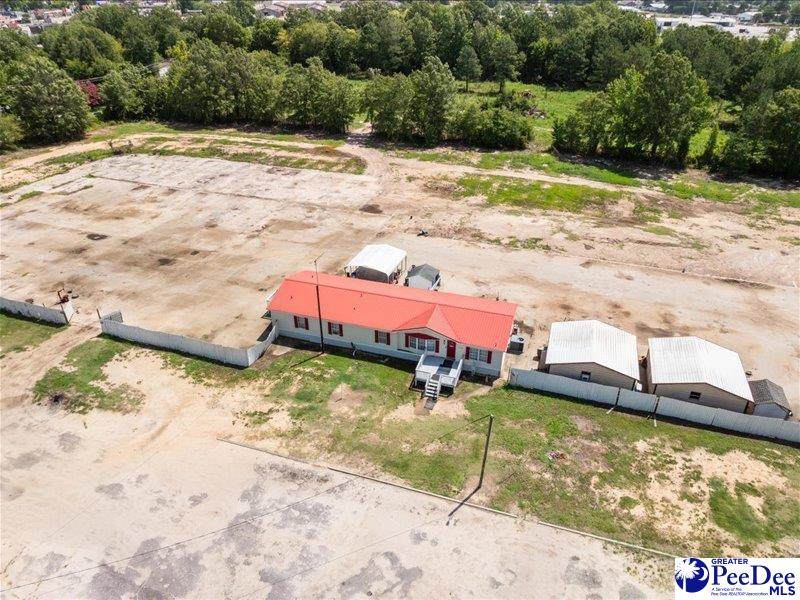
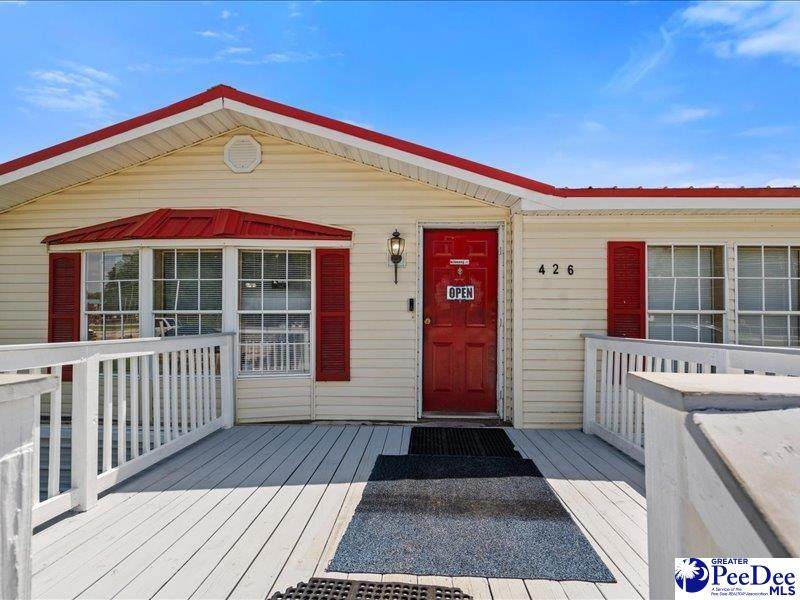
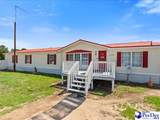
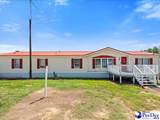
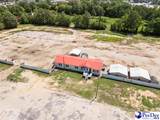
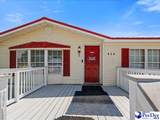
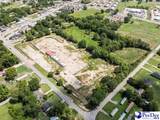
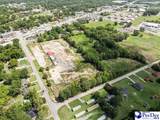
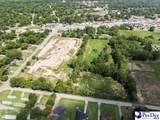
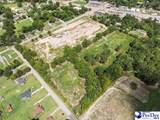
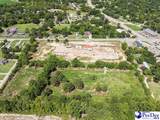
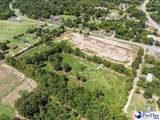
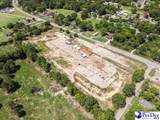
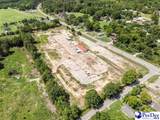
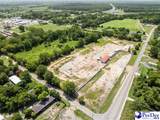
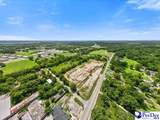
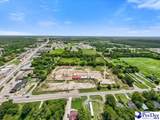
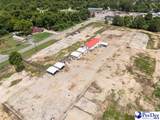
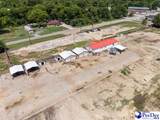
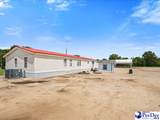
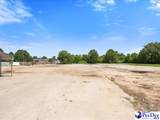
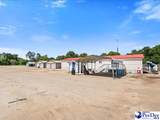
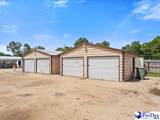
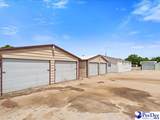
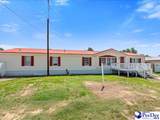
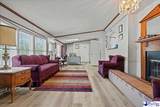
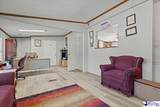
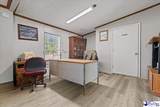
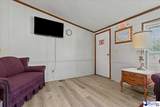
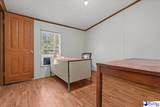
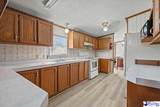
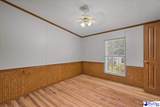
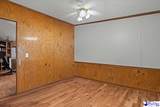
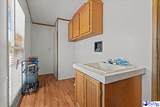
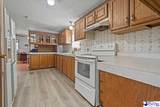
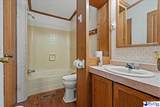
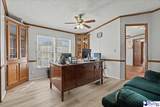
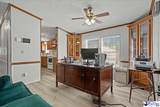
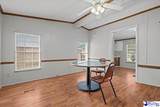
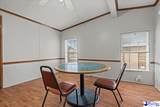
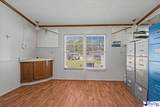
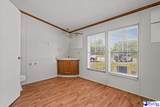
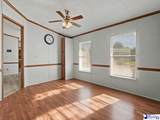
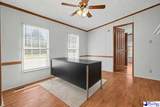
Versatile property offering both residential and commercial possibilities in a prime, high-traffic area of Bennettsville! With approximately 2,240 square feet, the building could be converted into a spacious home while still offering plenty of room for a home-based business, office space, or other uses. The layout includes a full kitchen, one full bathroom, two half bathrooms, generous closet storage, and the potential for up to six office spaces. The enclosed front area is separated from the rest of the building, providing flexibility for a sitting room, reception area, or private workspace. Outside, the spacious front parking lot is fully fenced for added security. A standout feature is the full acre of concrete in the rear, offering endless possibilities for parking, recreation, equipment, storage, or future expansion. The property also includes two detached, enclosed two-bay carports and three additional open covered parking spaces. Situated on 13.85 acres, this unique property offers exceptional space and flexibility to create a residence, business, or combination of both to suit your needs. Home is a 28x80 White Stoneridge.
-
4BEDS
-
13.85ACRES
-
1BATHS
-
21/2 BATHS
-
2,240SQFT
-
$143$/SQFT
School Information
Description
Versatile property offering both residential and commercial possibilities in a prime, high-traffic area of Bennettsville! With approximately 2,240 square feet, the building could be converted into a spacious home while still offering plenty of room for a home-based business, office space, or other uses. The layout includes a full kitchen, one full bathroom, two half bathrooms, generous closet storage, and the potential for up to six office spaces. The enclosed front area is separated from the rest of the building, providing flexibility for a sitting room, reception area, or private workspace. Outside, the spacious front parking lot is fully fenced for added security. A standout feature is the full acre of concrete in the rear, offering endless possibilities for parking, recreation, equipment, storage, or future expansion. The property also includes two detached, enclosed two-bay carports and three additional open covered parking spaces. Situated on 13.85 acres, this unique property offers exceptional space and flexibility to create a residence, business, or combination of both to suit your needs. Home is a 28x80 White Stoneridge.
IDX information is provided exclusively for consumers' personal, non-commercial use and may not be used for any purpose other than to identify prospective properties consumers may be interested in purchasing. Information is deemed reliable, but not guaranteed. Neither The Realtor Association of Greater Pee Dee, nor the listing broker, nor their agents or subagents are responsible for the accuracy of the information. The buyer is responsible for verifying all information. This information is provided by The Realtor Association of Greater Pee Dee for use by its members and is not intended for the use for any other purpose.