


Description
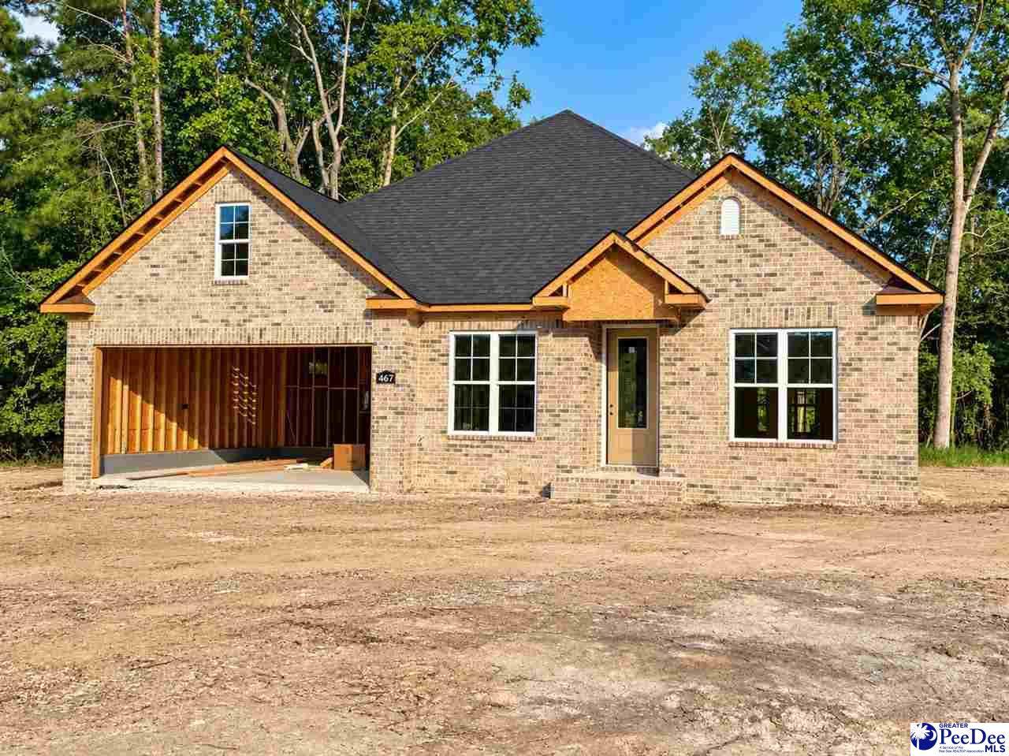
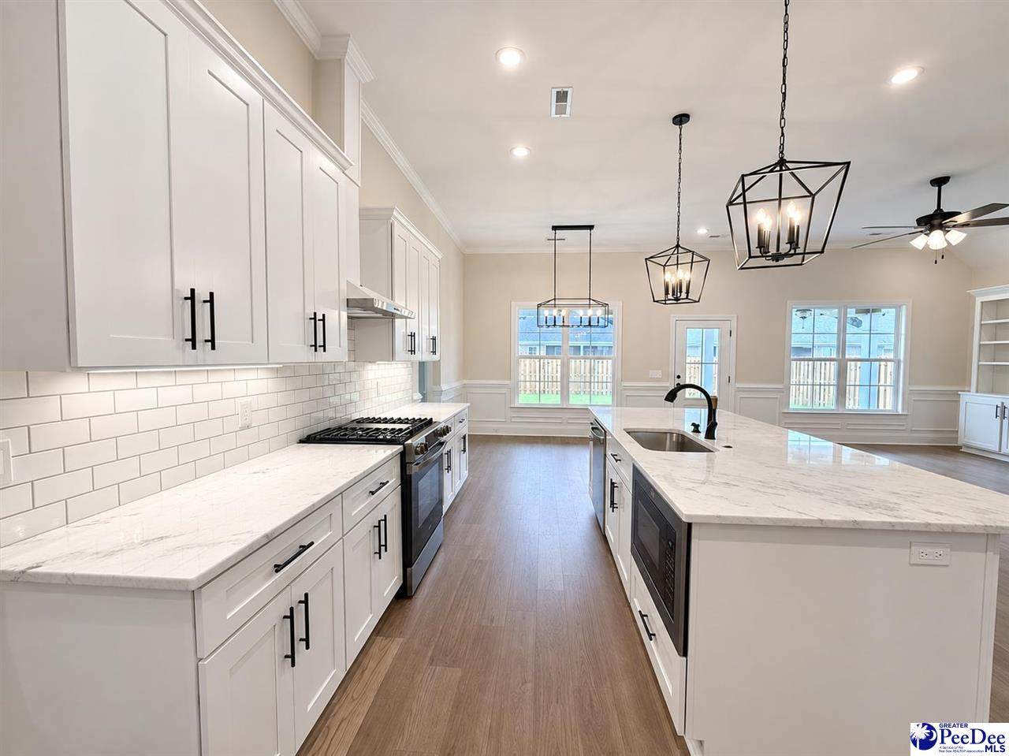
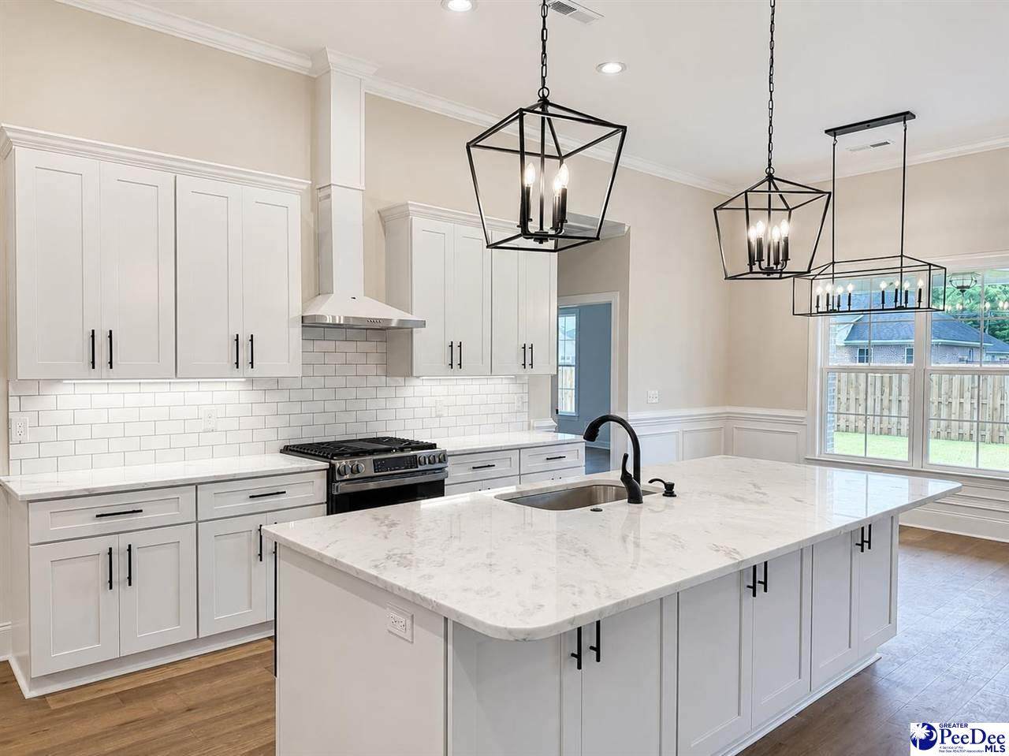
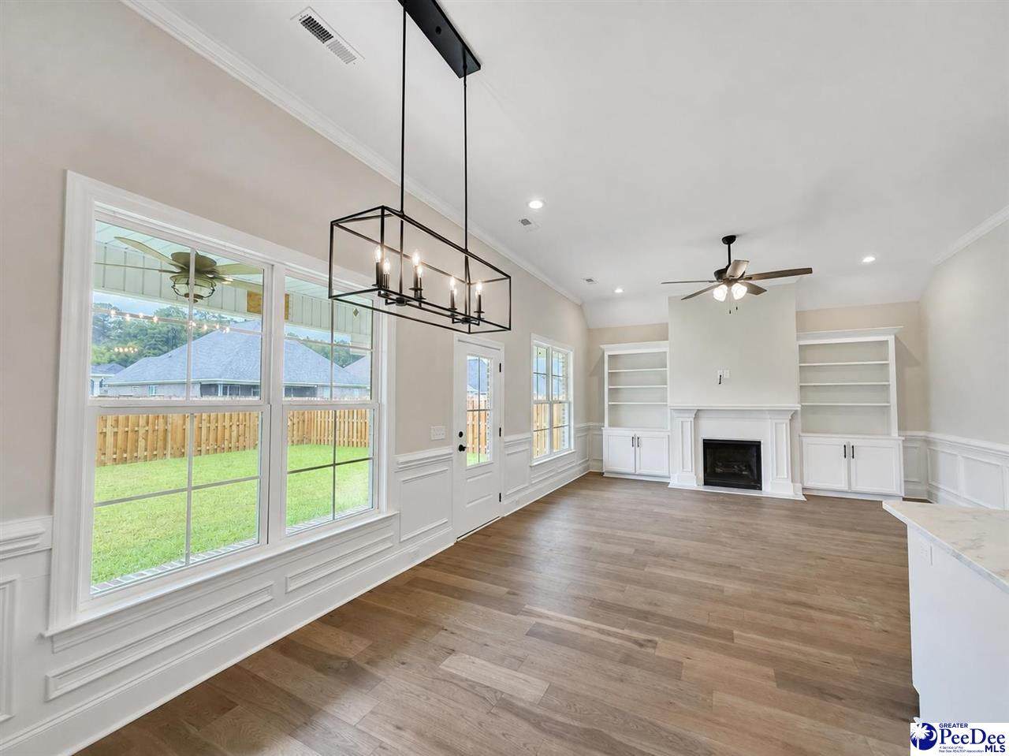
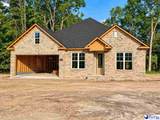
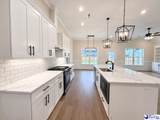
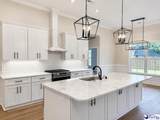
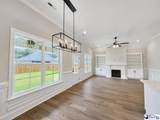
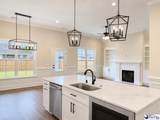
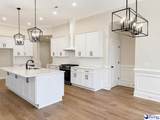
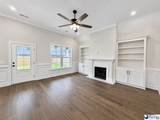
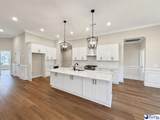
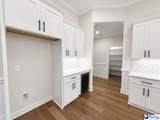
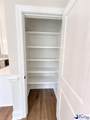
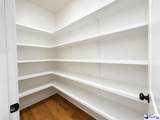
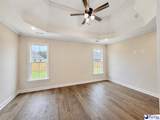
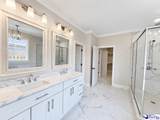
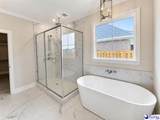
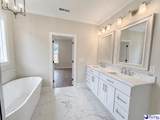
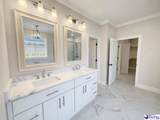
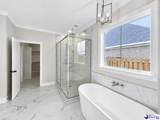
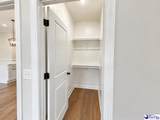
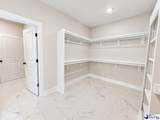
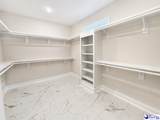
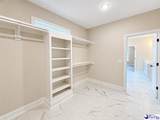
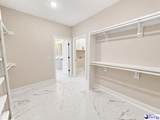
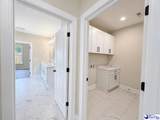
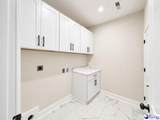
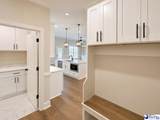
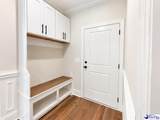
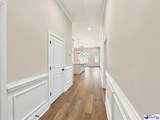
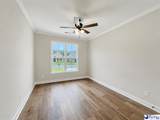
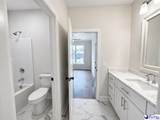
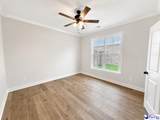
This Doulaveris built 4 bedroom, 2.5 bath home offers a thoughtfully designed floor plan with hardwood and tile flooring throughout. The spacious kitchen features stone countertops, stainless steel appliances, a large island with seating, and plenty of cabinet and counter space. It opens to the family room, where a gas fireplace and built-in shelving create a comfortable gathering space. The owner’s suite features a large walk-in closet with custom shelving and a spa-like bathroom with a freestanding tub and tiled shower with a rain showerhead, handheld shower, and body sprays. The walk-in closet connects directly to the laundry room for added convenience. Thoughtful design, quality finishes, and plenty of storage make this home one you’ll want to see in person! *Photos are from a previously completed home of the same floor plan. Fixtures and colors may vary slightly.*
-
4BEDS
-
0.33ACRES
-
2BATHS
-
11/2 BATHS
-
2,121SQFT
-
$201$/SQFT
School Information
Description
This Doulaveris built 4 bedroom, 2.5 bath home offers a thoughtfully designed floor plan with hardwood and tile flooring throughout. The spacious kitchen features stone countertops, stainless steel appliances, a large island with seating, and plenty of cabinet and counter space. It opens to the family room, where a gas fireplace and built-in shelving create a comfortable gathering space. The owner’s suite features a large walk-in closet with custom shelving and a spa-like bathroom with a freestanding tub and tiled shower with a rain showerhead, handheld shower, and body sprays. The walk-in closet connects directly to the laundry room for added convenience. Thoughtful design, quality finishes, and plenty of storage make this home one you’ll want to see in person! *Photos are from a previously completed home of the same floor plan. Fixtures and colors may vary slightly.*
IDX information is provided exclusively for consumers' personal, non-commercial use and may not be used for any purpose other than to identify prospective properties consumers may be interested in purchasing. Information is deemed reliable, but not guaranteed. Neither The Realtor Association of Greater Pee Dee, nor the listing broker, nor their agents or subagents are responsible for the accuracy of the information. The buyer is responsible for verifying all information. This information is provided by The Realtor Association of Greater Pee Dee for use by its members and is not intended for the use for any other purpose.