

Skip To Content

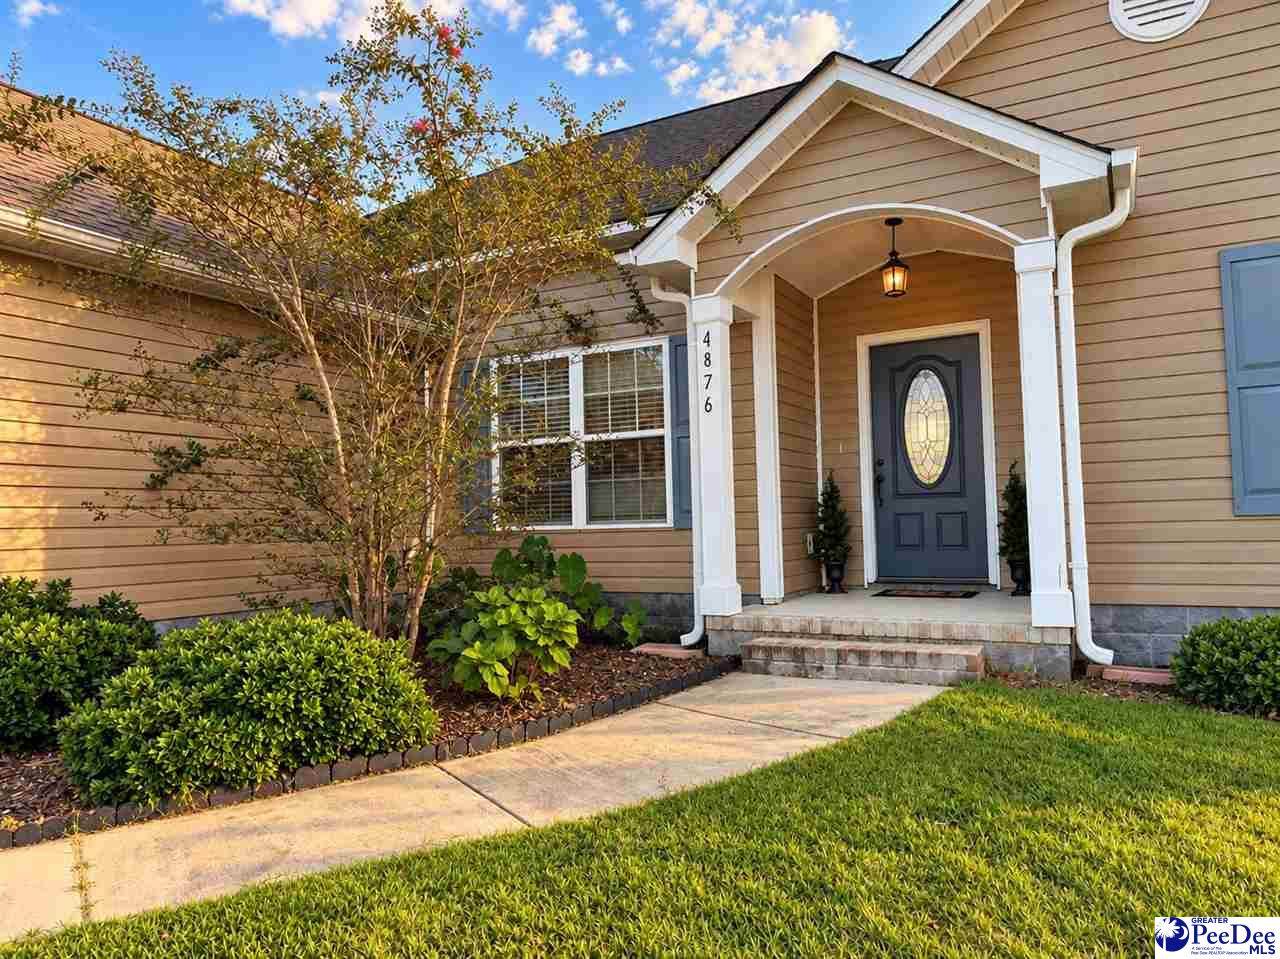
4876 Westpark Drive

Darlington, SC 29532
  • $230,000
  • STATUS: Active
  • ON SITE: 10 Days
  • MLS #: 2603999
UPDATED: 2 min ago
$230,000
  • 3
    BEDS
  • 0.31
    ACRES
  • 2
    BATHS
  • 0
    1/2 BATHS
  • 1,664
    SQFT
  • $138
    $/SQFT
Neighborhood:
Type:
Single-Family Home
Built:
2016
County:
Area:

School Information

Elementary School:
Middle School:
High School:

Description

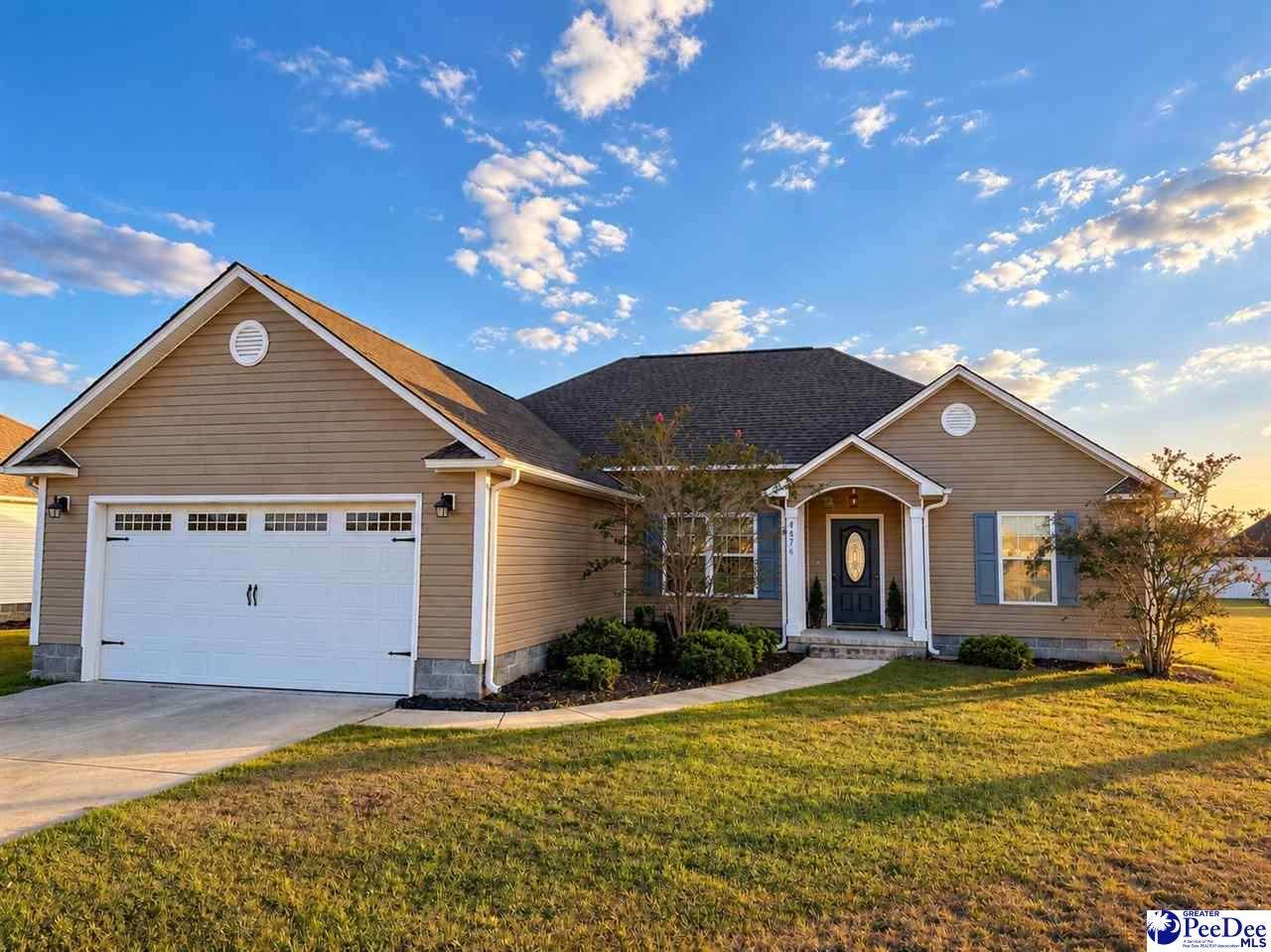
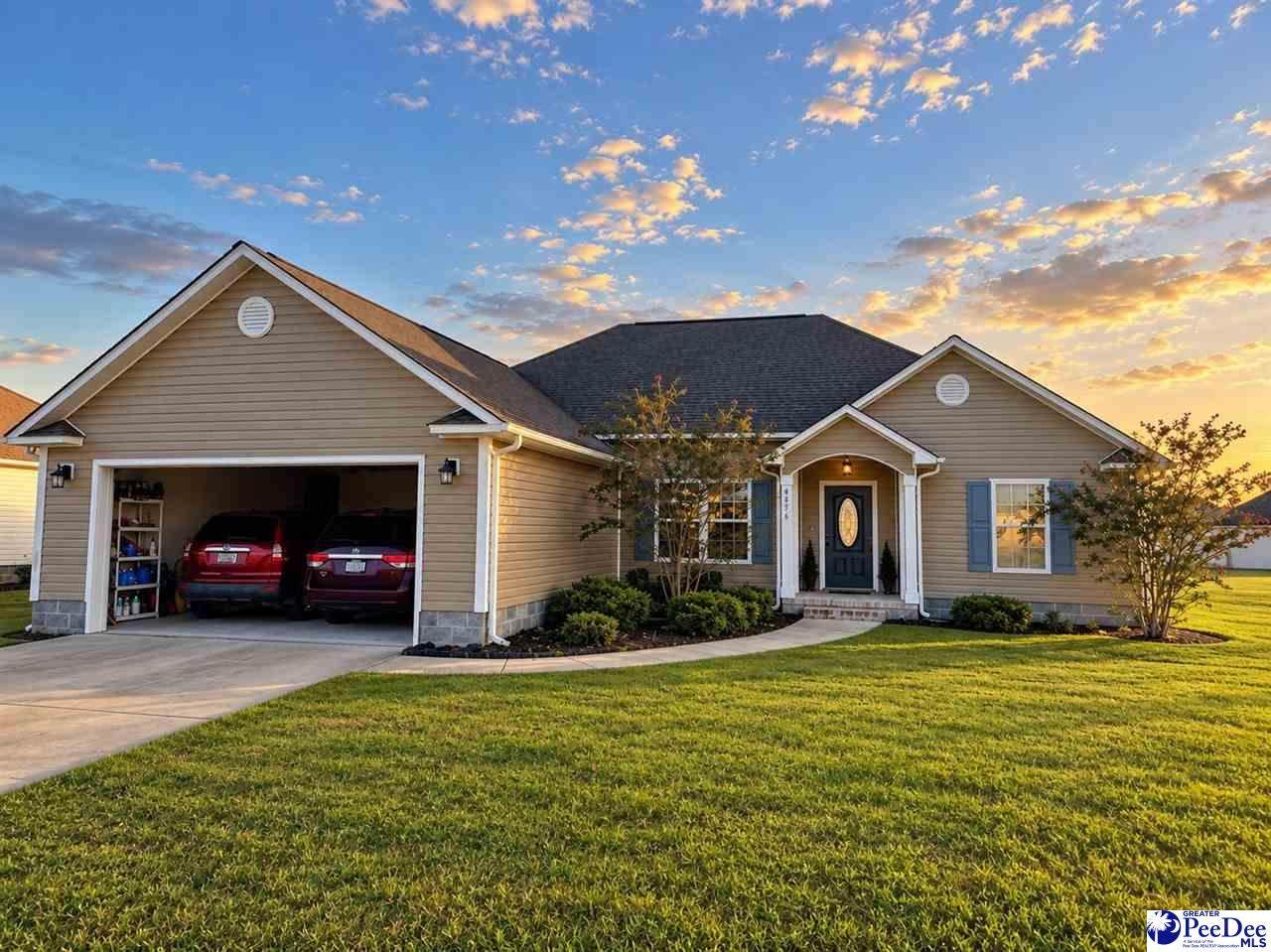
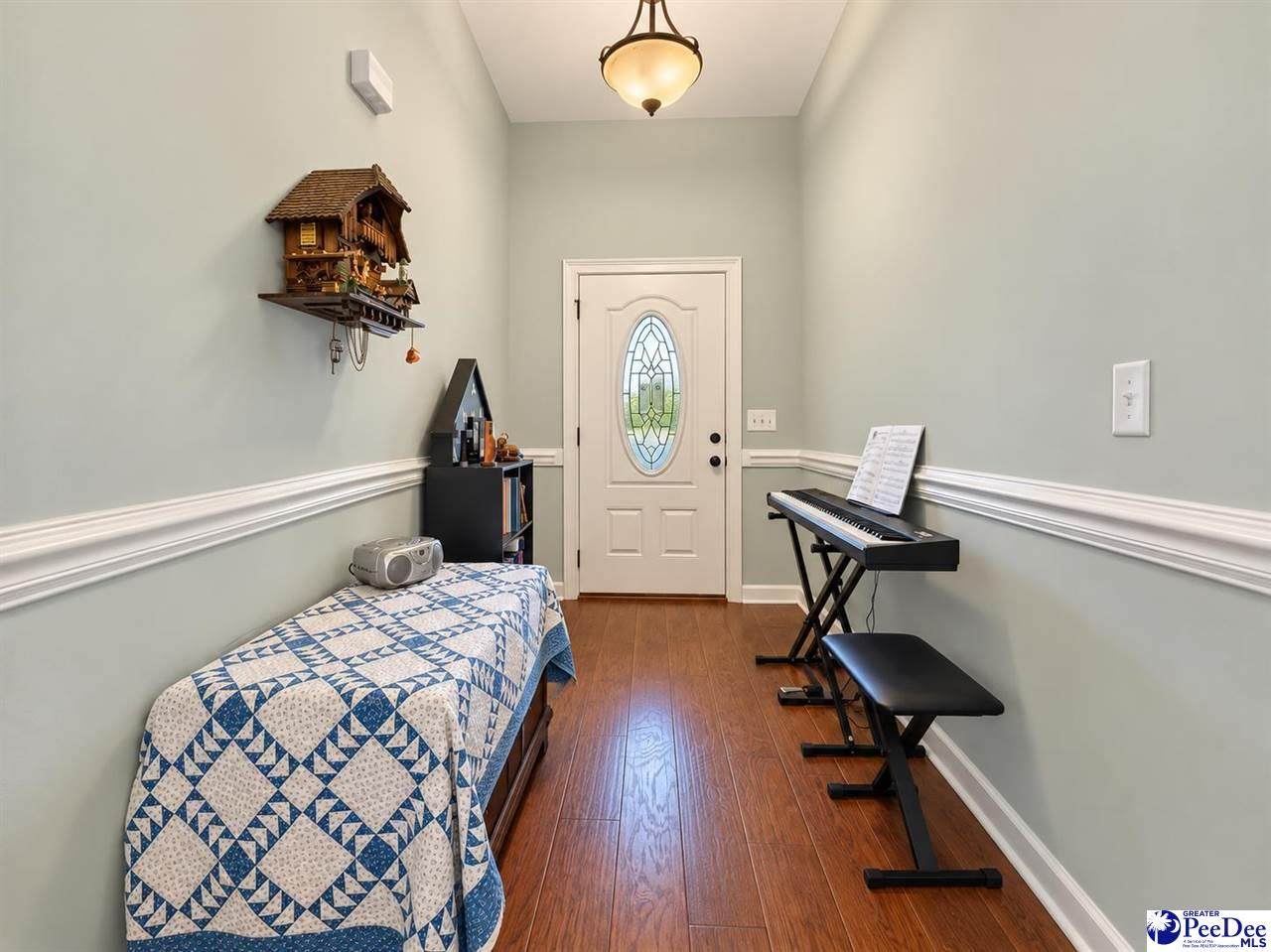
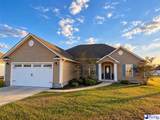
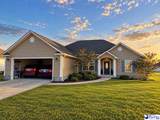
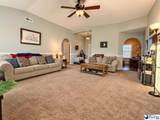
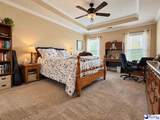
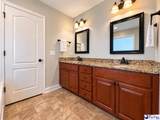
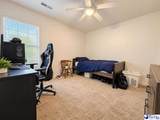
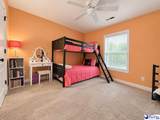
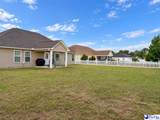
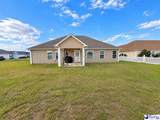
Enjoy the luxury of living away from the city life but close enough to drive to Florence, Darlington or Hartsville in a flash. This precious house is ready for a new family with a lovely living area with a high ceiling, 3 bedrooms and 2 baths. Enjoy cooking on your covered outdoor living space. Meet your neighbors while walking or perhaps you would enjoy fishing in the pond. Call for a showing today!!!

Monthly Payment Calculator

The data relating to real estate for sale on this website comes in part from the Broker Reciprocity Program of The Realtor Association of the Greater Pee Dee. Data last updated: 2026-10-11T10:36:26.737.

IDX information is provided exclusively for consumers' personal, non-commercial use and may not be used for any purpose other than to identify prospective properties consumers may be interested in purchasing. Information is deemed reliable, but not guaranteed. Neither The Realtor Association of Greater Pee Dee, nor the listing broker, nor their agents or subagents are responsible for the accuracy of the information. The buyer is responsible for verifying all information. This information is provided by The Realtor Association of Greater Pee Dee for use by its members and is not intended for the use for any other purpose.
www.florencehomesearch.com/homes/181668279
Print Image

4876 Westpark Drive Darlington, SC 29532

  • Price: $230,000
  • Status: Active
  • On Site: 10 Days
  • Updated: 2 min ago
  • MLS #: 2603999
3
Beds
2
Baths
0
½ Baths
0.31
Acres
1,664
SQFT
$138
$/SQFT
2016
Built
Neighborhood:
Summerville
County:
Darlington
Area:
Darlington
Elementary School:
Pate/Brockingt
Middle School:
Darlington
High School:
Darlington
Property Description
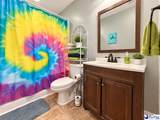
Enjoy the luxury of living away from the city life but close enough to drive to Florence, Darlington or Hartsville in a flash. This precious house is ready for a new family with a lovely living area with a high ceiling, 3 bedrooms and 2 baths. Enjoy cooking on your covered outdoor living space. Meet your neighbors while walking or perhaps you would enjoy fishing in the pond. Call for a showing today!!!
Exterior Features

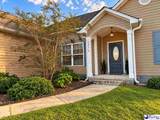
Construction Vinyl Siding Exterior Features PorchPond Foundation Concrete Slab Garage Attached Roof Composite Shingle Style Traditional1 Story

Interior Features

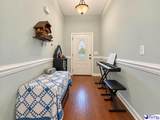
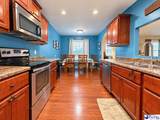
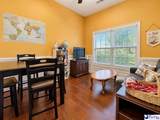
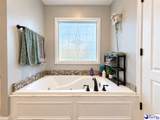
Above Grade Sq Ft 1664 Appliances DisposalDishwasherMicrowaveRangeRefrigerator Cooling System Central AirHeat Pump(s) Fireplaces None Floors CarpetVinylLaminate Heating System CentralHeat Pump(s) Interior Features Ceiling FanJet TubAtticWalk-In ClosetWash/Dry Cnctn.BlindsCeilings 9+ Feet Specialty Rooms FoyerComb Form Liv & Din

Property Features

Age Existing Hoa Fee 200 HOAFee Frequency Yearly HOAMandatory Yes Relocation No Residential Type Single Family Restricted Covenants Yes Sale Or Rent For Sale Sewer Public Sewer Water Public Water

Listing provided by Quinnie Jones of C/B McMillan and Assoc.: joemac@cbflorence.com. The listing broker's offer of compensation is made only to participants of the MLS where the listing is filed. © 2026 The Realtor Association of the Greater Pee Dee.
The data relating to real estate for sale on this website comes in part from the Broker Reciprocity Program of The Realtor Association of the Greater Pee Dee. Data last updated: 2026-10-11T10:36:26.737.

IDX information is provided exclusively for consumers' personal, non-commercial use and may not be used for any purpose other than to identify prospective properties consumers may be interested in purchasing. Information is deemed reliable, but not guaranteed. Neither The Realtor Association of Greater Pee Dee, nor the listing broker, nor their agents or subagents are responsible for the accuracy of the information. The buyer is responsible for verifying all information. This information is provided by The Realtor Association of Greater Pee Dee for use by its members and is not intended for the use for any other purpose.
 
https://bt-photos.global.ssl.fastly.net/peedee/orig_boomver_1_2603999-2.jpg https://bt-photos.global.ssl.fastly.net/peedee/orig_boomver_1_2603999-2.jpg https://bt-photos.global.ssl.fastly.net/peedee/orig_boomver_1_2603999-2.jpg
Logo
Crosson and Co - EXP Realty
492 West Cheves Street
Florence SC, 29501