


















Description
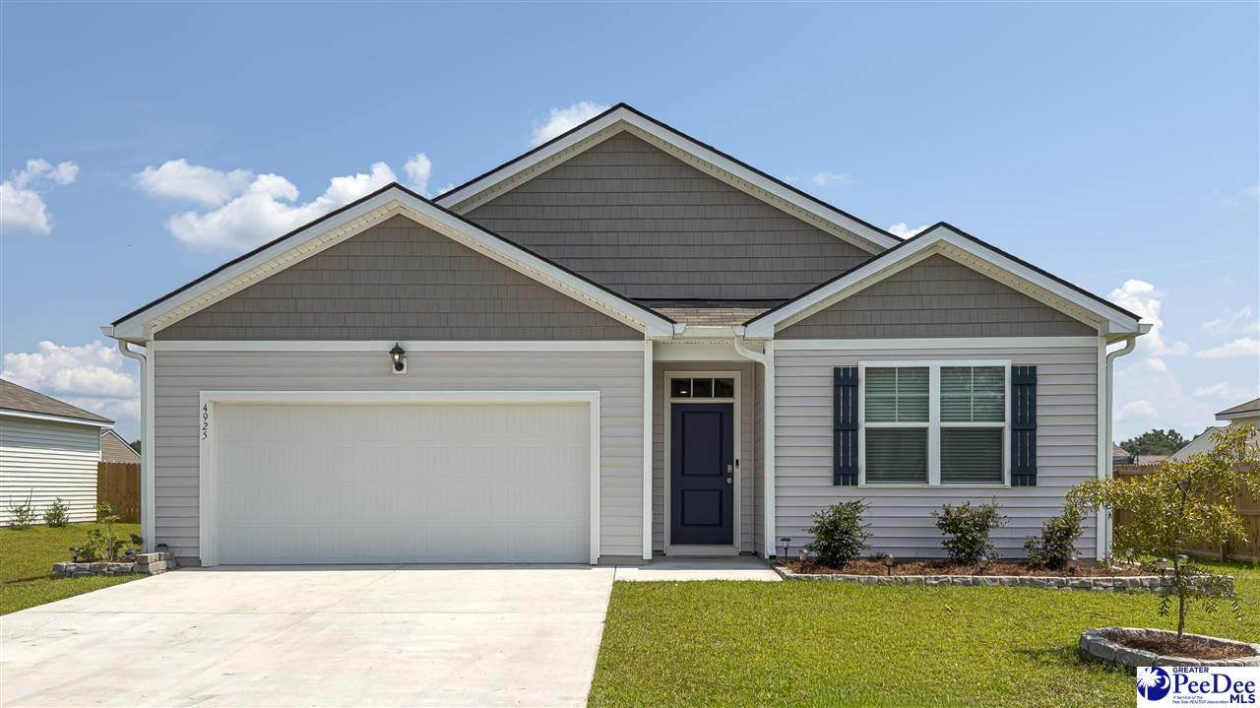
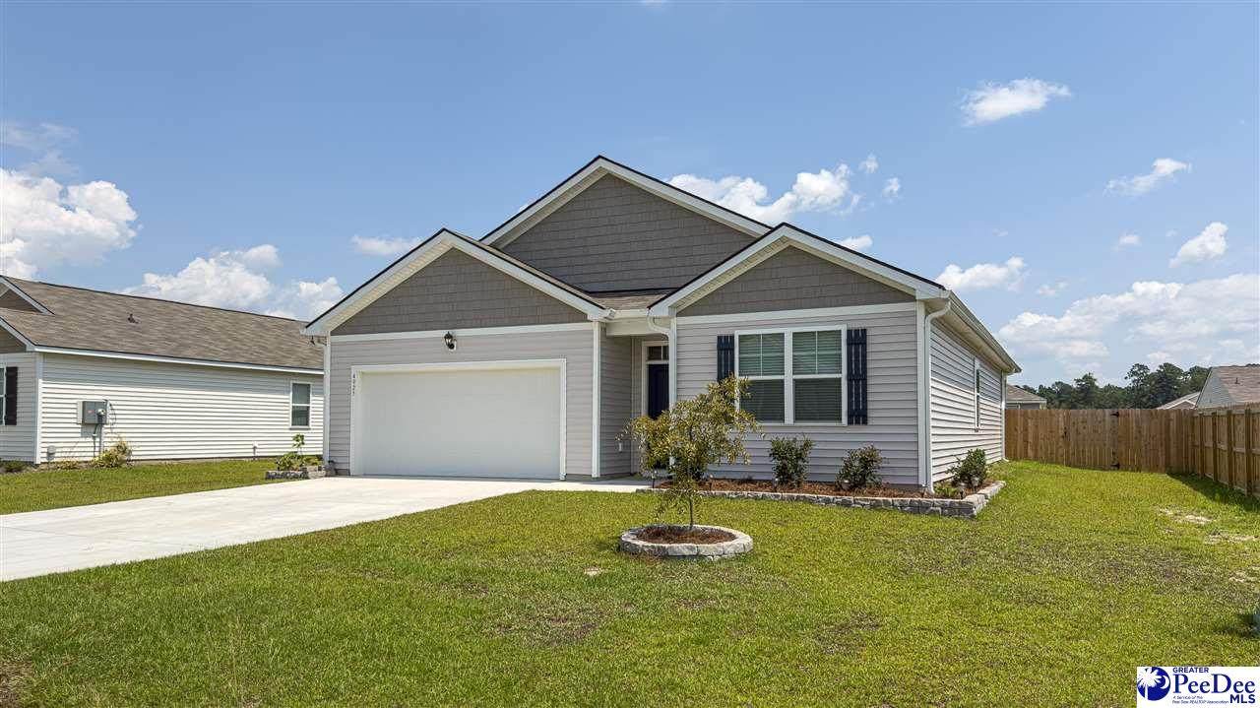
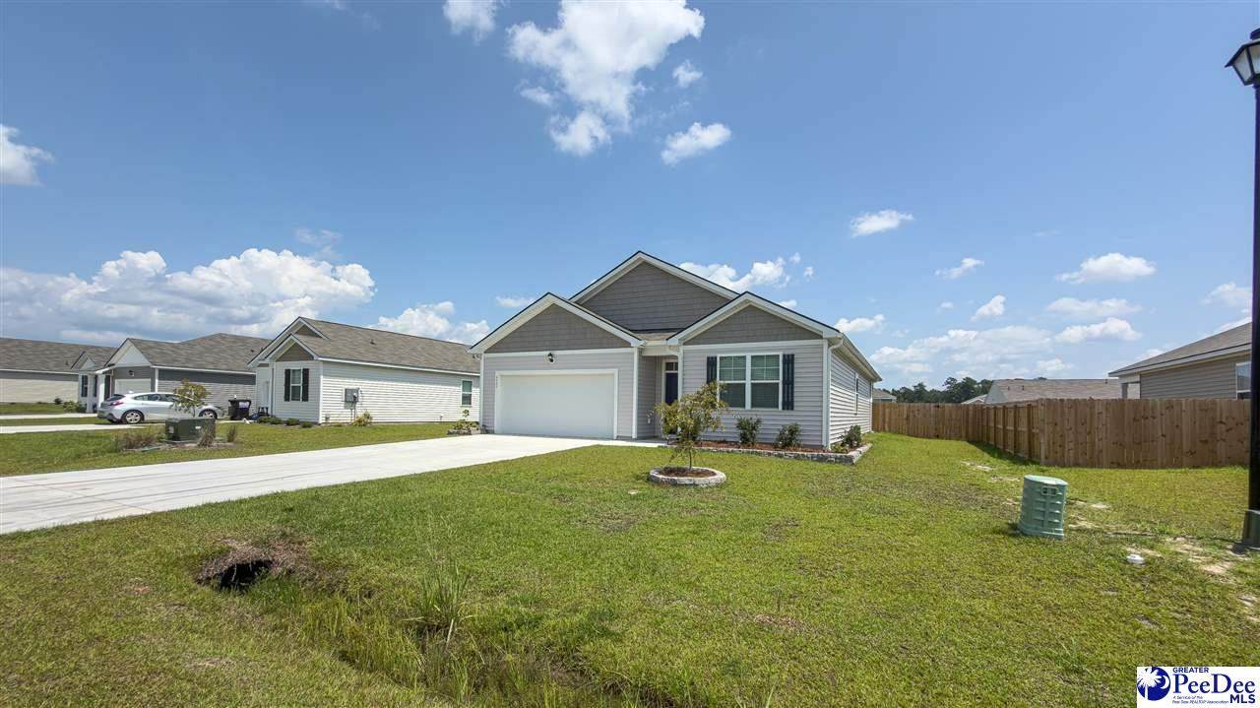
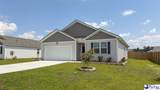
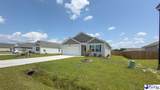
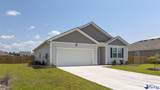
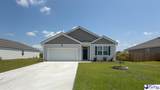
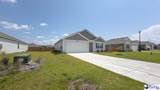
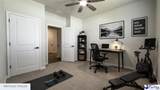
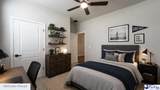
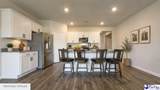
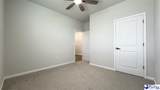
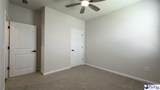
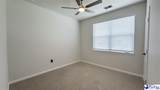
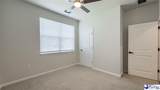
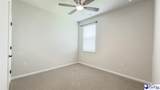
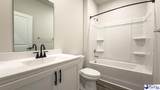
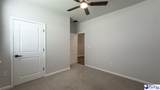
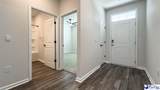
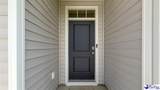
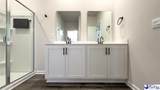
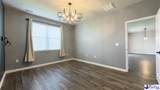
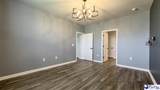
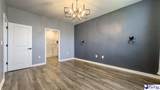
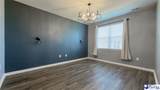
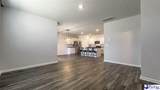
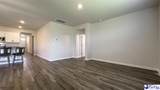
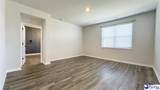
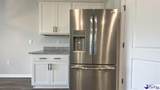
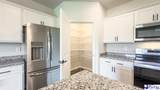
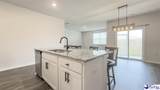
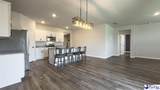
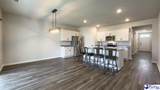
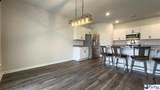
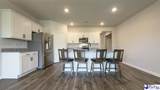
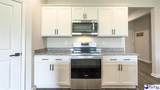
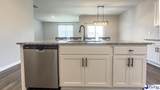
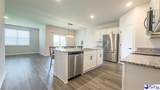
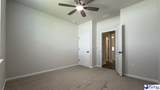
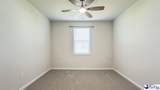
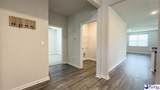
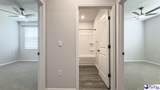
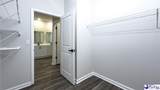
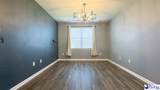
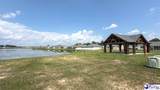
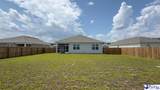
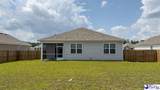
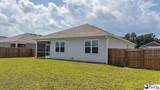
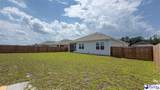
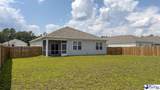
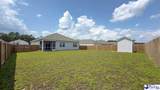
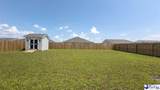
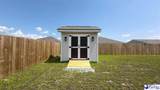
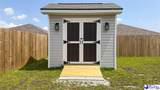
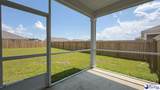
4925 Lullwater Drive | Summerville Subdivision | Darlington, SC Welcome home to this practically brand-new 4-bedroom, 2-bath home, built in 2024 and offering approximately 1,774 square feet of comfortable, modern living space. Located in the desirable Summerville subdivision, this home combines newer construction with several recent additions that make it truly move-in ready. Inside, you’ll find attractive and durable LVP flooring, a spacious kitchen featuring granite countertops, and Whirlpool dishwasher, microwave, and oven/stovetop. A well-designed floor plan makes for plenty of room for family, guests, or a home office. Step outside and enjoy the screened back porch overlooking the backyard, which has been enhanced with a recently installed wood privacy fence and a new storage shed. The home also features a 2-car garage, gutters, and low-maintenance vinyl siding. Current owner has a Termite Bond w Harris Pest Control. Another great feature is the home’s close proximity to the subdivision pond, providing a peaceful neighborhood setting just steps away. Built only two years ago and already upgraded with a fenced backyard and storage shed, 4925 Lullwater Drive offers the feel of a new home without the wait. Schedule your showing today! https://my.matterport.com/show/?m=TcjMorde8h1
-
4BEDS
-
0.23ACRES
-
2BATHS
-
01/2 BATHS
-
1,774SQFT
-
$147$/SQFT
School Information
Description
4925 Lullwater Drive | Summerville Subdivision | Darlington, SC Welcome home to this practically brand-new 4-bedroom, 2-bath home, built in 2024 and offering approximately 1,774 square feet of comfortable, modern living space. Located in the desirable Summerville subdivision, this home combines newer construction with several recent additions that make it truly move-in ready. Inside, you’ll find attractive and durable LVP flooring, a spacious kitchen featuring granite countertops, and Whirlpool dishwasher, microwave, and oven/stovetop. A well-designed floor plan makes for plenty of room for family, guests, or a home office. Step outside and enjoy the screened back porch overlooking the backyard, which has been enhanced with a recently installed wood privacy fence and a new storage shed. The home also features a 2-car garage, gutters, and low-maintenance vinyl siding. Current owner has a Termite Bond w Harris Pest Control. Another great feature is the home’s close proximity to the subdivision pond, providing a peaceful neighborhood setting just steps away. Built only two years ago and already upgraded with a fenced backyard and storage shed, 4925 Lullwater Drive offers the feel of a new home without the wait. Schedule your showing today! https://my.matterport.com/show/?m=TcjMorde8h1
IDX information is provided exclusively for consumers' personal, non-commercial use and may not be used for any purpose other than to identify prospective properties consumers may be interested in purchasing. Information is deemed reliable, but not guaranteed. Neither The Realtor Association of Greater Pee Dee, nor the listing broker, nor their agents or subagents are responsible for the accuracy of the information. The buyer is responsible for verifying all information. This information is provided by The Realtor Association of Greater Pee Dee for use by its members and is not intended for the use for any other purpose.