



Description
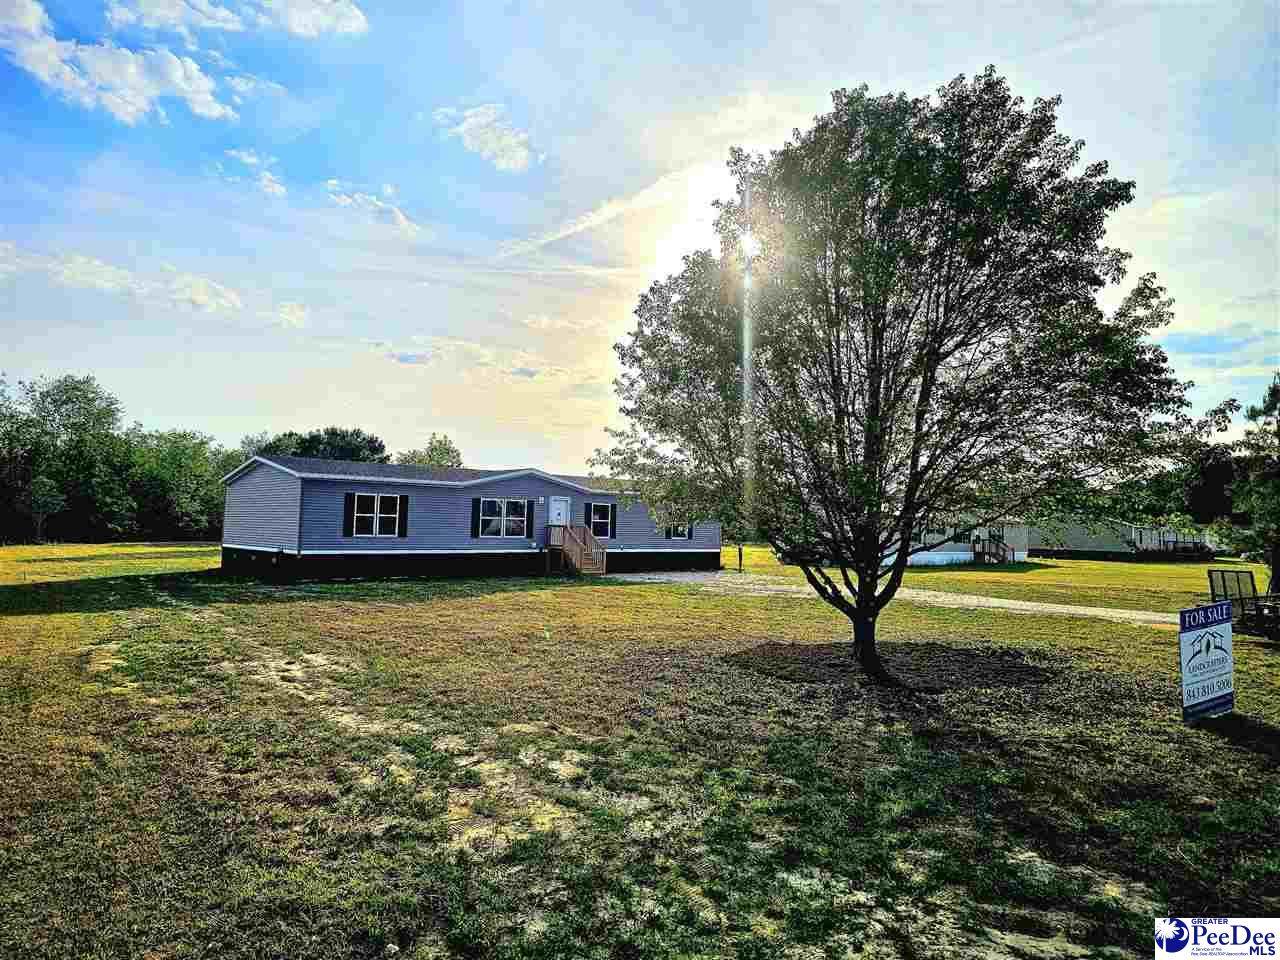
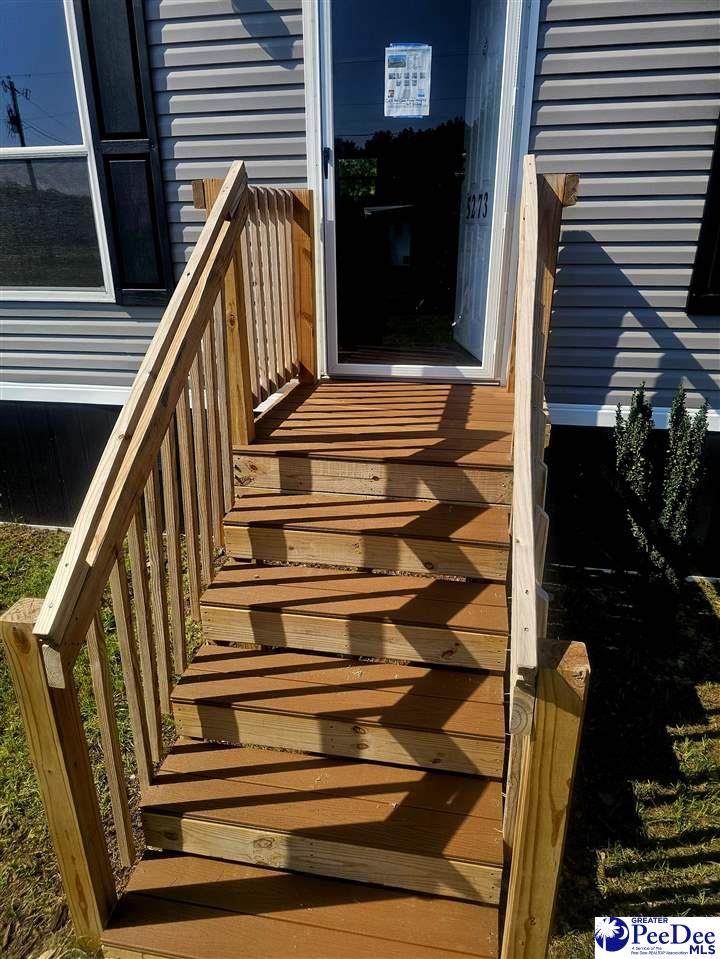
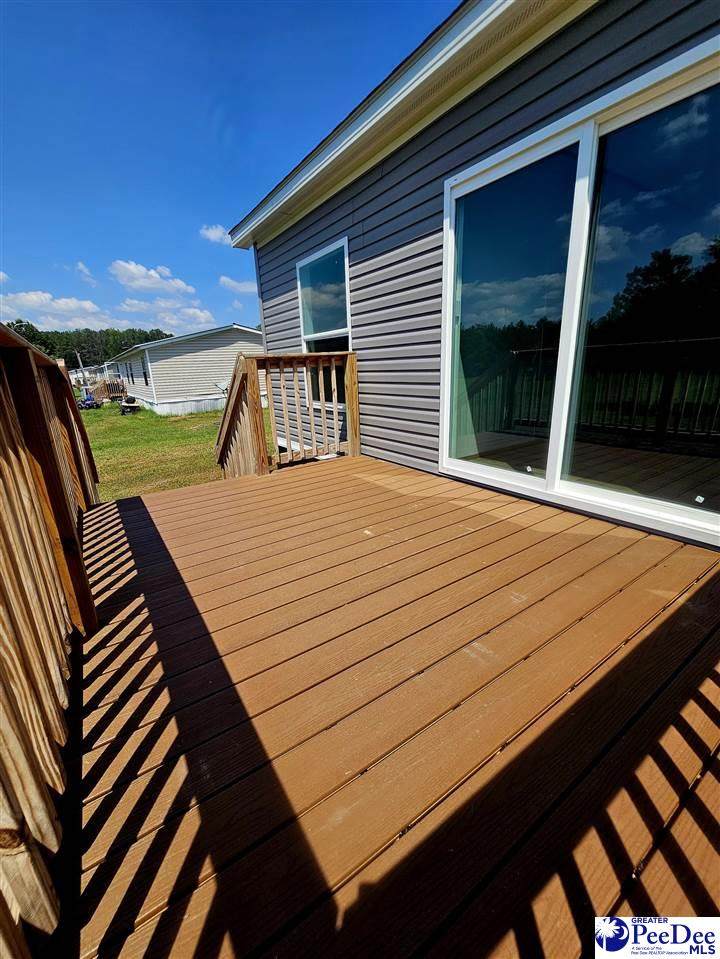
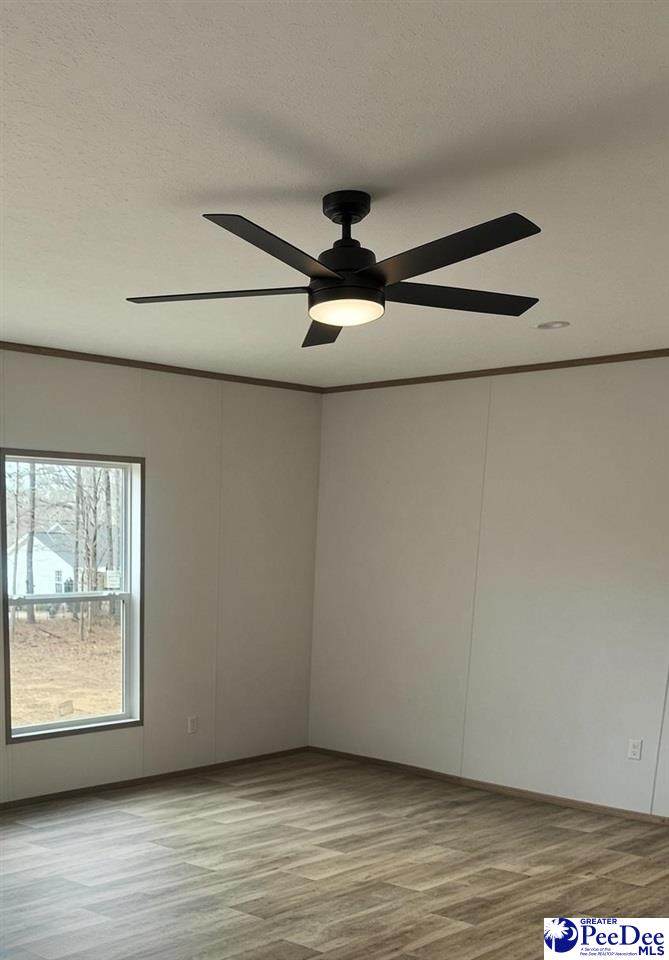
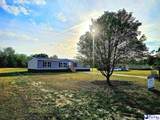
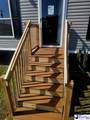
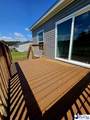
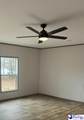
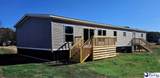
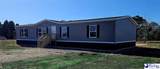
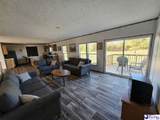
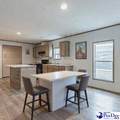
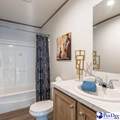
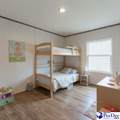
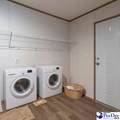
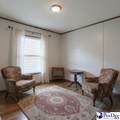
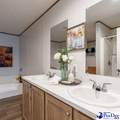
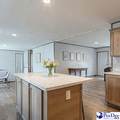
**NEW PRICE! $199,990 — $20,000 PRICE REDUCTION!** Don’t miss this opportunity to own a beautifully refreshed, brand-new 4BR/2BA manufactured home offering approximately 2,040 SF on 0.66 acres. The inviting open floor plan features abundant natural light, modern finishes, fiberglass showers, porcelain sinks, stainless steel appliances, and a sliding glass door opening to the recently refreshed outdoor living space. Enjoy the **upgraded composite Trex decking and ceiling fan**, creating a great spot for relaxing or entertaining. Built for lasting value with double-blocked piers on permanent concrete footers and Hardie board underpinning. Exterior improvements include front and rear stoops, landscaping, gravel driveway, county water, and a 1,250-gallon septic system. Home has been de-titled, with applicable warranties included. **Previously FHA appraised at $220,000**, adding appeal to this exceptional new price. Conveniently located just minutes from Hartsville and Darlington. FHA, VA & USDA financing may be available, subject to buyer, lender and program requirements. Your opportunity is here! Buyer/buyer's agent to verify all information deemed important, including SF, acreage, schools, utilities and financing.
-
4BEDS
-
0.66ACRES
-
2BATHS
-
01/2 BATHS
-
2,040SQFT
-
$98$/SQFT
School Information
Description
**NEW PRICE! $199,990 — $20,000 PRICE REDUCTION!** Don’t miss this opportunity to own a beautifully refreshed, brand-new 4BR/2BA manufactured home offering approximately 2,040 SF on 0.66 acres. The inviting open floor plan features abundant natural light, modern finishes, fiberglass showers, porcelain sinks, stainless steel appliances, and a sliding glass door opening to the recently refreshed outdoor living space. Enjoy the **upgraded composite Trex decking and ceiling fan**, creating a great spot for relaxing or entertaining. Built for lasting value with double-blocked piers on permanent concrete footers and Hardie board underpinning. Exterior improvements include front and rear stoops, landscaping, gravel driveway, county water, and a 1,250-gallon septic system. Home has been de-titled, with applicable warranties included. **Previously FHA appraised at $220,000**, adding appeal to this exceptional new price. Conveniently located just minutes from Hartsville and Darlington. FHA, VA & USDA financing may be available, subject to buyer, lender and program requirements. Your opportunity is here! Buyer/buyer's agent to verify all information deemed important, including SF, acreage, schools, utilities and financing.
IDX information is provided exclusively for consumers' personal, non-commercial use and may not be used for any purpose other than to identify prospective properties consumers may be interested in purchasing. Information is deemed reliable, but not guaranteed. Neither The Realtor Association of Greater Pee Dee, nor the listing broker, nor their agents or subagents are responsible for the accuracy of the information. The buyer is responsible for verifying all information. This information is provided by The Realtor Association of Greater Pee Dee for use by its members and is not intended for the use for any other purpose.