















Description
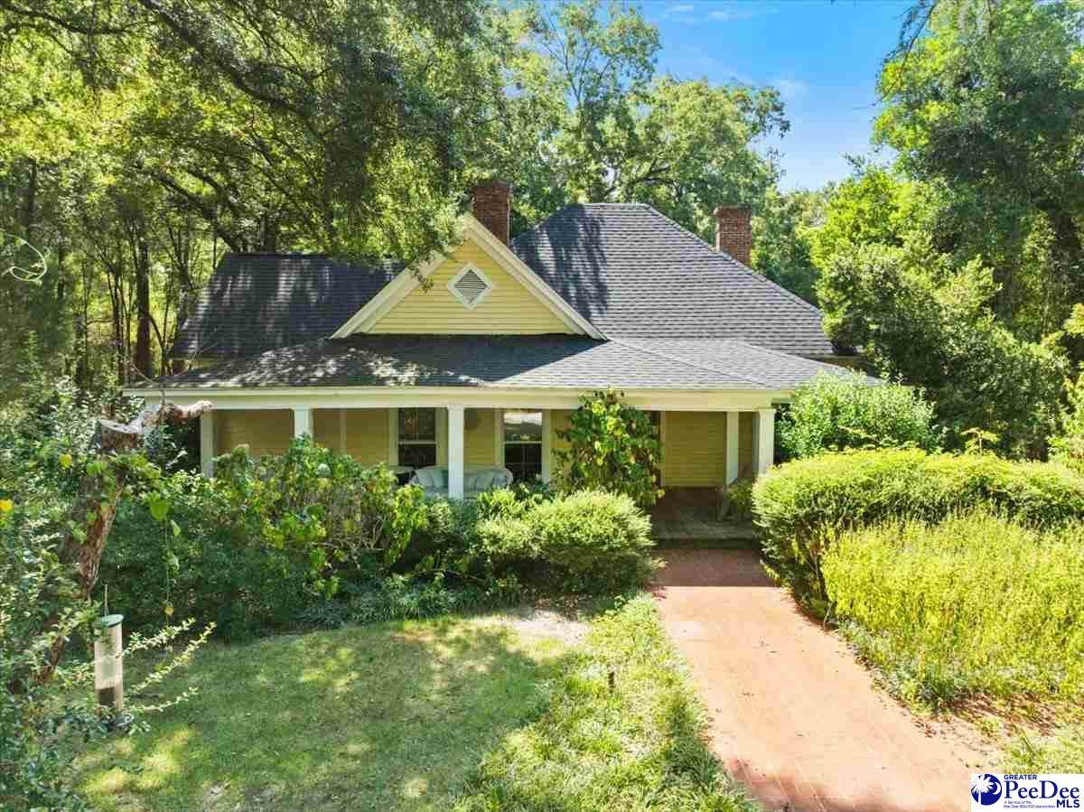
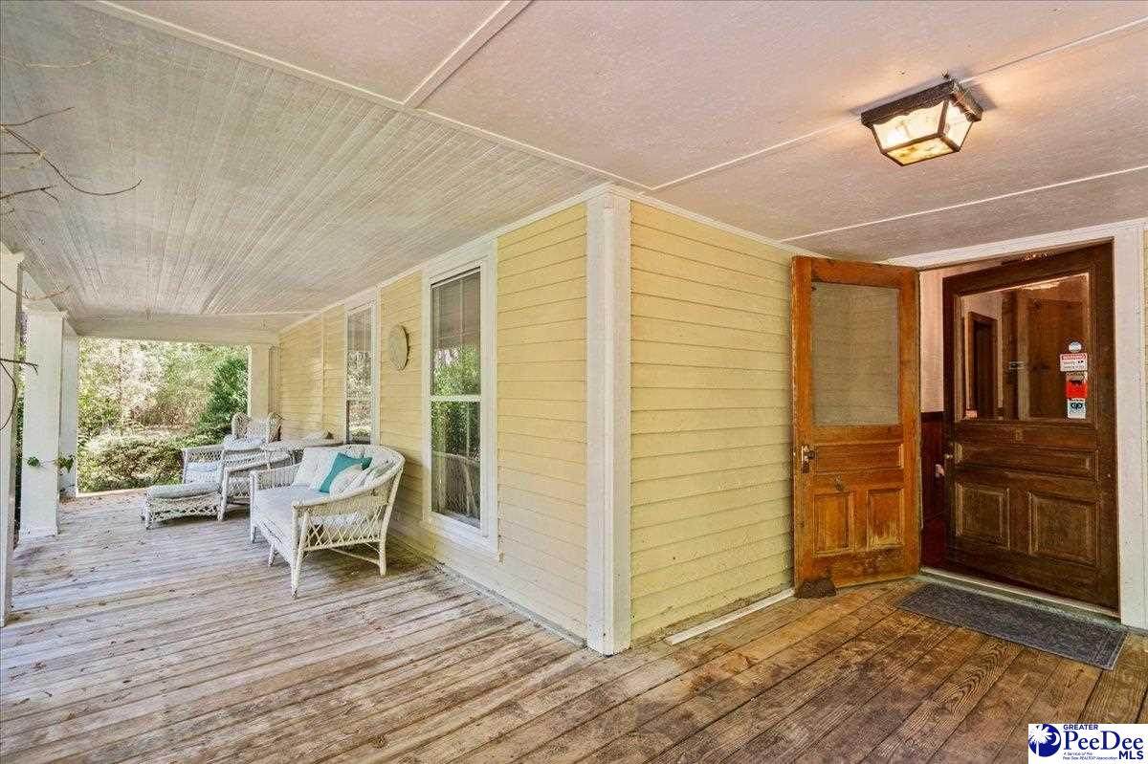
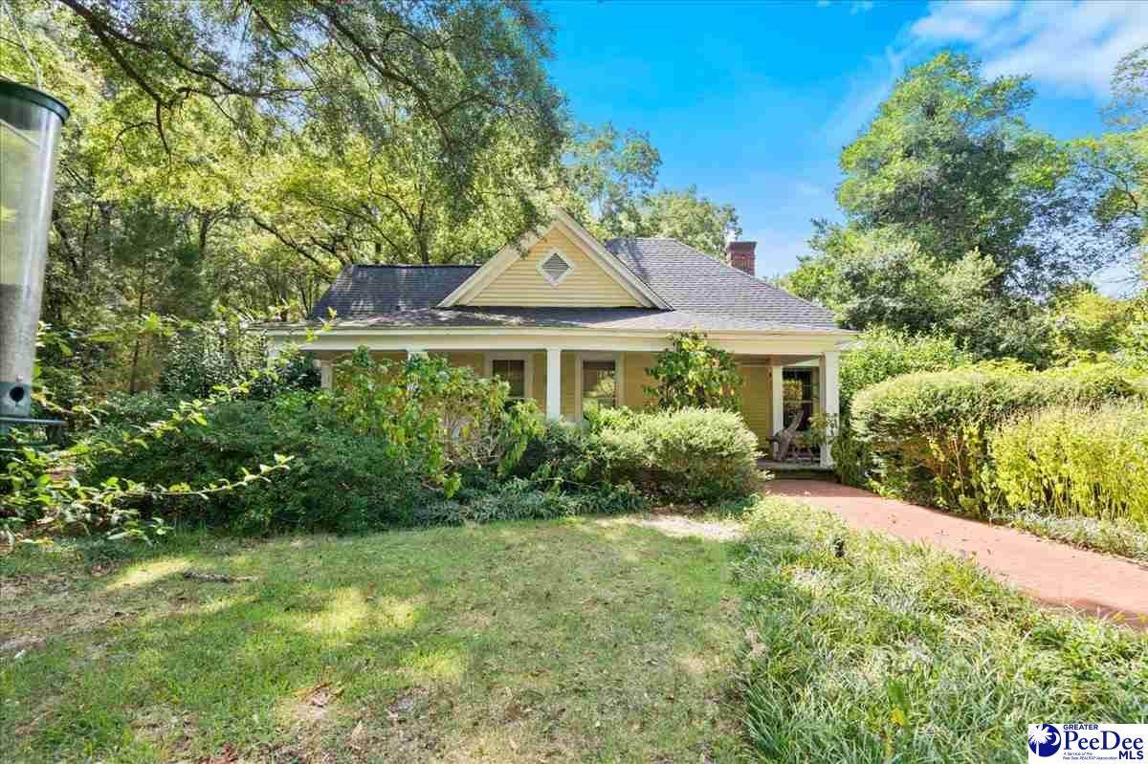
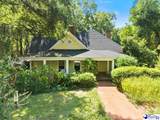
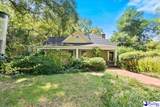
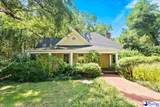
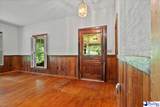
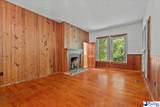
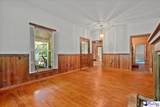
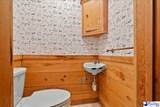
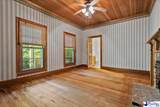
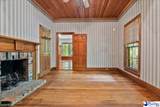
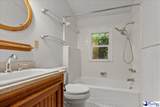
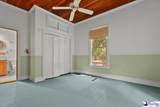
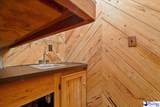
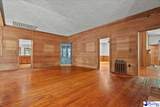
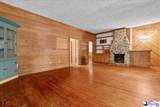
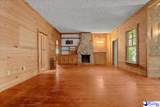
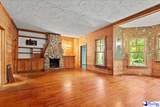
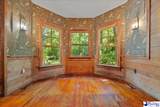
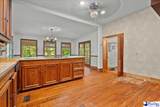
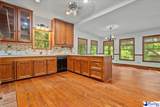
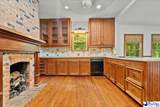
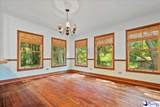
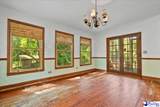
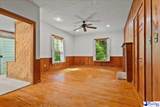
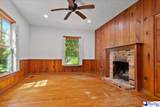
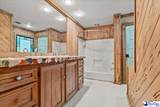
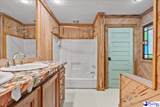
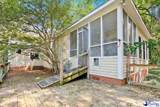
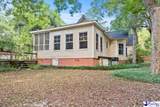
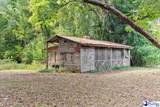
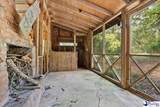
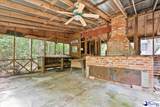
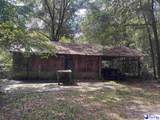
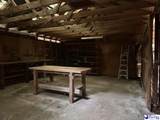
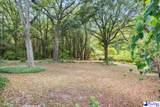
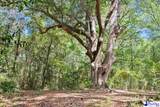
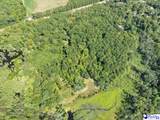
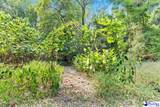
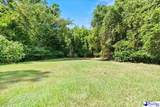
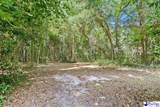
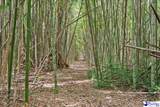
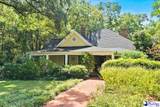
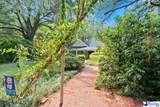
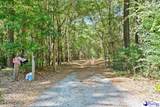
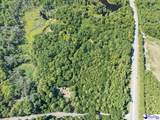
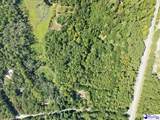
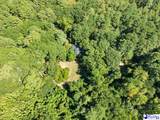
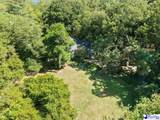
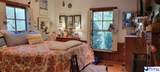
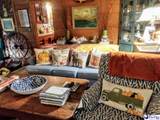
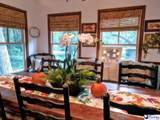
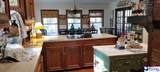
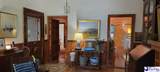
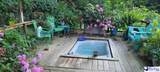
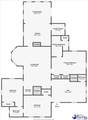
A Nature Lover’s Dream! If privacy, peaceful country living, and a home filled with character are what you’re looking for, this property is a must-see. Make your way down a beautiful, tree-lined driveway to this charming one-story country home, nestled on approximately 3 acres and surrounded by nature. The home was originally built in 1900 and completely remodeled inside and out in 1982. Inside, you’ll find 3 bedrooms and 2.5 bathrooms, along with beautiful pine floors throughout and an abundance of unique details that give this home its special character. There are five fireplaces, located in the kitchen, den, living room, primary bedroom, and front guest bedroom. The den is truly a standout, featuring beautiful pecky cypress walls, a stone fireplace with built-ins on one side, and a wet bar on the other—an inviting space for relaxing or entertaining. The kitchen features Corian countertops, butcher block, custom beadboard cabinets crafted by Tommy Hill, a fireplace, and beautiful heart pine flooring. The primary bedroom offers a cozy fireplace and walls accented with old tobacco barn boards salvaged from the farm. The primary bathroom continues the home's distinctive character with pecky cypress walls and a unique, handmade vintage countertop incorporating antique dishes. The living room features another fireplace and pine board walls, with the boards also originating from the farm. Both guest bedrooms have charming beadboard ceilings, and the front guest bedroom includes its own fireplace. Outside, the property offers even more opportunities to enjoy the country lifestyle. Behind the house is a cookout area with a built-in fire pit designed for cooking a pig, making it a wonderful setting for gatherings and entertaining. A large workshop adds tremendous appeal for the craftsman, hobbyist, or anyone needing substantial workspace. One of the property's most special features is its setting. The property is surrounded by approximately 540 acres held by a Land Trust, including a pond, providing a beautiful natural backdrop and an added sense of privacy. This surrounding land cannot be developed, helping preserve the peaceful character and natural beauty of the setting. Call your agent for showing instructions. The county courthouse tax map is incorrect. See the plat in the associated documents. Seller provided pictures of staged home.
-
3BEDS
-
3.35ACRES
-
2BATHS
-
11/2 BATHS
-
2,129SQFT
-
$216$/SQFT
School Information
Description
A Nature Lover’s Dream! If privacy, peaceful country living, and a home filled with character are what you’re looking for, this property is a must-see. Make your way down a beautiful, tree-lined driveway to this charming one-story country home, nestled on approximately 3 acres and surrounded by nature. The home was originally built in 1900 and completely remodeled inside and out in 1982. Inside, you’ll find 3 bedrooms and 2.5 bathrooms, along with beautiful pine floors throughout and an abundance of unique details that give this home its special character. There are five fireplaces, located in the kitchen, den, living room, primary bedroom, and front guest bedroom. The den is truly a standout, featuring beautiful pecky cypress walls, a stone fireplace with built-ins on one side, and a wet bar on the other—an inviting space for relaxing or entertaining. The kitchen features Corian countertops, butcher block, custom beadboard cabinets crafted by Tommy Hill, a fireplace, and beautiful heart pine flooring. The primary bedroom offers a cozy fireplace and walls accented with old tobacco barn boards salvaged from the farm. The primary bathroom continues the home's distinctive character with pecky cypress walls and a unique, handmade vintage countertop incorporating antique dishes. The living room features another fireplace and pine board walls, with the boards also originating from the farm. Both guest bedrooms have charming beadboard ceilings, and the front guest bedroom includes its own fireplace. Outside, the property offers even more opportunities to enjoy the country lifestyle. Behind the house is a cookout area with a built-in fire pit designed for cooking a pig, making it a wonderful setting for gatherings and entertaining. A large workshop adds tremendous appeal for the craftsman, hobbyist, or anyone needing substantial workspace. One of the property's most special features is its setting. The property is surrounded by approximately 540 acres held by a Land Trust, including a pond, providing a beautiful natural backdrop and an added sense of privacy. This surrounding land cannot be developed, helping preserve the peaceful character and natural beauty of the setting. Call your agent for showing instructions. The county courthouse tax map is incorrect. See the plat in the associated documents. Seller provided pictures of staged home.
IDX information is provided exclusively for consumers' personal, non-commercial use and may not be used for any purpose other than to identify prospective properties consumers may be interested in purchasing. Information is deemed reliable, but not guaranteed. Neither The Realtor Association of Greater Pee Dee, nor the listing broker, nor their agents or subagents are responsible for the accuracy of the information. The buyer is responsible for verifying all information. This information is provided by The Realtor Association of Greater Pee Dee for use by its members and is not intended for the use for any other purpose.