

















Description
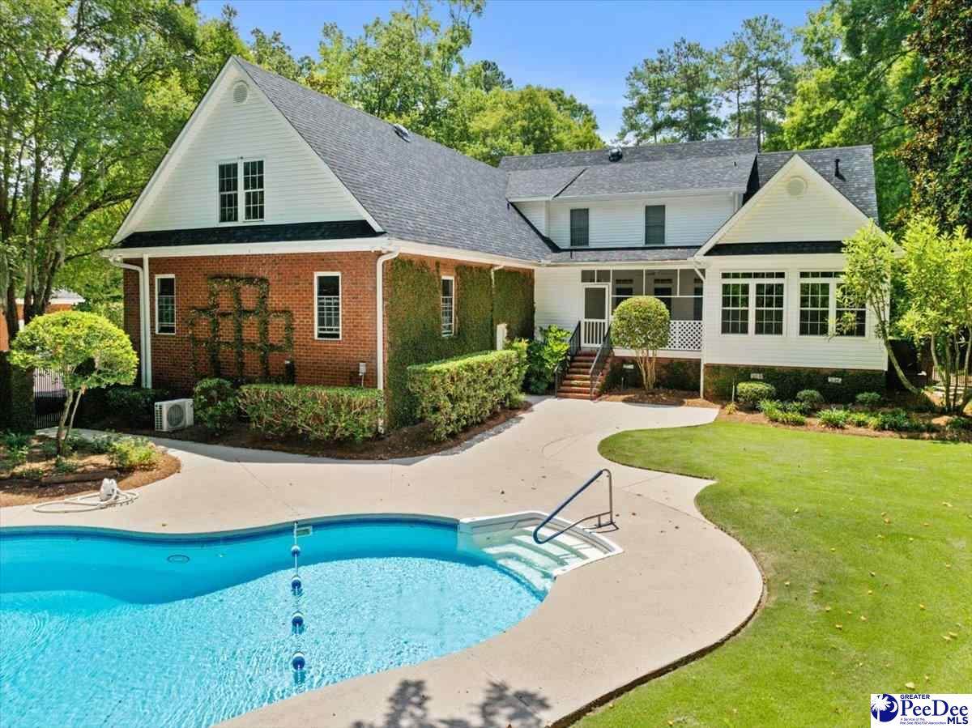
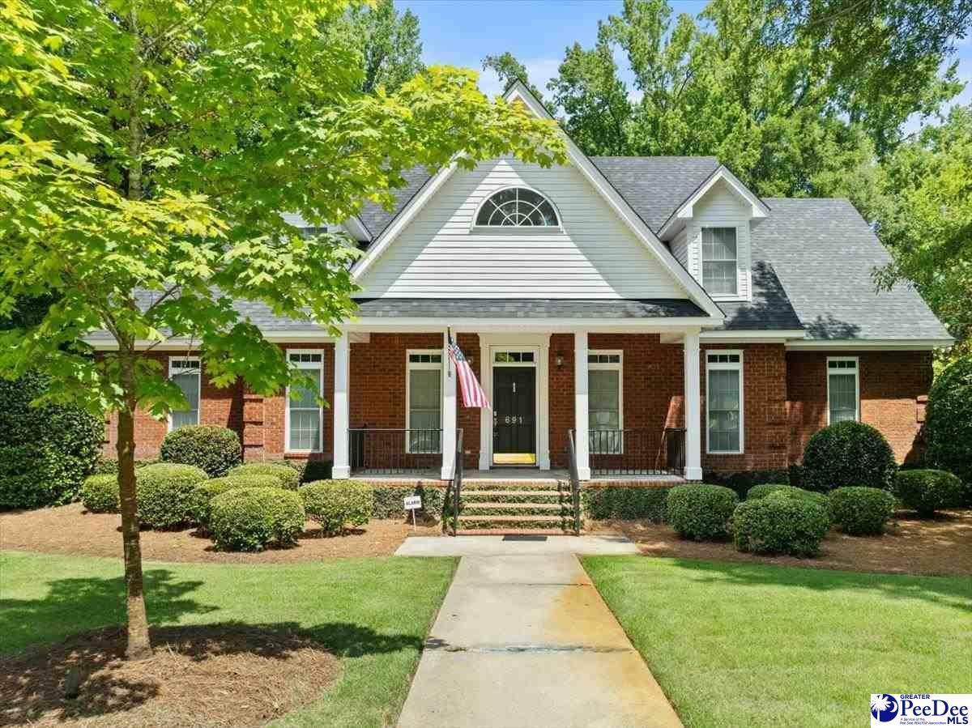
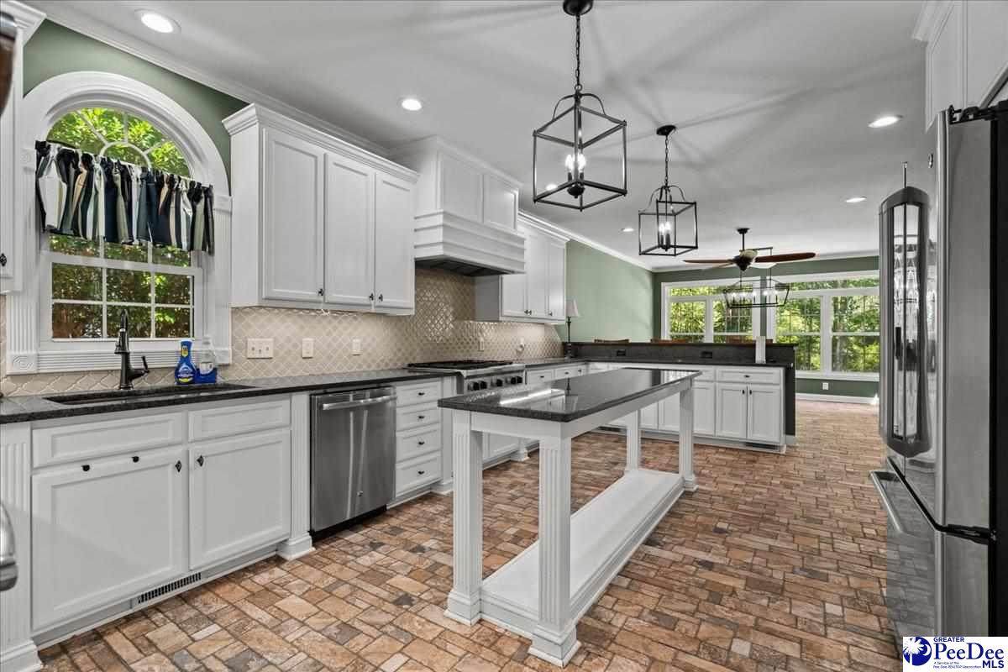
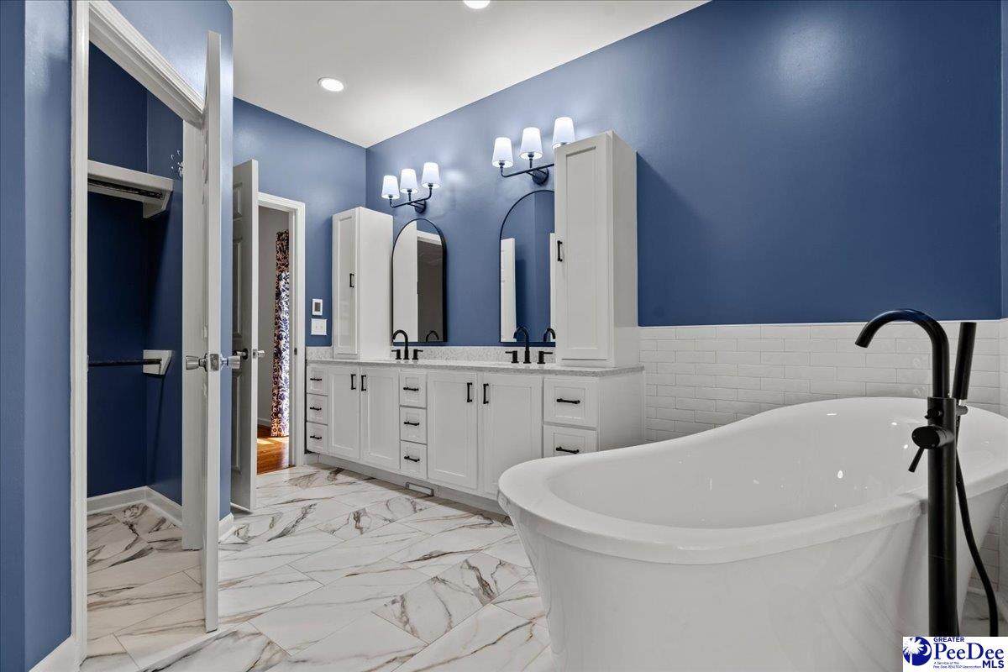
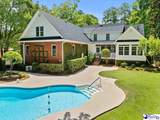
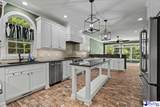
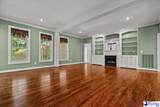
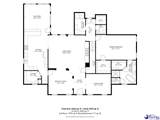
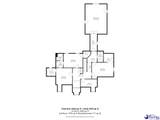
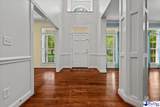
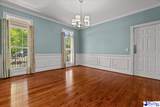
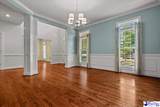
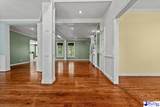
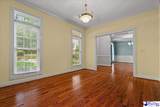
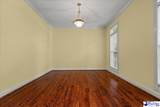
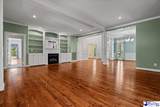
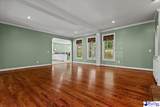
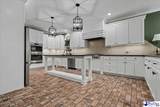
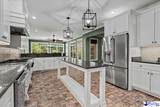
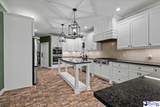
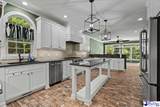
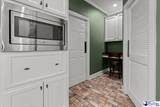
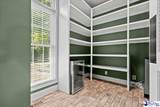
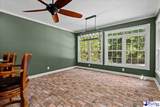
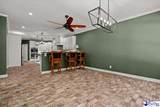
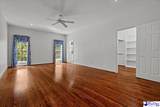
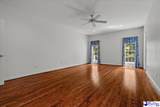
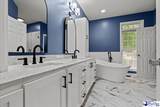
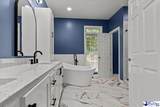
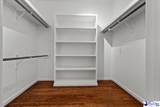
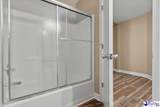
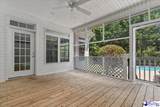
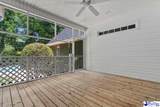
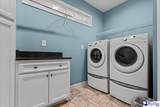
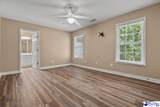
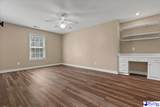
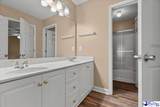
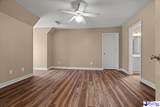
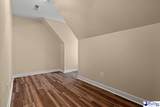
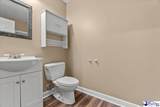
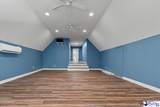
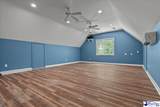
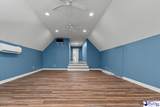
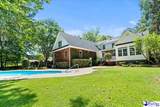
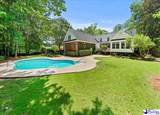
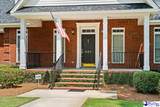
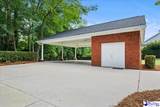
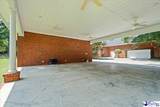
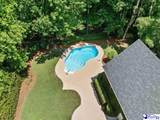
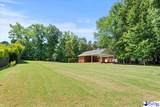
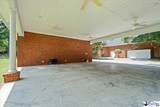
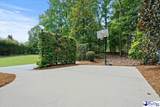
NEW PRICE $756,000 — and this gorgeous Southern retreat is ready to sweep you off your feet. Stepping inside, you’ll instantly feel the warmth and craftsmanship of this custom-built beauty. The brand-new hardwood floors (installed in 2025) guide you through a home designed for comfort, style, and unforgettable moments. The great room, wrapped in windows and built-ins, centers around a cozy fireplace that practically whispers welcome home.The formal dining room invites long conversations and joyful gatherings, while the dedicated home office offers the perfect space for remote work. The thoughtfully remodeled 2017 kitchen features generous dining space, a dream pantry with an ice maker, wine cooler, abundant shelving, and even a broom closet. All appliances remain, making this kitchen truly move-in ready. Step out to the screened porch for peaceful morning coffee or breezy Carolina evenings. The newly remodeled Owner’s Suite bathroom is a showstopper — heated floors, a stunning tiled shower, and a luxurious soaking tub create a spa-like escape. The walk-in closets offer abundant hanging space and organization. Upstairs, you’ll find two spacious bedrooms connected by a Jack-and-Jill bath, plus a third bedroom and a huge bonus room with a nearby bath — perfect for guests, a playroom, or a dedicated homework space. Recent upgrades add tremendous value: Tankless water heater — 2025 New roof — 2026 HVAC units — 2022 & 2020 Updated pool liner & cleaner Kitchen remodel + laundry addition — 2017 New hardwood flooring — 2025 Owner’s Suite luxury bath — 2025 Outside, the magic continues. On 2.53 acres, the manicured landscaping welcomes you home every single day. Enjoy the sparkling inground saltwater pool, perfect for hot Carolina summers. A detached storage building with oversized carport adds convenience, while the expansive side yard is ideal for entertaining, games, or simply soaking in the peaceful surroundings.This property blends modern updates with timeless charm — a spacious, inviting layout perfect for hosting, relaxing, and creating lifelong memories. Truly, this could be your forever home.
-
4BEDS
-
2.53ACRES
-
3BATHS
-
11/2 BATHS
-
4,470SQFT
-
$169$/SQFT
School Information
Description
NEW PRICE $756,000 — and this gorgeous Southern retreat is ready to sweep you off your feet. Stepping inside, you’ll instantly feel the warmth and craftsmanship of this custom-built beauty. The brand-new hardwood floors (installed in 2025) guide you through a home designed for comfort, style, and unforgettable moments. The great room, wrapped in windows and built-ins, centers around a cozy fireplace that practically whispers welcome home.The formal dining room invites long conversations and joyful gatherings, while the dedicated home office offers the perfect space for remote work. The thoughtfully remodeled 2017 kitchen features generous dining space, a dream pantry with an ice maker, wine cooler, abundant shelving, and even a broom closet. All appliances remain, making this kitchen truly move-in ready. Step out to the screened porch for peaceful morning coffee or breezy Carolina evenings. The newly remodeled Owner’s Suite bathroom is a showstopper — heated floors, a stunning tiled shower, and a luxurious soaking tub create a spa-like escape. The walk-in closets offer abundant hanging space and organization. Upstairs, you’ll find two spacious bedrooms connected by a Jack-and-Jill bath, plus a third bedroom and a huge bonus room with a nearby bath — perfect for guests, a playroom, or a dedicated homework space. Recent upgrades add tremendous value: Tankless water heater — 2025 New roof — 2026 HVAC units — 2022 & 2020 Updated pool liner & cleaner Kitchen remodel + laundry addition — 2017 New hardwood flooring — 2025 Owner’s Suite luxury bath — 2025 Outside, the magic continues. On 2.53 acres, the manicured landscaping welcomes you home every single day. Enjoy the sparkling inground saltwater pool, perfect for hot Carolina summers. A detached storage building with oversized carport adds convenience, while the expansive side yard is ideal for entertaining, games, or simply soaking in the peaceful surroundings.This property blends modern updates with timeless charm — a spacious, inviting layout perfect for hosting, relaxing, and creating lifelong memories. Truly, this could be your forever home.
IDX information is provided exclusively for consumers' personal, non-commercial use and may not be used for any purpose other than to identify prospective properties consumers may be interested in purchasing. Information is deemed reliable, but not guaranteed. Neither The Realtor Association of Greater Pee Dee, nor the listing broker, nor their agents or subagents are responsible for the accuracy of the information. The buyer is responsible for verifying all information. This information is provided by The Realtor Association of Greater Pee Dee for use by its members and is not intended for the use for any other purpose.