






Description
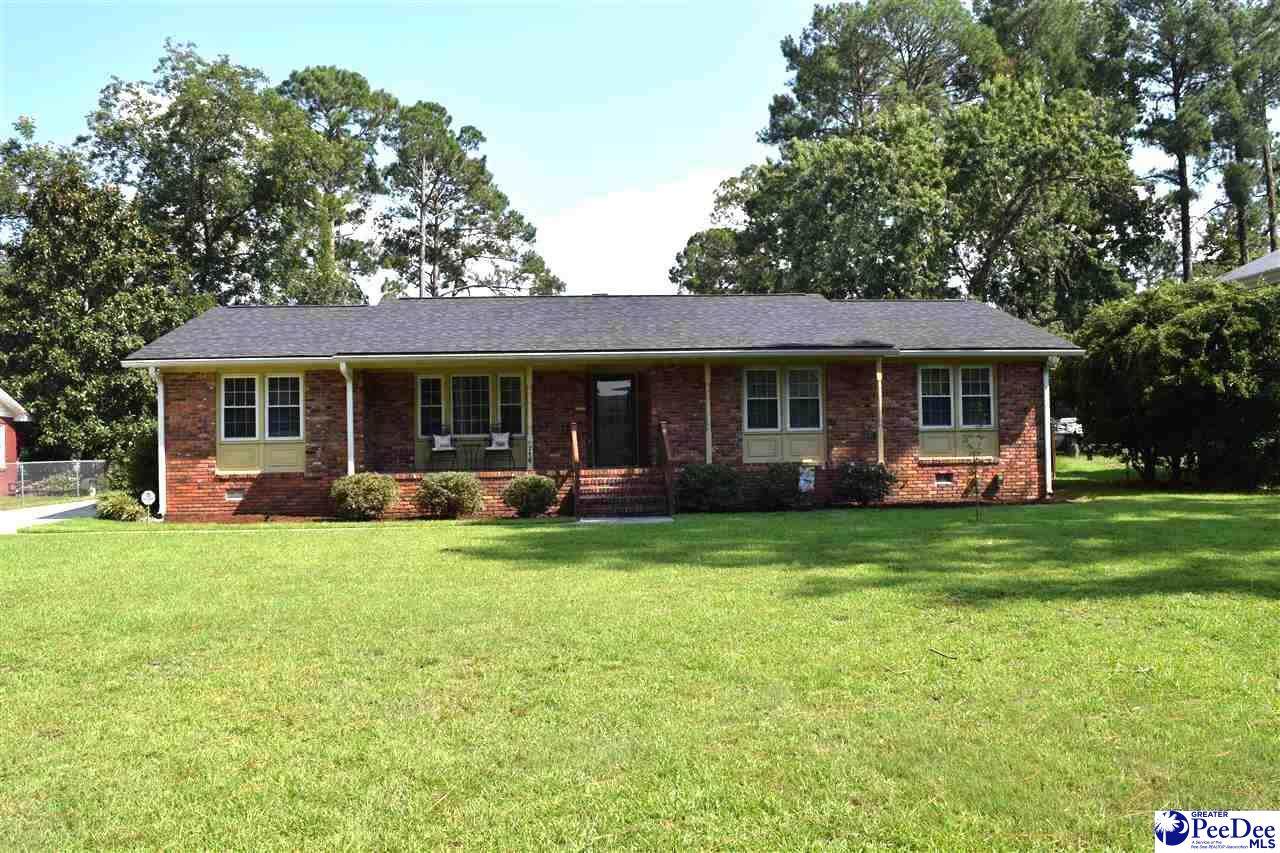
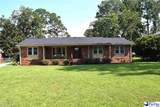
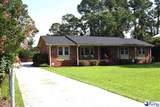
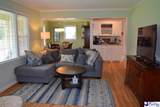
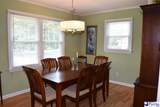
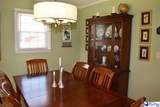
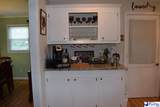
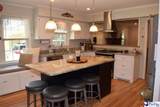
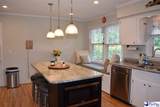
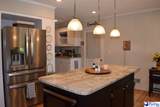
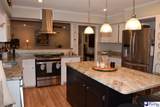
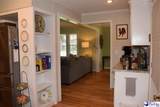
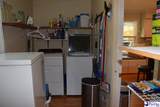
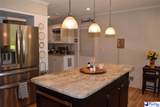
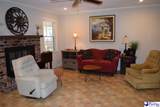
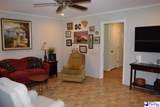
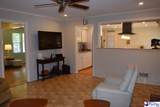
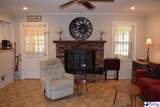
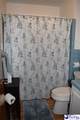
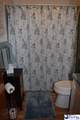
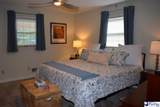
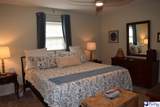
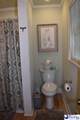
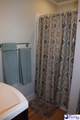
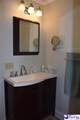
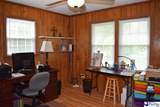
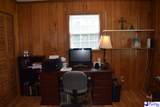
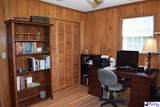
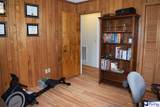
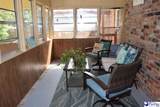
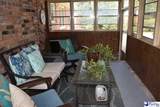
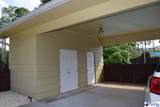
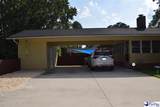
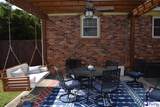
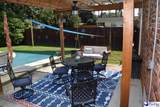
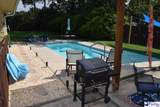
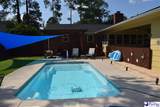
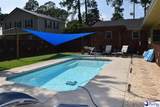
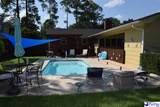
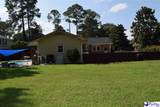
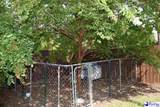
Cozy Traditional Brick home with 1605 sqft (taken from previous appraisal) in desirable Grove Park neighborhood. This cute and immaculate home sits on .46 acres with pretty landscaping, in-ground fiberglass pool that was installed 9/14/2023, a wooden pergola for shade and fenced in backyard. There is a 2 car covered attached carport and storage room that leads you to the enclosed sun porch with glass windows. This home is great for entertaining. It has a formal living room open to the formal dining room, a custom built coffee and adult beverage bar with a 3 tier pull out drawer for storing your beverages. There is a custom built window seat with plenty of pull out drawer storage underneath and a great place to sit and converse with the one cooking. The granite top cooking island is perfect to pull up a bar stool and eat a meal. Stainless appliances with a stainless French exhaust hood, gas cook stove, food pantry and laundry room combination with a very nice up-graded refrigerator to remain plus the washer and dryer. In the den is a 55" Samsung Curved Smart TV that sits on an expandable TV bracket to watch your TV shows from the kitchen or den will convey with the home. The den has gas logs in the fireplace with it's own remote. New carpet in 2 of the bedrooms, and the room that is used as an office has LVP flooring. The 2 bathrooms has a long gated commodes installed and crown molding was installed throughout. The owner has a list of all improvements she has made over the years such as installing a NEW ROOF 12-2025, insulated windows, vapor barrier, dehumidifier, irrigation system, deep well, poured concrete for driveway and carport parking, installed fiberglass salt water pool 9-14-23 that is heated and has a chiller for those really hot days. Convenient to all amenities!
-
3BEDS
-
0.46ACRES
-
2BATHS
-
01/2 BATHS
-
1,605SQFT
-
$195$/SQFT
School Information
Description
Cozy Traditional Brick home with 1605 sqft (taken from previous appraisal) in desirable Grove Park neighborhood. This cute and immaculate home sits on .46 acres with pretty landscaping, in-ground fiberglass pool that was installed 9/14/2023, a wooden pergola for shade and fenced in backyard. There is a 2 car covered attached carport and storage room that leads you to the enclosed sun porch with glass windows. This home is great for entertaining. It has a formal living room open to the formal dining room, a custom built coffee and adult beverage bar with a 3 tier pull out drawer for storing your beverages. There is a custom built window seat with plenty of pull out drawer storage underneath and a great place to sit and converse with the one cooking. The granite top cooking island is perfect to pull up a bar stool and eat a meal. Stainless appliances with a stainless French exhaust hood, gas cook stove, food pantry and laundry room combination with a very nice up-graded refrigerator to remain plus the washer and dryer. In the den is a 55" Samsung Curved Smart TV that sits on an expandable TV bracket to watch your TV shows from the kitchen or den will convey with the home. The den has gas logs in the fireplace with it's own remote. New carpet in 2 of the bedrooms, and the room that is used as an office has LVP flooring. The 2 bathrooms has a long gated commodes installed and crown molding was installed throughout. The owner has a list of all improvements she has made over the years such as installing a NEW ROOF 12-2025, insulated windows, vapor barrier, dehumidifier, irrigation system, deep well, poured concrete for driveway and carport parking, installed fiberglass salt water pool 9-14-23 that is heated and has a chiller for those really hot days. Convenient to all amenities!
IDX information is provided exclusively for consumers' personal, non-commercial use and may not be used for any purpose other than to identify prospective properties consumers may be interested in purchasing. Information is deemed reliable, but not guaranteed. Neither The Realtor Association of Greater Pee Dee, nor the listing broker, nor their agents or subagents are responsible for the accuracy of the information. The buyer is responsible for verifying all information. This information is provided by The Realtor Association of Greater Pee Dee for use by its members and is not intended for the use for any other purpose.