

Skip To Content

729 Magnolia Farms Lane

Florence, SC 29505
  • $350,211
  • STATUS: Active
  • ON SITE: 31 Days
  • MLS #: 2603695
UPDATED: 16 min ago
$350,211
  • 5
    BEDS
  • 0.2
    ACRES
  • 3
    BATHS
  • 0
    1/2 BATHS
  • 2,511
    SQFT
  • $139
    $/SQFT
Neighborhood:
Type:
Single-Family Home
Built:
2026
County:
Area:

School Information

Elementary School:
Middle School:
High School:

Description

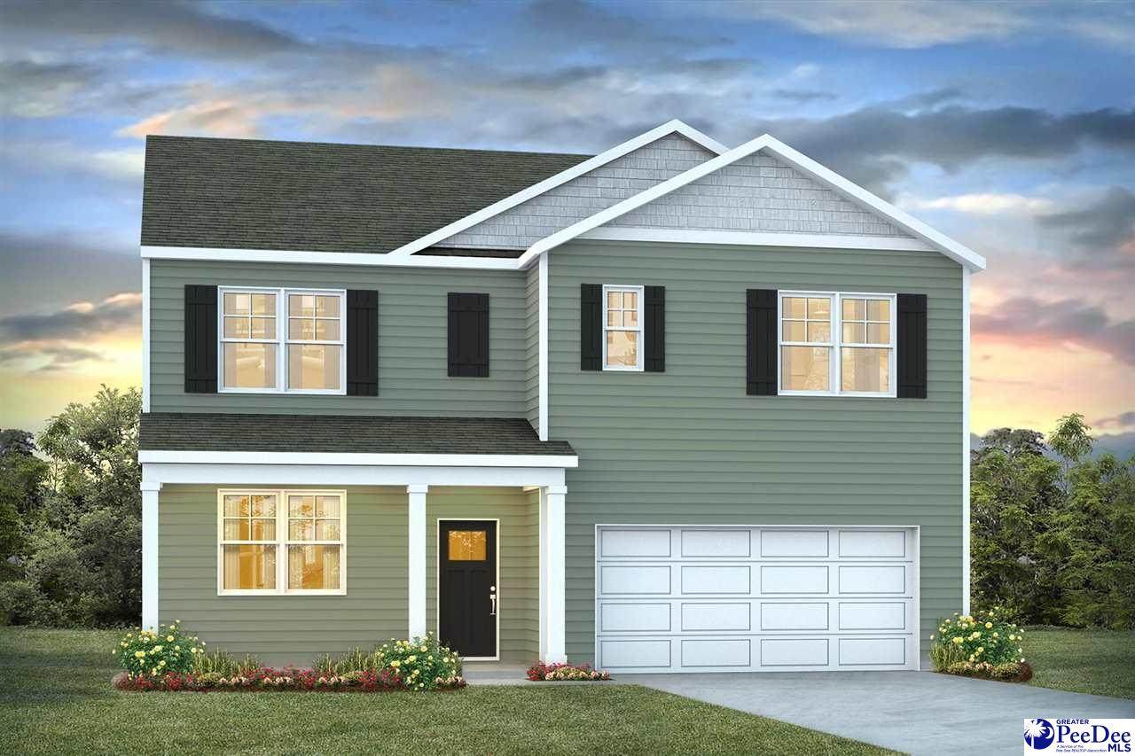
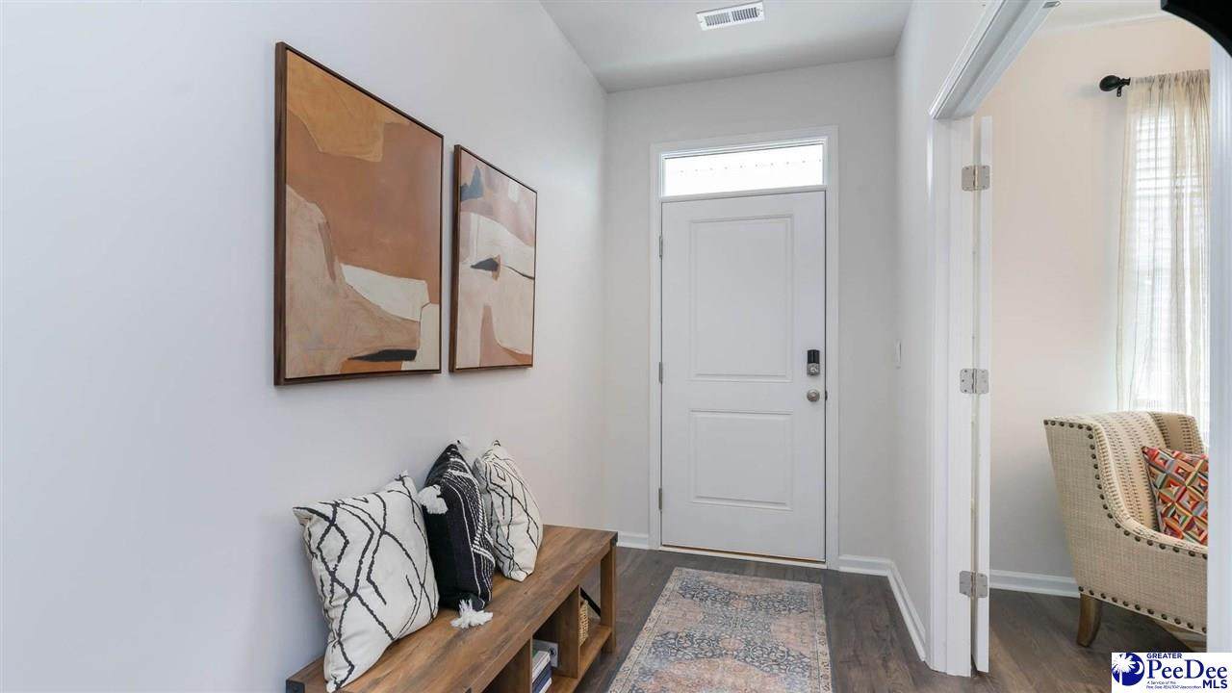
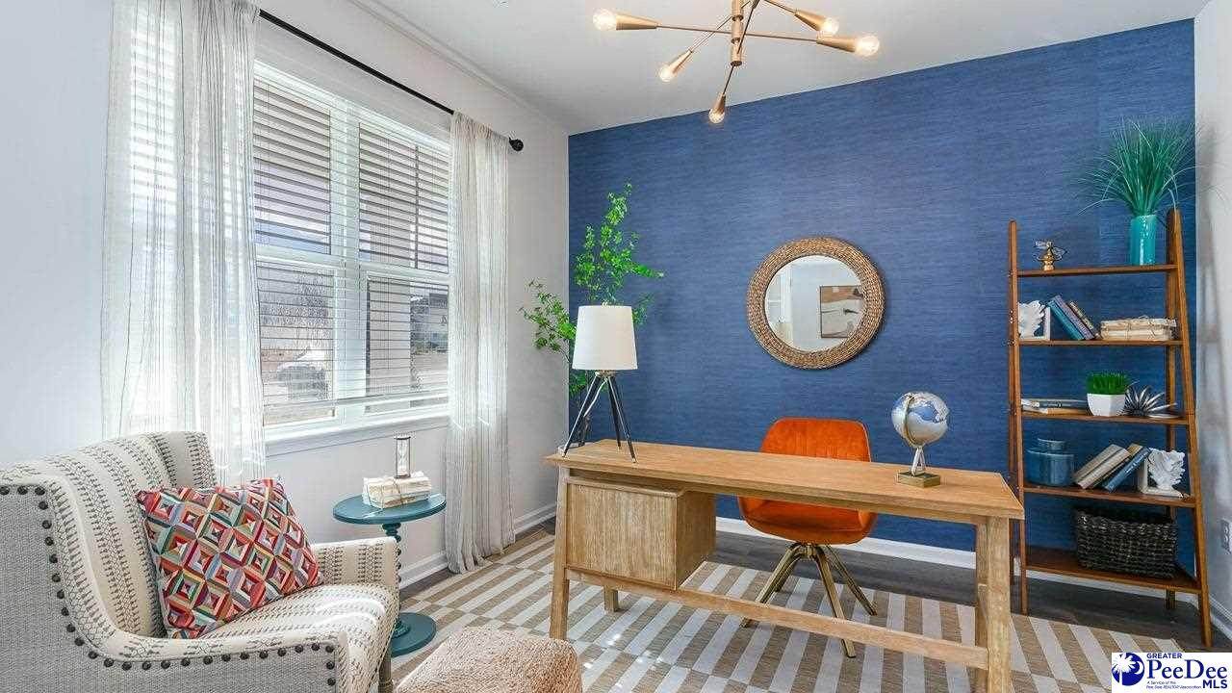
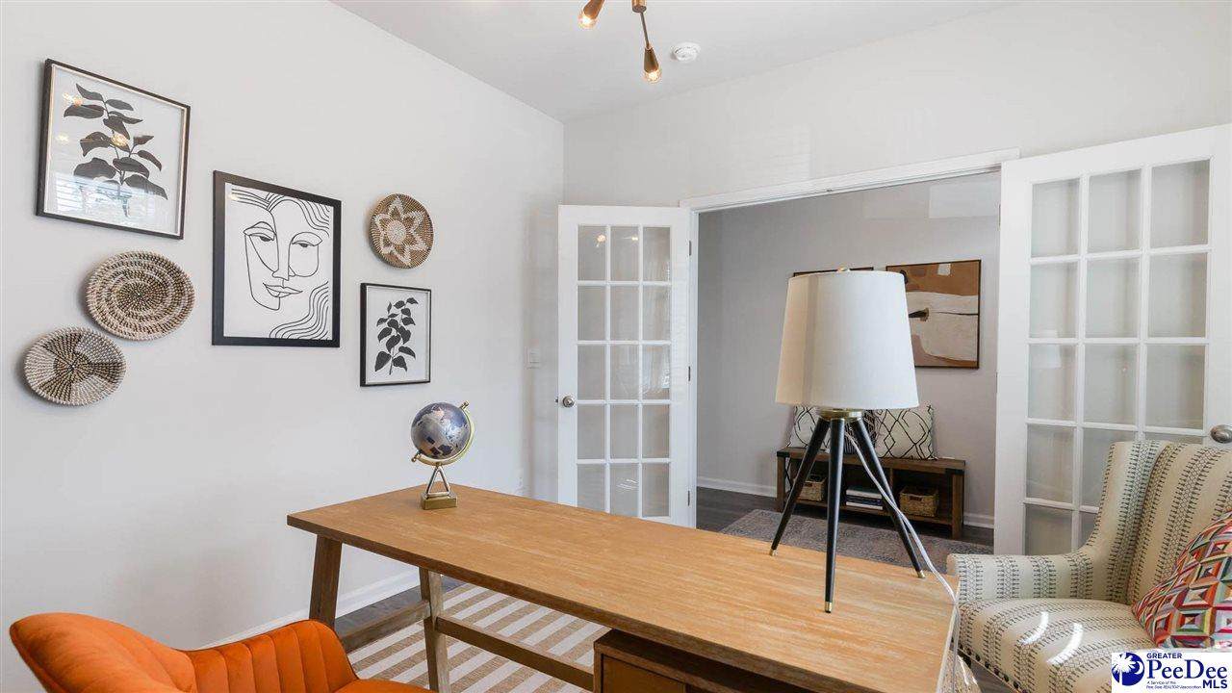
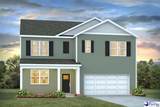
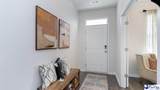
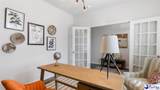
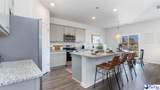
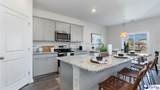
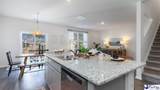
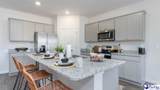
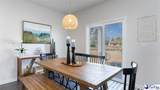
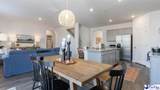
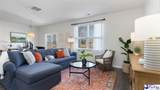
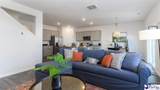
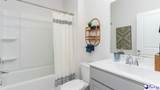
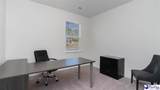
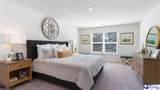
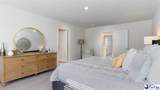
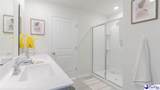
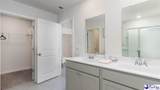
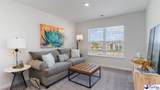
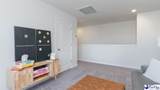
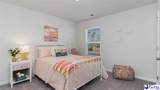
The Hayden features a large floor plan with lots of space for everyone! The great room downstairs paired with the oversized kitchen makes this open layout very functional. Granite countertops, a tile backsplash, island with breakfast bar, stainless appliances including a refrigerator and gas range, and walk-in corner pantry! A flex room with up front can be used for a formal dining room, a den, or even an office. Downstairs also features a great size bedroom and full bath. Upstairs is home to the spacious primary bedroom with ensuite bath and 2 walk-in closets. The laundry room is just outside the primary bedroom, along with the remaining 3 bedrooms, and a loft space! *Photos are of a similar Hayden plan. (Home and community information, including pricing, included features, terms, availability and amenities, are subject to change prior to sale at anytime without notice or obligation. Square footages are approximate. Pictures, photographs, colors, features, and sizes are for illustration purposes only and will vary from the homes as built. Equal housing opportunity builder.)

Monthly Payment Calculator

The data relating to real estate for sale on this website comes in part from the Broker Reciprocity Program of The Realtor Association of the Greater Pee Dee. Data last updated: 2026-10-13T14:36:34.277.

IDX information is provided exclusively for consumers' personal, non-commercial use and may not be used for any purpose other than to identify prospective properties consumers may be interested in purchasing. Information is deemed reliable, but not guaranteed. Neither The Realtor Association of Greater Pee Dee, nor the listing broker, nor their agents or subagents are responsible for the accuracy of the information. The buyer is responsible for verifying all information. This information is provided by The Realtor Association of Greater Pee Dee for use by its members and is not intended for the use for any other purpose.
www.florencehomesearch.com/homes/181111370
Print Image

729 Magnolia Farms Lane Florence, SC 29505

  • Price: $350,211
  • Status: Active
  • On Site: 31 Days
  • Updated: 16 min ago
  • MLS #: 2603695
5
Beds
3
Baths
0
½ Baths
0.2
Acres
2,511
SQFT
$139
$/SQFT
2026
Built
Neighborhood:
Magnolia Farms
County:
Florence
Area:
Florence
Elementary School:
Lucy T. Davis/Moore
Middle School:
John W Moore Middle
High School:
West Florence
Property Description
The Hayden features a large floor plan with lots of space for everyone! The great room downstairs paired with the oversized kitchen makes this open layout very functional. Granite countertops, a tile backsplash, island with breakfast bar, stainless appliances including a refrigerator and gas range, and walk-in corner pantry! A flex room with up front can be used for a formal dining room, a den, or even an office. Downstairs also features a great size bedroom and full bath. Upstairs is home to the spacious primary bedroom with ensuite bath and 2 walk-in closets. The laundry room is just outside the primary bedroom, along with the remaining 3 bedrooms, and a loft space! *Photos are of a similar Hayden plan. (Home and community information, including pricing, included features, terms, availability and amenities, are subject to change prior to sale at anytime without notice or obligation. Square footages are approximate. Pictures, photographs, colors, features, and sizes are for illustration purposes only and will vary from the homes as built. Equal housing opportunity builder.)
Exterior Features

Construction Vinyl Siding Exterior Features Porch Foundation Concrete Slab Garage Attached Roof Architectural Shingle Style Traditional2 Stories

Interior Features

Above Grade Sq Ft 2511 Appliances DisposalDishwasherDryerWasherGasMicrowaveRangeRefrigerator Cooling System Central AirHeat Pump(s) Fireplaces None Floors CarpetLuxury Vinyl Plank Heating System CentralHeat Pump(s)Gas Forced Air Interior Features Separate Owner BdrmShowerHome WarrantyPulldown StairsWalk-In ClosetWash/Dry Cnctn.BlindsCeilings 9+ FeetSolid Surface CountertopsWork Island Specialty Rooms Foyer

Property Features

Age New Construction Hoa Fee 70 HOAFee Frequency Monthly HOAMandatory Yes New Construction Never Occupied Residential Type Single Family Restricted Covenants Yes Sale Or Rent For Sale Sewer Public Sewer Water Public WaterTankless Water System

Listing provided by Renee Brown of DR Horton: . The listing broker's offer of compensation is made only to participants of the MLS where the listing is filed. © 2026 The Realtor Association of the Greater Pee Dee.
The data relating to real estate for sale on this website comes in part from the Broker Reciprocity Program of The Realtor Association of the Greater Pee Dee. Data last updated: 2026-10-13T14:36:34.277.

IDX information is provided exclusively for consumers' personal, non-commercial use and may not be used for any purpose other than to identify prospective properties consumers may be interested in purchasing. Information is deemed reliable, but not guaranteed. Neither The Realtor Association of Greater Pee Dee, nor the listing broker, nor their agents or subagents are responsible for the accuracy of the information. The buyer is responsible for verifying all information. This information is provided by The Realtor Association of Greater Pee Dee for use by its members and is not intended for the use for any other purpose.
 
https://bt-photos.global.ssl.fastly.net/peedee/orig_boomver_1_2603695-2.jpg https://bt-photos.global.ssl.fastly.net/peedee/orig_boomver_1_2603695-2.jpg https://bt-photos.global.ssl.fastly.net/peedee/orig_boomver_1_2603695-2.jpg
Logo
Crosson and Co - EXP Realty
492 West Cheves Street
Florence SC, 29501