




Description
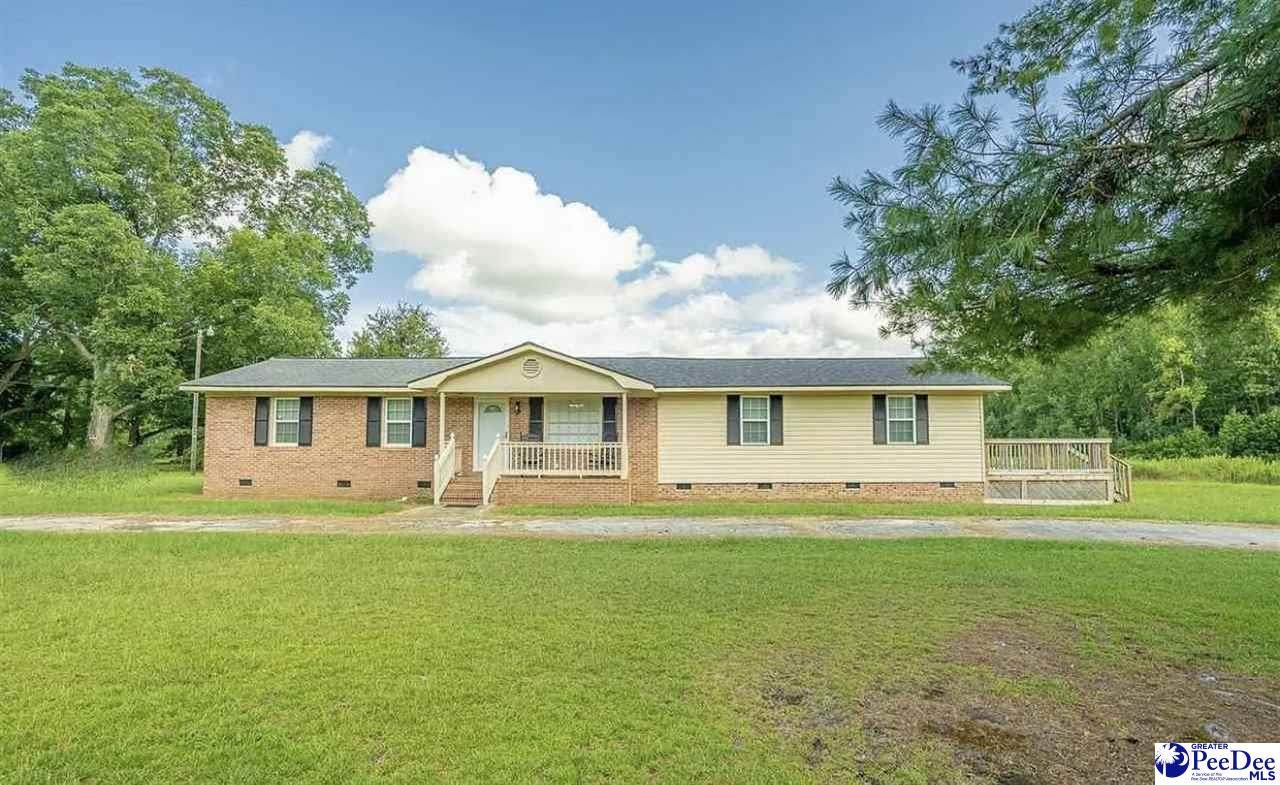
Discover the comfort and charm of country living in this inviting 3-bedroom, 2-bath home offering approximately 1,800 square feet of living space. Situated on a spacious lot, this property offers room to relax, entertain, and enjoy the outdoors. The kitchen features custom oak cabinetry, a tile backsplash, ample counter space, and a breakfast bar that provides a convenient space for casual meals and conversation. Comfortable living areas and ceiling fans add to the home's everyday appeal. The primary suite offers convenient access to the patio deck, creating a wonderful spot to enjoy your morning coffee or unwind at the end of the day. A covered front porch welcomes you home, while the large yard provides plenty of room for gardening, recreation, pets, outdoor gatherings, or simply enjoying the peaceful surroundings. The circular driveway offers convenient parking and easy access to the home. Located approximately 46 miles from Myrtle Beach and 25 miles from Florence, this property offers the best of both worlds—peaceful country living with convenient access to nearby shopping, dining, entertainment, and everyday amenities. With generous living space, a spacious yard, and plenty of room to make it your own, this home is ready for its next chapter. Home is being sold "as-is".
-
3BEDS
-
0.87ACRES
-
2BATHS
-
01/2 BATHS
-
1,800SQFT
-
$107$/SQFT
School Information
Description
Discover the comfort and charm of country living in this inviting 3-bedroom, 2-bath home offering approximately 1,800 square feet of living space. Situated on a spacious lot, this property offers room to relax, entertain, and enjoy the outdoors. The kitchen features custom oak cabinetry, a tile backsplash, ample counter space, and a breakfast bar that provides a convenient space for casual meals and conversation. Comfortable living areas and ceiling fans add to the home's everyday appeal. The primary suite offers convenient access to the patio deck, creating a wonderful spot to enjoy your morning coffee or unwind at the end of the day. A covered front porch welcomes you home, while the large yard provides plenty of room for gardening, recreation, pets, outdoor gatherings, or simply enjoying the peaceful surroundings. The circular driveway offers convenient parking and easy access to the home. Located approximately 46 miles from Myrtle Beach and 25 miles from Florence, this property offers the best of both worlds—peaceful country living with convenient access to nearby shopping, dining, entertainment, and everyday amenities. With generous living space, a spacious yard, and plenty of room to make it your own, this home is ready for its next chapter. Home is being sold "as-is".
IDX information is provided exclusively for consumers' personal, non-commercial use and may not be used for any purpose other than to identify prospective properties consumers may be interested in purchasing. Information is deemed reliable, but not guaranteed. Neither The Realtor Association of Greater Pee Dee, nor the listing broker, nor their agents or subagents are responsible for the accuracy of the information. The buyer is responsible for verifying all information. This information is provided by The Realtor Association of Greater Pee Dee for use by its members and is not intended for the use for any other purpose.