






Description
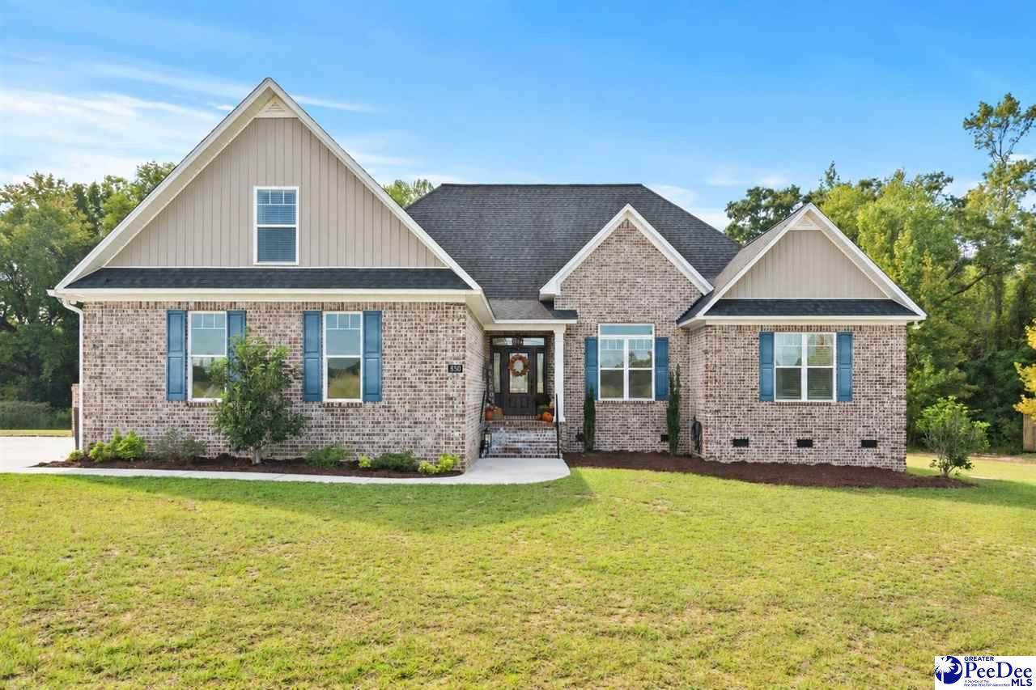
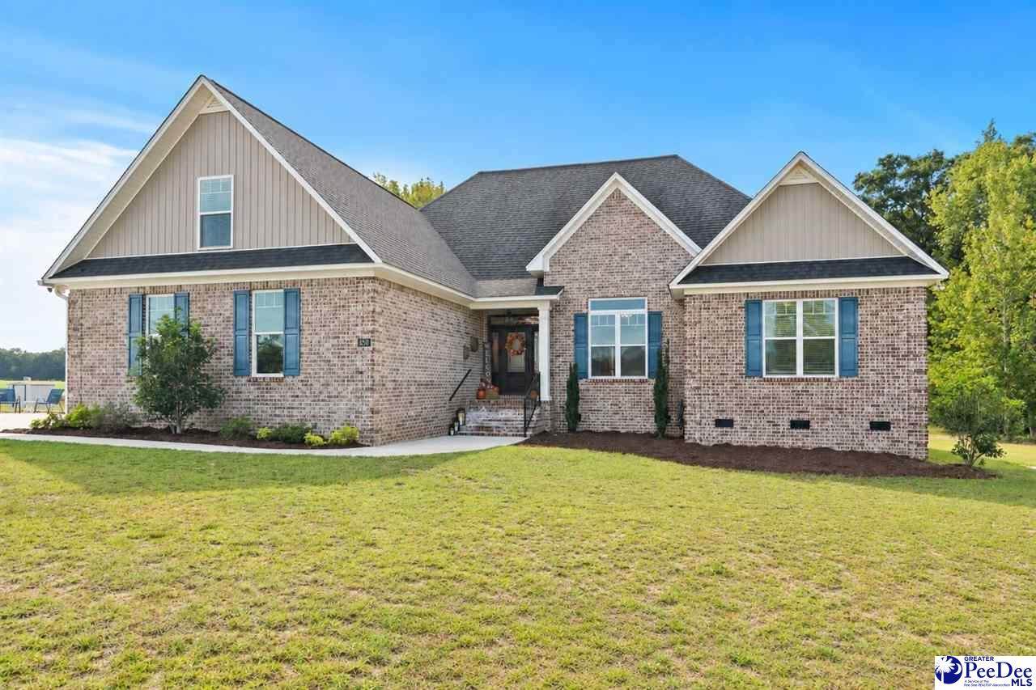
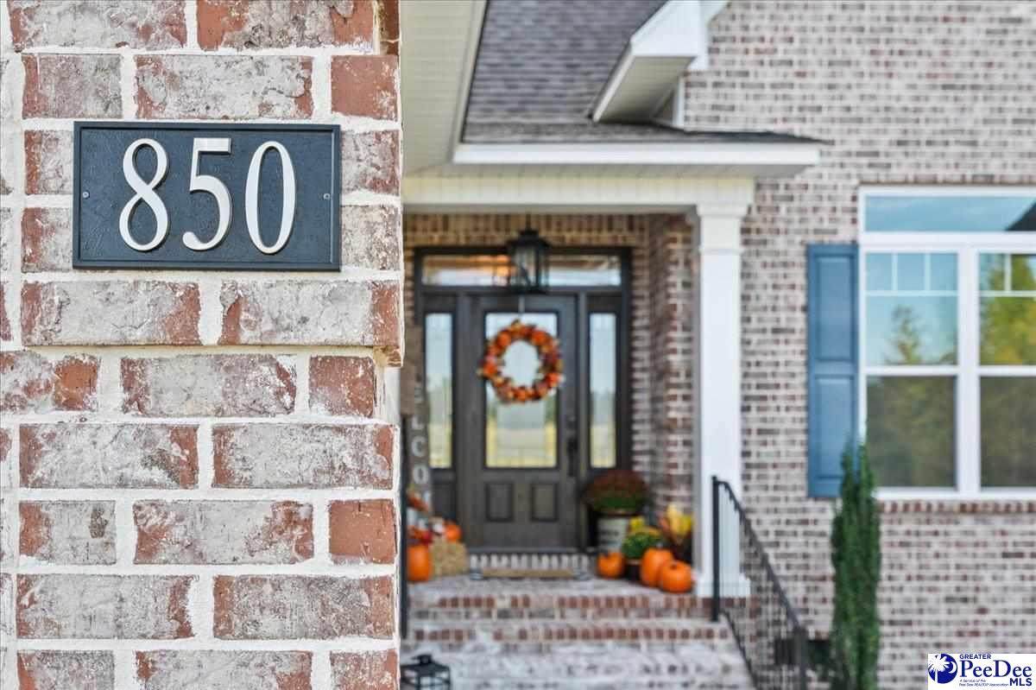
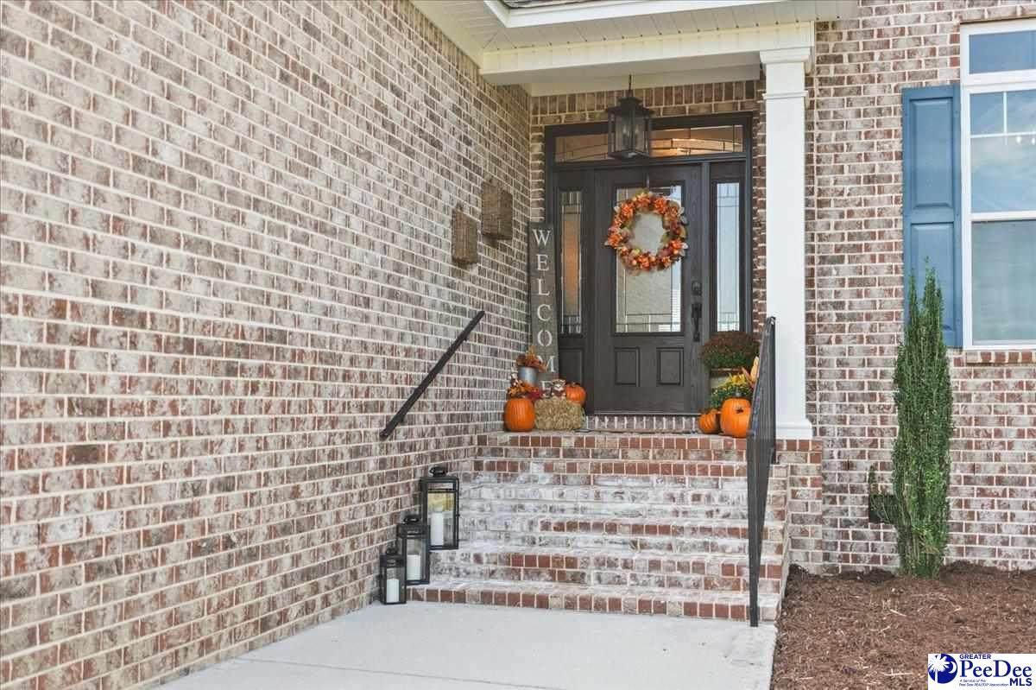
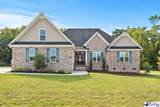
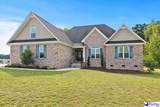
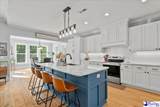
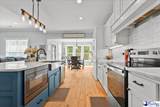
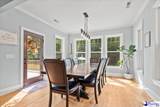
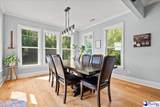
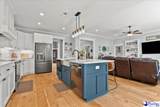
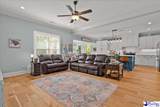
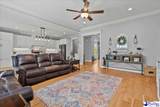
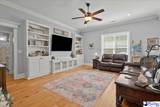
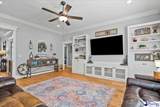
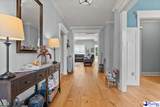
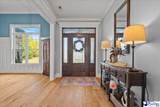
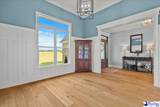
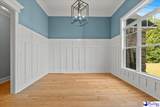
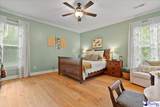
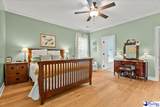
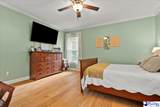
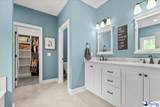
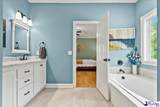
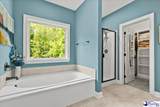
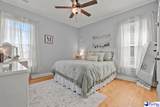
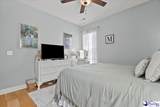
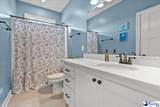
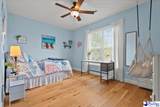
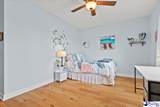
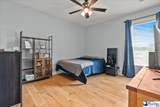
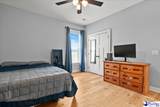
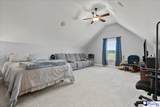
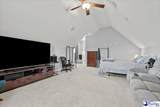
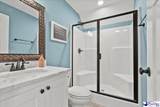
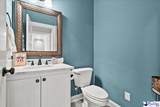
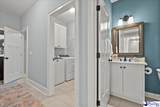
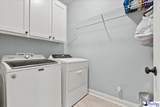
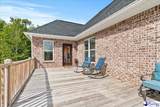
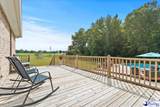
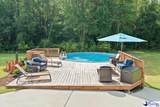
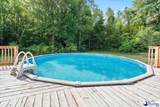
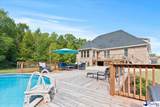
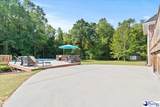
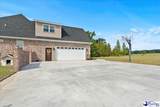
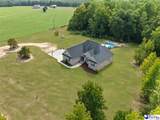
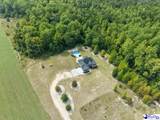
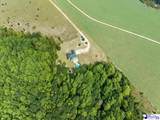
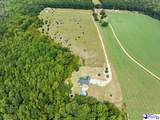
Country living at its finest! A natural beauty in this custom-built home completed in 2020. This is a one owner home and has been kept in pristine condition. Featuring approximately 2,900 square feet, five bedrooms, three-and-a-half bathrooms, an open floor plan, and a pool. The fifth bedroom also provides the flexibility to serve as a bonus room or additional living space. A long driveway winds through scenic countryside before arriving at the inviting whitewashed-brick exterior. The front door is accented by decorative glass and transom windows and opens to a wide foyer, where hardwood flooring continues throughout. The formal dining room features decorative paneling and oversized windows, while the living room centers around an entertainment area with built-in shelving and cabinetry. Flowing directly into the living room, the spacious kitchen includes crisp white cabinetry with under-cabinet lighting, granite countertops, a tile backsplash, stainless steel appliances (with optional gas hook up), a farmhouse sink, and a large island with counter seating. An oversized breakfast nook overlooks the wooded surroundings and opens directly to the back deck. Additional cabinetry and shelving add storage to the laundry room, and a half bathroom completes the main living spaces. The peaceful atmosphere continues into the first-floor primary suite. Its bright ensuite bathroom includes a double vanity, soaking tub, walk-in shower, and access to the walk-in closet lined with built-in shelving. Three additional bedrooms and another full bathroom are also located on the main level. Upstairs, the fifth bedroom offers plenty of possibilities as a media room, hobby room, bonus room, or additional living space. It is equipped with built-in speakers wired for a home theater and accompanied by a full bathroom with a walk-in shower and built-in bench. Out back, two decks create multiple places to grill, gather, or simply enjoy the private setting. A concrete patio connects to the second, larger deck beside the pool, which was installed in 2021. Surrounded by trees and farmland, the acreage offers opportunities for deer, turkey, and duck hunting, along with fishing in Sparrow Swamp, which runs through the property. Less than a mile away, Andrew’s Mill Pond offers even more opportunities for fishing and kayaking. While the property feels tucked away in the countryside, everyday conveniences and surrounding communities remain within easy reach. Don’t miss your opportunity to experience this exceptional home — schedule your showing today!
-
5BEDS
-
2ACRES
-
3BATHS
-
11/2 BATHS
-
2,900SQFT
-
$180$/SQFT
School Information
Description
Country living at its finest! A natural beauty in this custom-built home completed in 2020. This is a one owner home and has been kept in pristine condition. Featuring approximately 2,900 square feet, five bedrooms, three-and-a-half bathrooms, an open floor plan, and a pool. The fifth bedroom also provides the flexibility to serve as a bonus room or additional living space. A long driveway winds through scenic countryside before arriving at the inviting whitewashed-brick exterior. The front door is accented by decorative glass and transom windows and opens to a wide foyer, where hardwood flooring continues throughout. The formal dining room features decorative paneling and oversized windows, while the living room centers around an entertainment area with built-in shelving and cabinetry. Flowing directly into the living room, the spacious kitchen includes crisp white cabinetry with under-cabinet lighting, granite countertops, a tile backsplash, stainless steel appliances (with optional gas hook up), a farmhouse sink, and a large island with counter seating. An oversized breakfast nook overlooks the wooded surroundings and opens directly to the back deck. Additional cabinetry and shelving add storage to the laundry room, and a half bathroom completes the main living spaces. The peaceful atmosphere continues into the first-floor primary suite. Its bright ensuite bathroom includes a double vanity, soaking tub, walk-in shower, and access to the walk-in closet lined with built-in shelving. Three additional bedrooms and another full bathroom are also located on the main level. Upstairs, the fifth bedroom offers plenty of possibilities as a media room, hobby room, bonus room, or additional living space. It is equipped with built-in speakers wired for a home theater and accompanied by a full bathroom with a walk-in shower and built-in bench. Out back, two decks create multiple places to grill, gather, or simply enjoy the private setting. A concrete patio connects to the second, larger deck beside the pool, which was installed in 2021. Surrounded by trees and farmland, the acreage offers opportunities for deer, turkey, and duck hunting, along with fishing in Sparrow Swamp, which runs through the property. Less than a mile away, Andrew’s Mill Pond offers even more opportunities for fishing and kayaking. While the property feels tucked away in the countryside, everyday conveniences and surrounding communities remain within easy reach. Don’t miss your opportunity to experience this exceptional home — schedule your showing today!
IDX information is provided exclusively for consumers' personal, non-commercial use and may not be used for any purpose other than to identify prospective properties consumers may be interested in purchasing. Information is deemed reliable, but not guaranteed. Neither The Realtor Association of Greater Pee Dee, nor the listing broker, nor their agents or subagents are responsible for the accuracy of the information. The buyer is responsible for verifying all information. This information is provided by The Realtor Association of Greater Pee Dee for use by its members and is not intended for the use for any other purpose.